10 Maple Course, Ocklawaha, FL 32179
- $278,000
- 3
- BD
- 2
- BA
- 1,468
- SqFt




- Sold Price
- $278,000
- List Price
- $274,900
- Status
- Sold
- Days on Market
- 66
- Closing Date
- Sep 05, 2024
- MLS#
- OM678868
- Property Style
- Single Family
- New Construction
- Yes
- Year Built
- 2024
- Bedrooms
- 3
- Bathrooms
- 2
- Living Area
- 1,468
- Lot Size
- 10,890
- Acres
- 0.25
- Total Acreage
- 1/4 to less than 1/2
- Legal Subdivision Name
- Silver Spgs Shores Un 31
- MLS Area Major
- Ocklawaha
Property Description
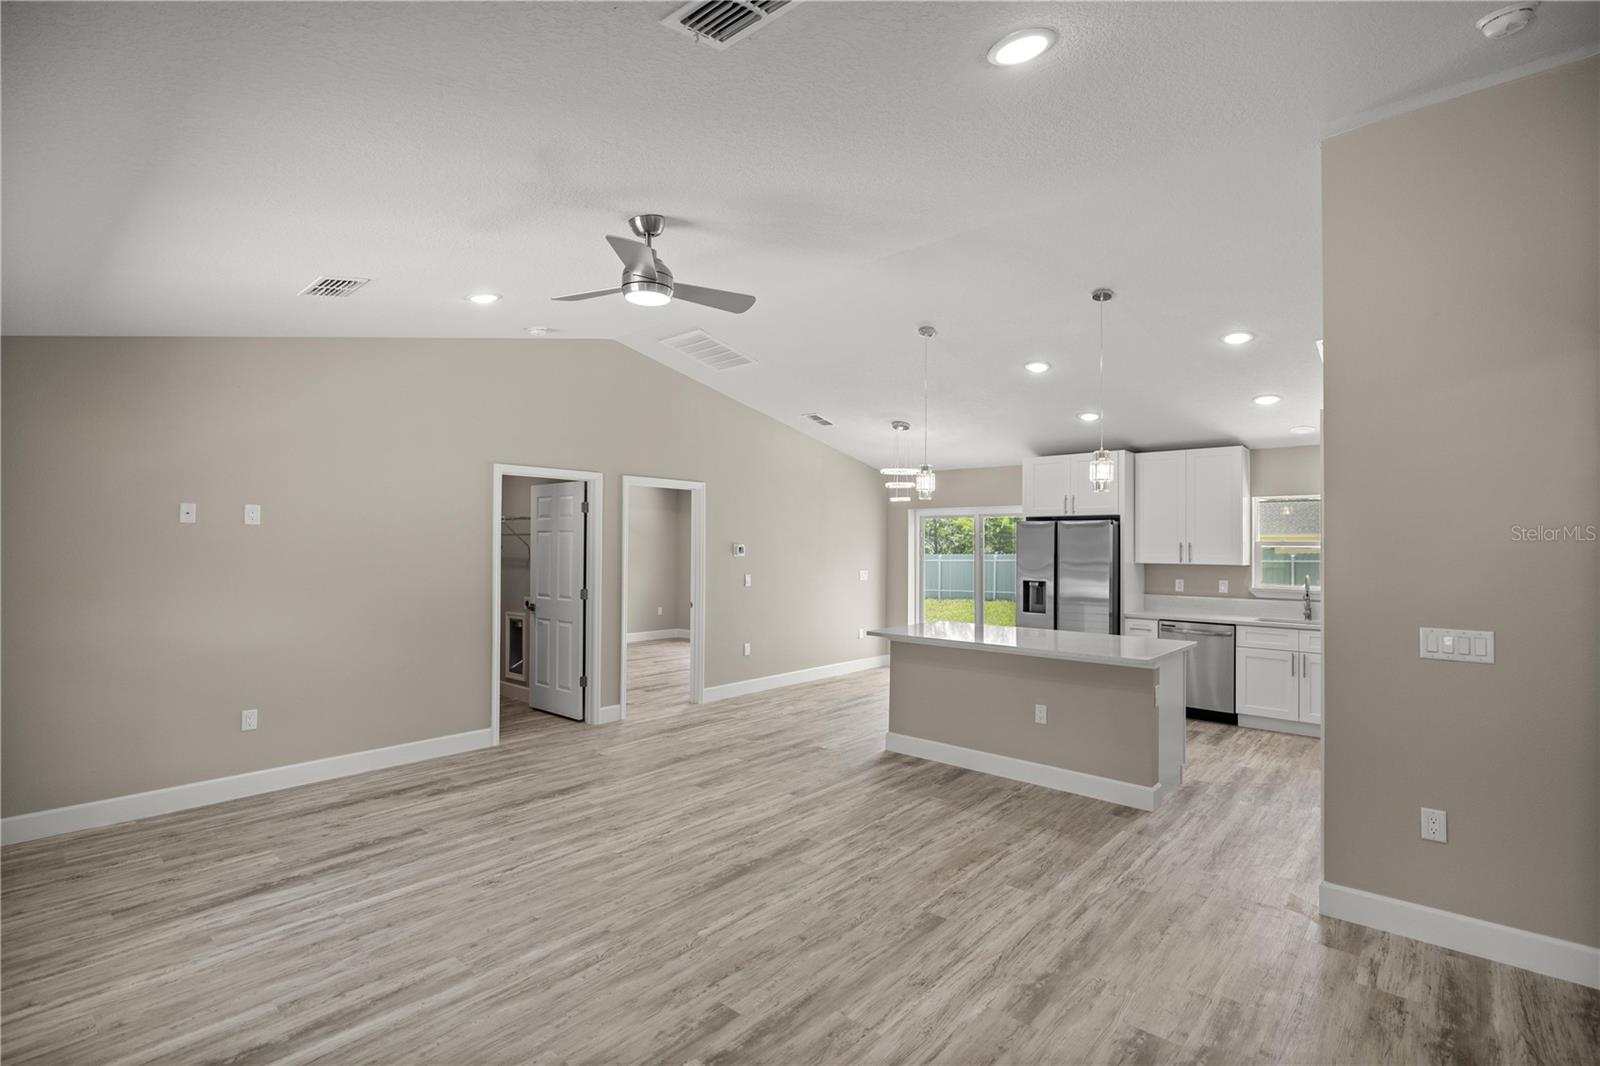
Welcome to your dream home! This stunning new construction home boasts a contemporary design and a thoughtful layout, this 3-bedroom, 2-bathroom residence is a perfect blend of comfort and luxury. As you step inside, you'll be greeted by the elegance of luxury vinyl flooring that spans the entire living space. The open concept floor plan creates a seamless flow, connecting the living room, dining area, and kitchen into a harmonious living space. The kitchen is a chef's delight with shaker style cabinetry, quartz countertops, and stainless steel appliances. Modern light fixtures illuminate the space, enhancing the sleek and stylish ambiance. Enjoy the abundance of natural light that fills every corner, creating a warm and inviting atmosphere. The primary suite is a retreat within itself, featuring a large walk-in closet for all your storage needs. The ensuite bathroom is a spa-like oasis, complete with a double vanity, rain shower head, and stunning porcelain tile extending to the ceiling in the shower. Step outside to your extra-large patio in the backyard, perfect for entertaining guests or enjoying quiet evenings. The privacy fence ensures your outdoor space remains your private sanctuary. Don't miss the opportunity to make this brand-new, modern haven your own. Schedule a viewing today and envision the lifestyle that awaits you in this exquisite home! *Interior photos are of a previous build of the same floor plan.*
/u.realgeeks.media/ocalahomesearch/header.png)
Additional Information
- Taxes
- $117
- Location
- Cleared
- Community Features
- No Deed Restriction
- Property Description
- One Story
- Zoning
- R1
- Interior Layout
- Cathedral Ceiling(s), Eat-in Kitchen, High Ceilings, Kitchen/Family Room Combo, Living Room/Dining Room Combo, Open Floorplan, Primary Bedroom Main Floor, Stone Counters, Vaulted Ceiling(s), Walk-In Closet(s)
- Interior Features
- Cathedral Ceiling(s), Eat-in Kitchen, High Ceilings, Kitchen/Family Room Combo, Living Room/Dining Room Combo, Open Floorplan, Primary Bedroom Main Floor, Stone Counters, Vaulted Ceiling(s), Walk-In Closet(s)
- Floor
- Vinyl
- Appliances
- Microwave, Range, Refrigerator
- Utilities
- Electricity Connected
- Heating
- Central
- Air Conditioning
- Central Air
- Exterior Construction
- Block, Concrete, Stucco
- Exterior Features
- Lighting, Sliding Doors
- Roof
- Shingle
- Foundation
- Slab
- Pool
- No Pool
- Garage Carport
- 2 Car Garage
- Garage Spaces
- 2
- Garage Features
- Driveway
- Elementary School
- Stanton-Weirsdale Elem. School
- Middle School
- Lake Weir Middle School
- High School
- Lake Weir High School
- Fences
- Fenced
- Flood Zone Code
- X
- Parcel ID
- 9031-0923-24
- Legal Description
- SEC 14 TWP 17 RGE 24 PLAT BOOK J PAGE 268 SILVER SPRINGS SHORES UNIT 31 BLK 923 LOT 24
Listing courtesy of SOUTHERN CHARM REALTY OF CF. 352-653-3330
Selling Office: ATRIUM REALTY, LLC.Mortgage Calculator
StellarMLS is the source of this information via Internet Data Exchange Program. All listing information is deemed reliable but not guaranteed and should be independently verified through personal inspection by appropriate professionals. Listings displayed on this website may be subject to prior sale or removal from sale. Availability of any listing should always be independently verified. Listing information is provided for consumer personal, non-commercial use, solely to identify potential properties for potential purchase. All other use is strictly prohibited and may violate relevant federal and state law. Data last updated on