8705 Se 19th Ave Rd, Ocala, FL 34480
- $695,000
- 3
- BD
- 3
- BA
- 2,622
- SqFt






- Sold Price
- $695,000
- List Price
- $699,000
- Status
- Sold
- Days on Market
- 3
- Closing Date
- Jul 10, 2024
- MLS#
- OM679179
- Property Style
- Single Family
- Year Built
- 2000
- Bedrooms
- 3
- Bathrooms
- 3
- Baths Half
- 1
- Living Area
- 2,622
- Lot Size
- 40,075
- Acres
- 1
- Total Acreage
- 1 to less than 2
- Legal Subdivision Name
- Carriage Trail
- MLS Area Major
- Ocala
Property Description
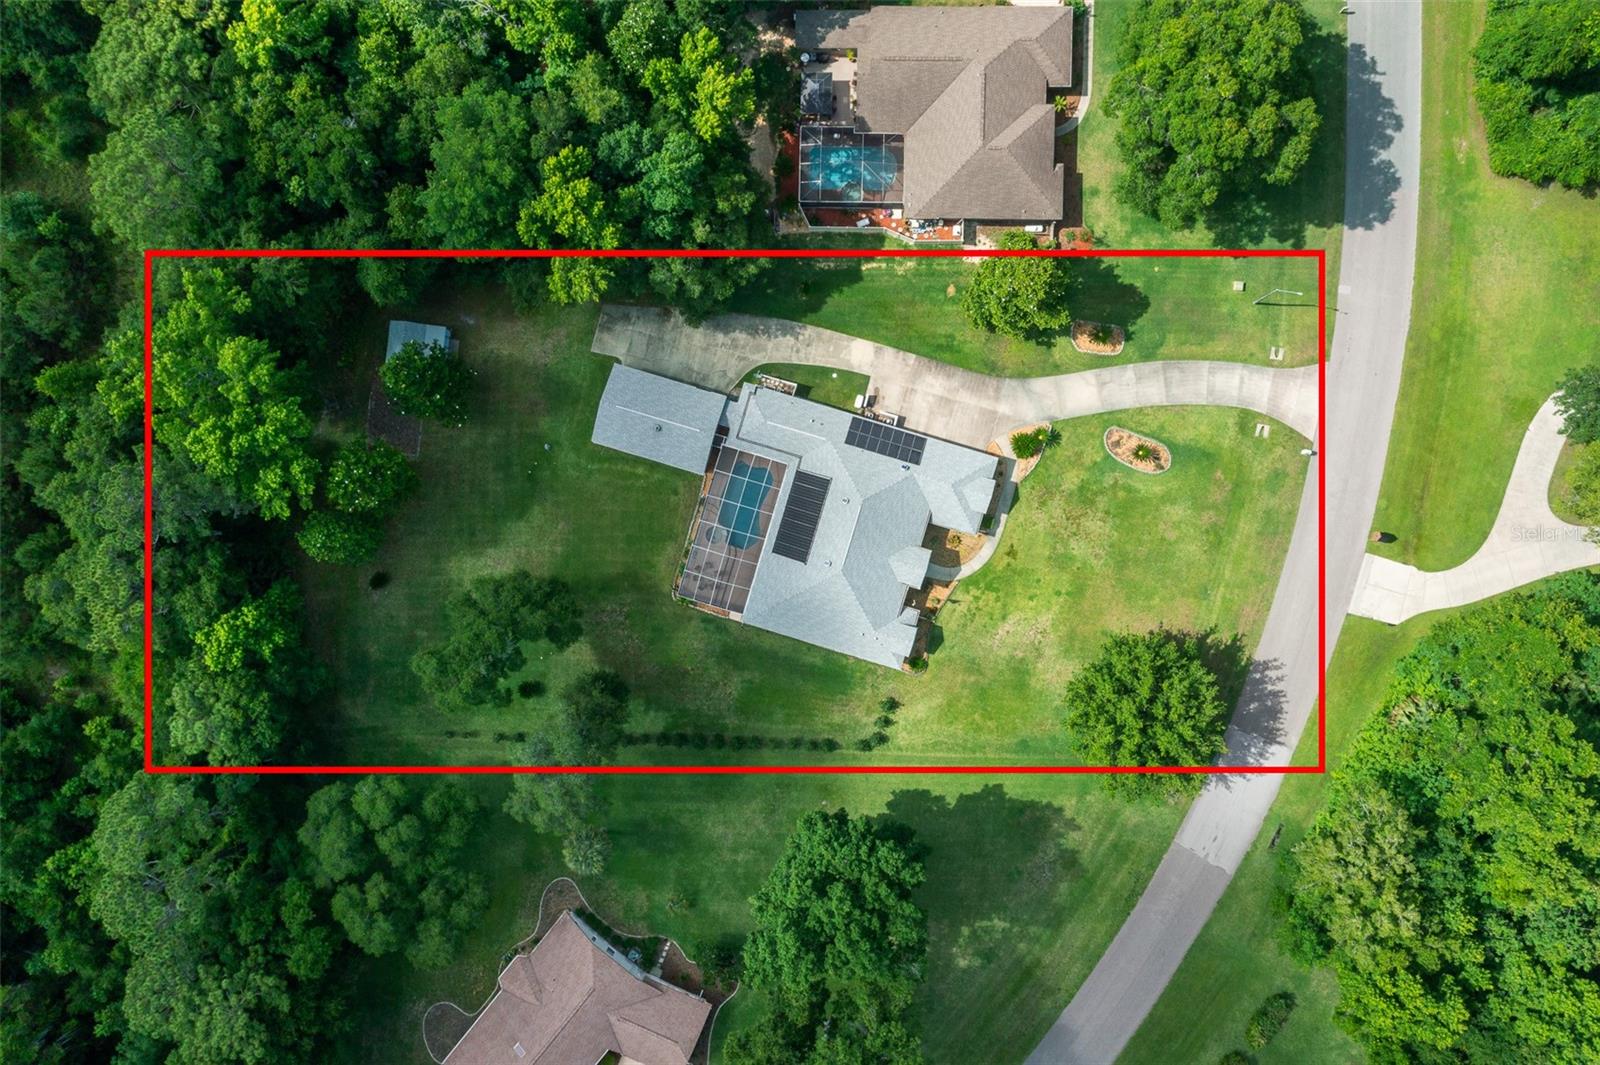
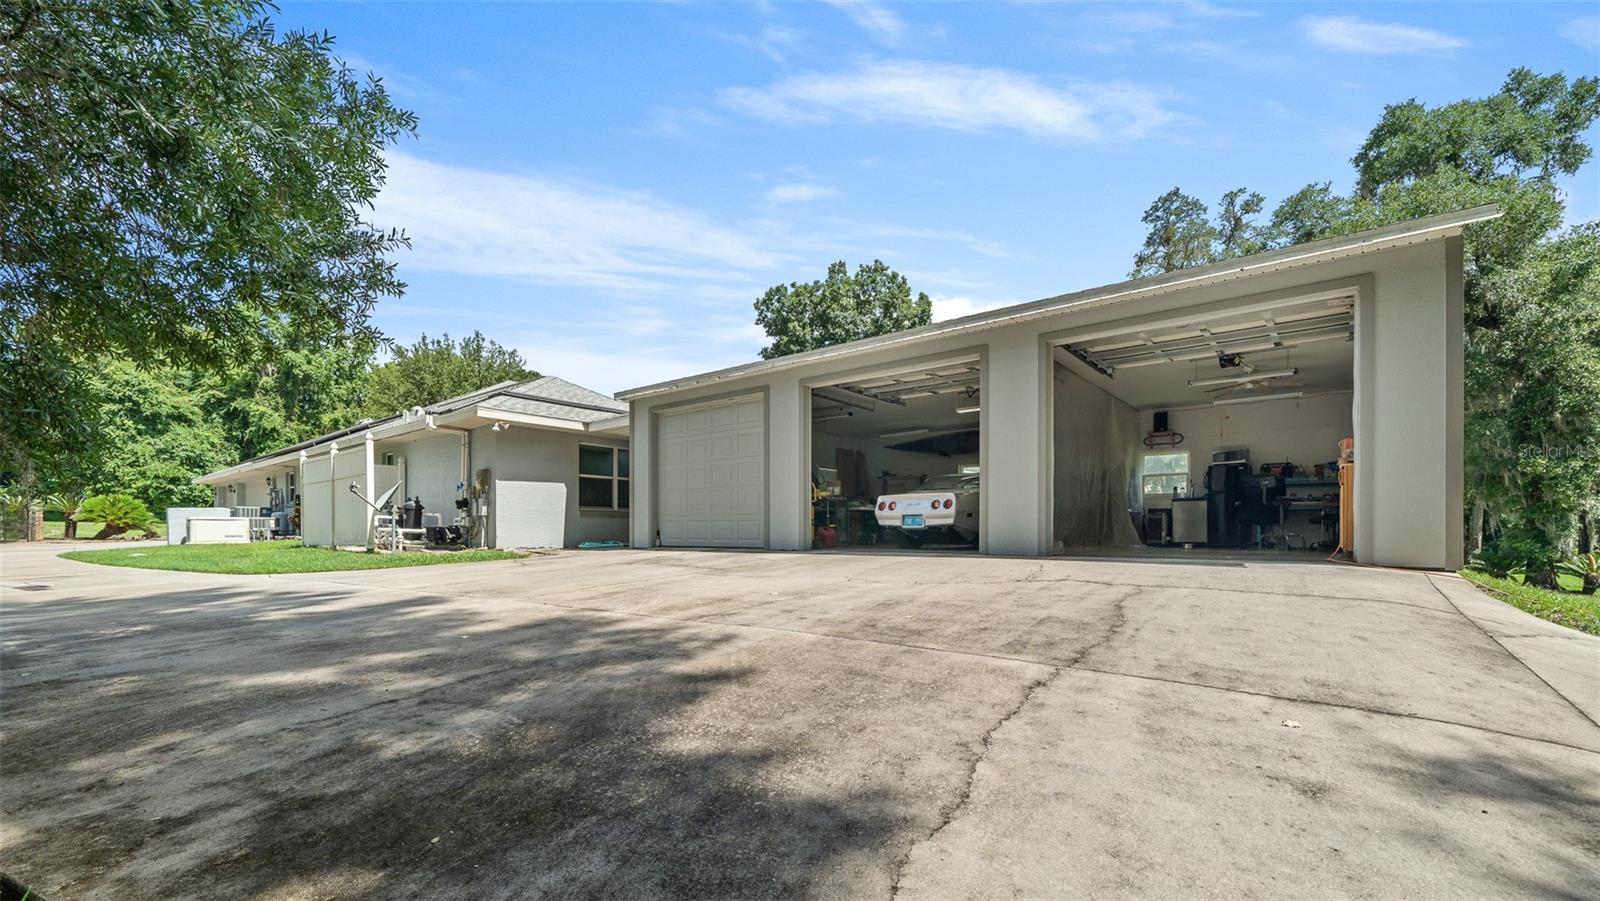
Stunning Center State built home in desirable Carriage Trail neighborhood. Experience the pride of ownership in this immaculate 3-bedrrom, 2.5 bath residence, with a den / home office. This spacious 2,622 sq. ft. home features a versatile split floor plan with exceptional flow. The heart of the home features a spacious kitchen, boasting ample wood cabinets and an inviting breakfast area that over looks the screened pool. Adjacent to the kitchen is a comfortable great room with a fireplace. Formal dinning room and living room add an element of sophistication to the home. Retreat to the expansive master suite, complete with direct access to the pool area. The luxurious master bathroom offers a soaking tub and walk-in shower. Out door living is a delight with solar-heated pool and extensive entertaining area. Car enthusiasts will appreciate the 6-car garage, providing ample space for vehicles and storage. Never be without power, the home not only has solar, but also has a whole house generator. Home sits on 1 beautiful acre. New roof 2021, newer pool pump.
/u.realgeeks.media/ocalahomesearch/header.png)
Additional Information
- Taxes
- $4612
- Minimum Lease
- No Minimum
- HOA Fee
- $165
- HOA Payment Schedule
- Annually
- Community Features
- No Deed Restriction
- Property Description
- One Story
- Zoning
- A-1
- Interior Layout
- High Ceilings, Kitchen/Family Room Combo, L Dining, Solid Wood Cabinets, Split Bedroom, Walk-In Closet(s), Window Treatments
- Interior Features
- High Ceilings, Kitchen/Family Room Combo, L Dining, Solid Wood Cabinets, Split Bedroom, Walk-In Closet(s), Window Treatments
- Floor
- Laminate, Tile
- Appliances
- Dishwasher, Microwave, Range, Refrigerator
- Utilities
- Propane
- Heating
- Central
- Air Conditioning
- Central Air
- Exterior Construction
- Block, Stucco
- Exterior Features
- Rain Gutters, Sliding Doors
- Roof
- Shingle
- Foundation
- Slab
- Pool
- Private
- Pool Type
- In Ground, Screen Enclosure, Solar Heat
- Garage Carport
- 5+ Car Garage
- Garage Spaces
- 6
- Pets
- Allowed
- Flood Zone Code
- x
- Parcel ID
- 36669-004-06
- Legal Description
- SEC 16 TWP 1 RGE 22 PLAT BOOK 001 PG 138 CARRIAGE TRAIL UNIT 1 BLK D LOT 6
Listing courtesy of SELLSTATE NEXT GENERATION REAL. 352-387-2383
Selling Office: WHITEHOUSE PREMIER REALTY.Mortgage Calculator
StellarMLS is the source of this information via Internet Data Exchange Program. All listing information is deemed reliable but not guaranteed and should be independently verified through personal inspection by appropriate professionals. Listings displayed on this website may be subject to prior sale or removal from sale. Availability of any listing should always be independently verified. Listing information is provided for consumer personal, non-commercial use, solely to identify potential properties for potential purchase. All other use is strictly prohibited and may violate relevant federal and state law. Data last updated on