4262 Se Hwy 484, Belleview, FL 34420
- $170,000
- 3
- BD
- 1
- BA
- 1,222
- SqFt








- Sold Price
- $170,000
- List Price
- $199,900
- Status
- Sold
- Days on Market
- 157
- Closing Date
- Dec 20, 2024
- MLS#
- OM679331
- Property Style
- Single Family
- Year Built
- 1975
- Bedrooms
- 3
- Bathrooms
- 1
- Living Area
- 1,222
- Lot Size
- 21,344
- Acres
- 0.49
- Total Acreage
- 1/4 to less than 1/2
- Legal Subdivision Name
- Belleview Heights Estate
- MLS Area Major
- Belleview
Property Description
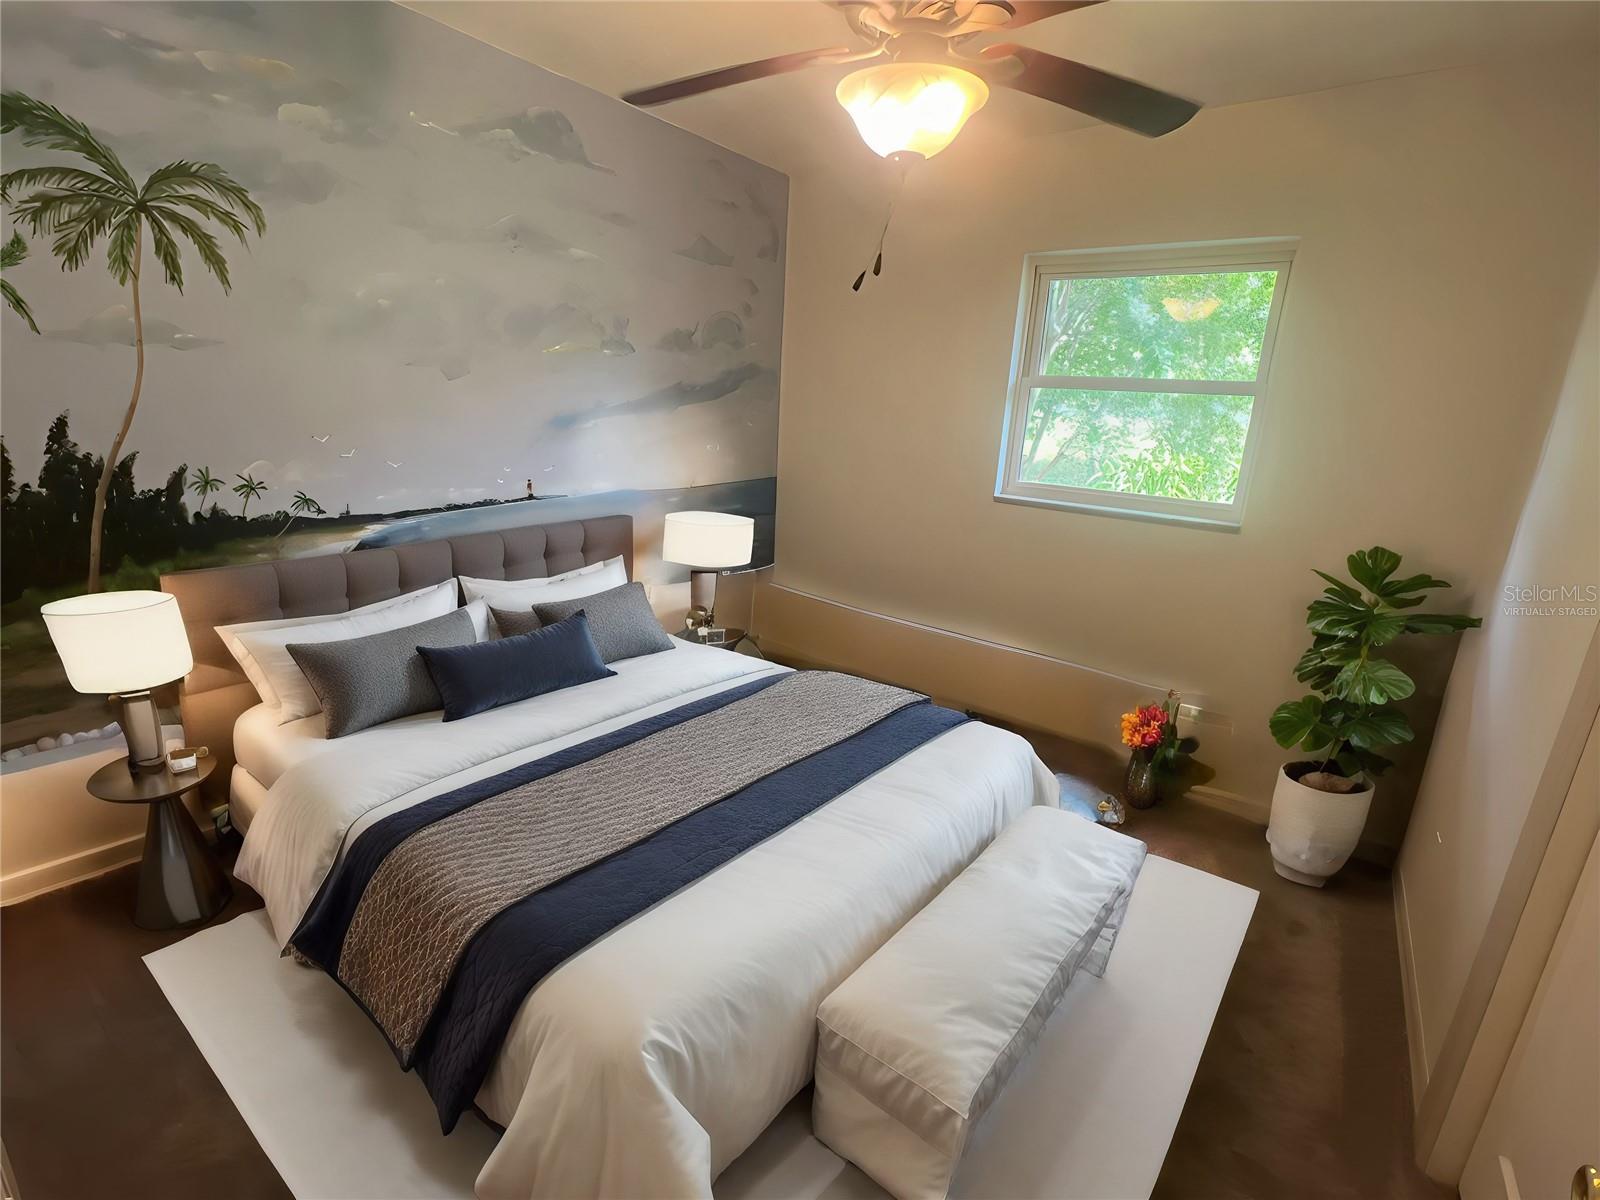
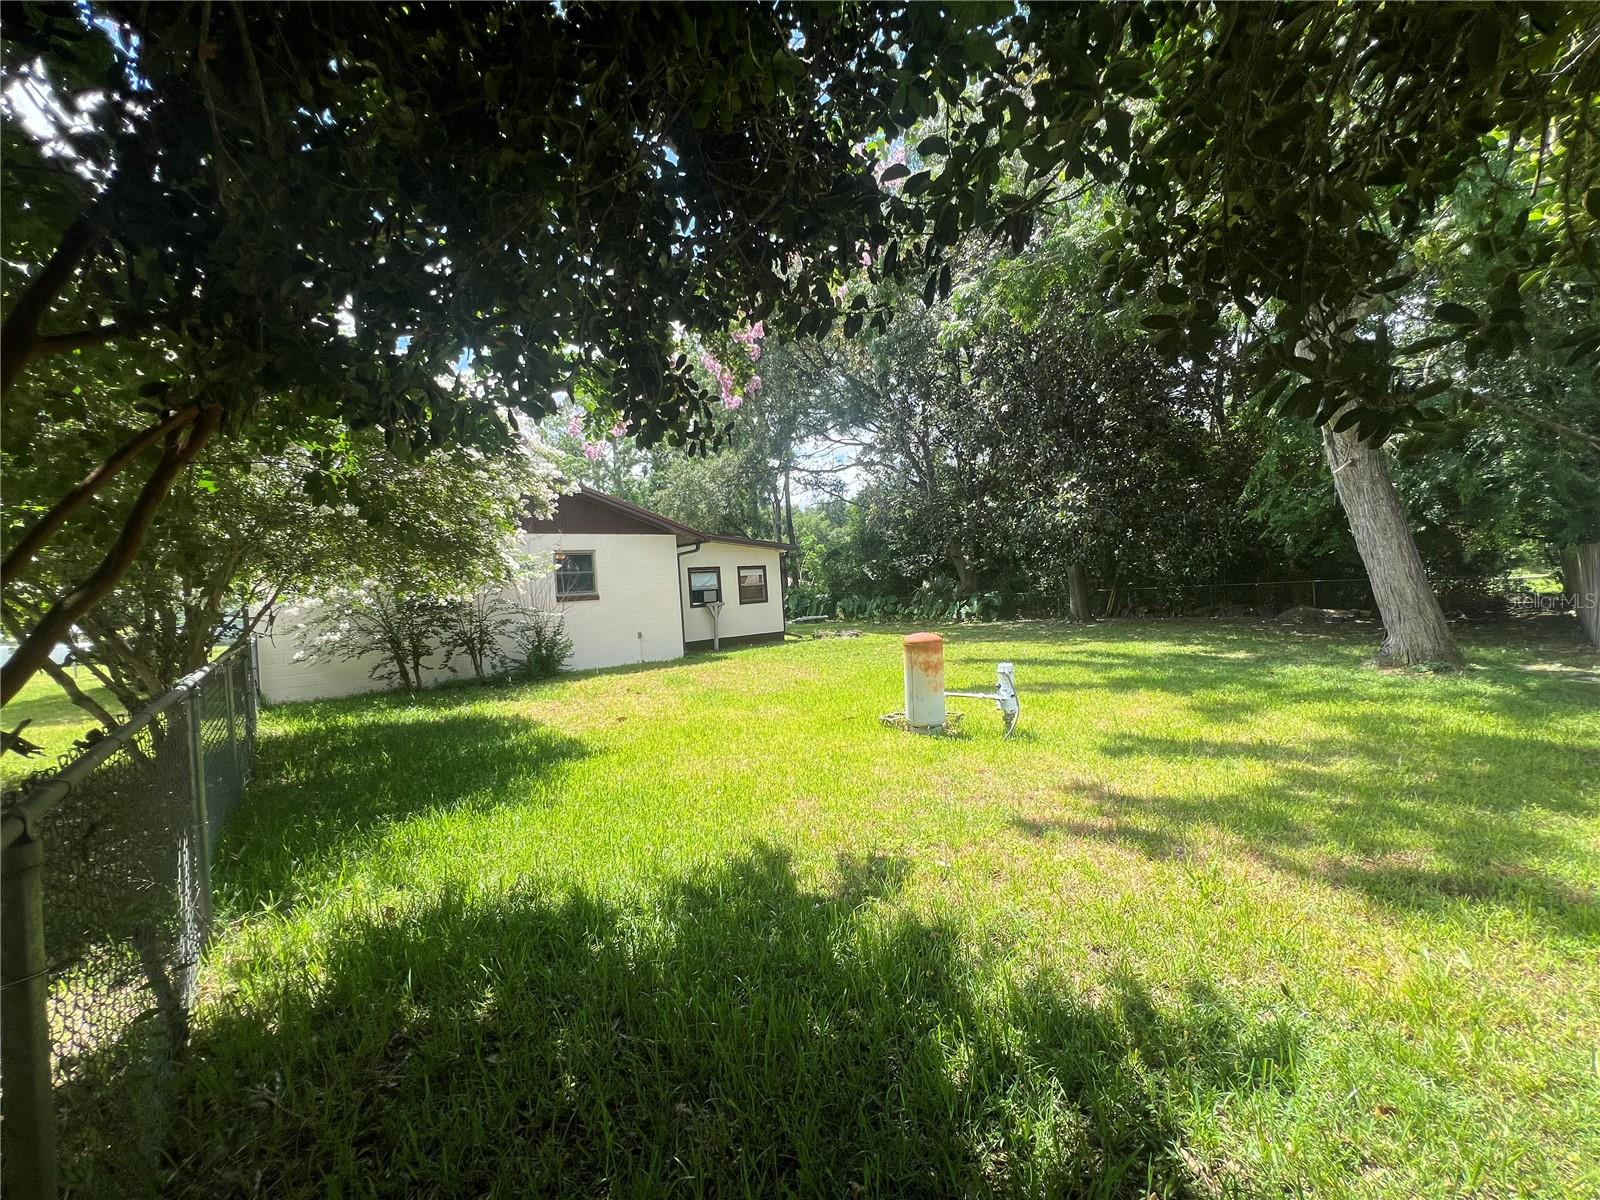
One or more photo(s) has been virtually staged. This Belleview home sits on .49 acres and features a fenced backyard, providing ample space and privacy. Other highlights include an inside laundry room, a screened-in back porch, and new windows through out the home. The HVAC unit was installed in 2018, and recent maintenance includes septic pumped 2021 and a new well pump. installed in 2023. The versatile 15'x25' addition on the back of the home boasts a brand new window unit for added comfort. Solar panels were added in 2023, providing energy efficiency with a 25-year warranty. Age of roof is approx. 11 years old. Call me today and schedule your showing!
/u.realgeeks.media/ocalahomesearch/header.png)
Additional Information
- Taxes
- $1868
- Minimum Lease
- No Minimum
- Community Features
- No Deed Restriction
- Property Description
- One Story
- Zoning
- R1
- Interior Layout
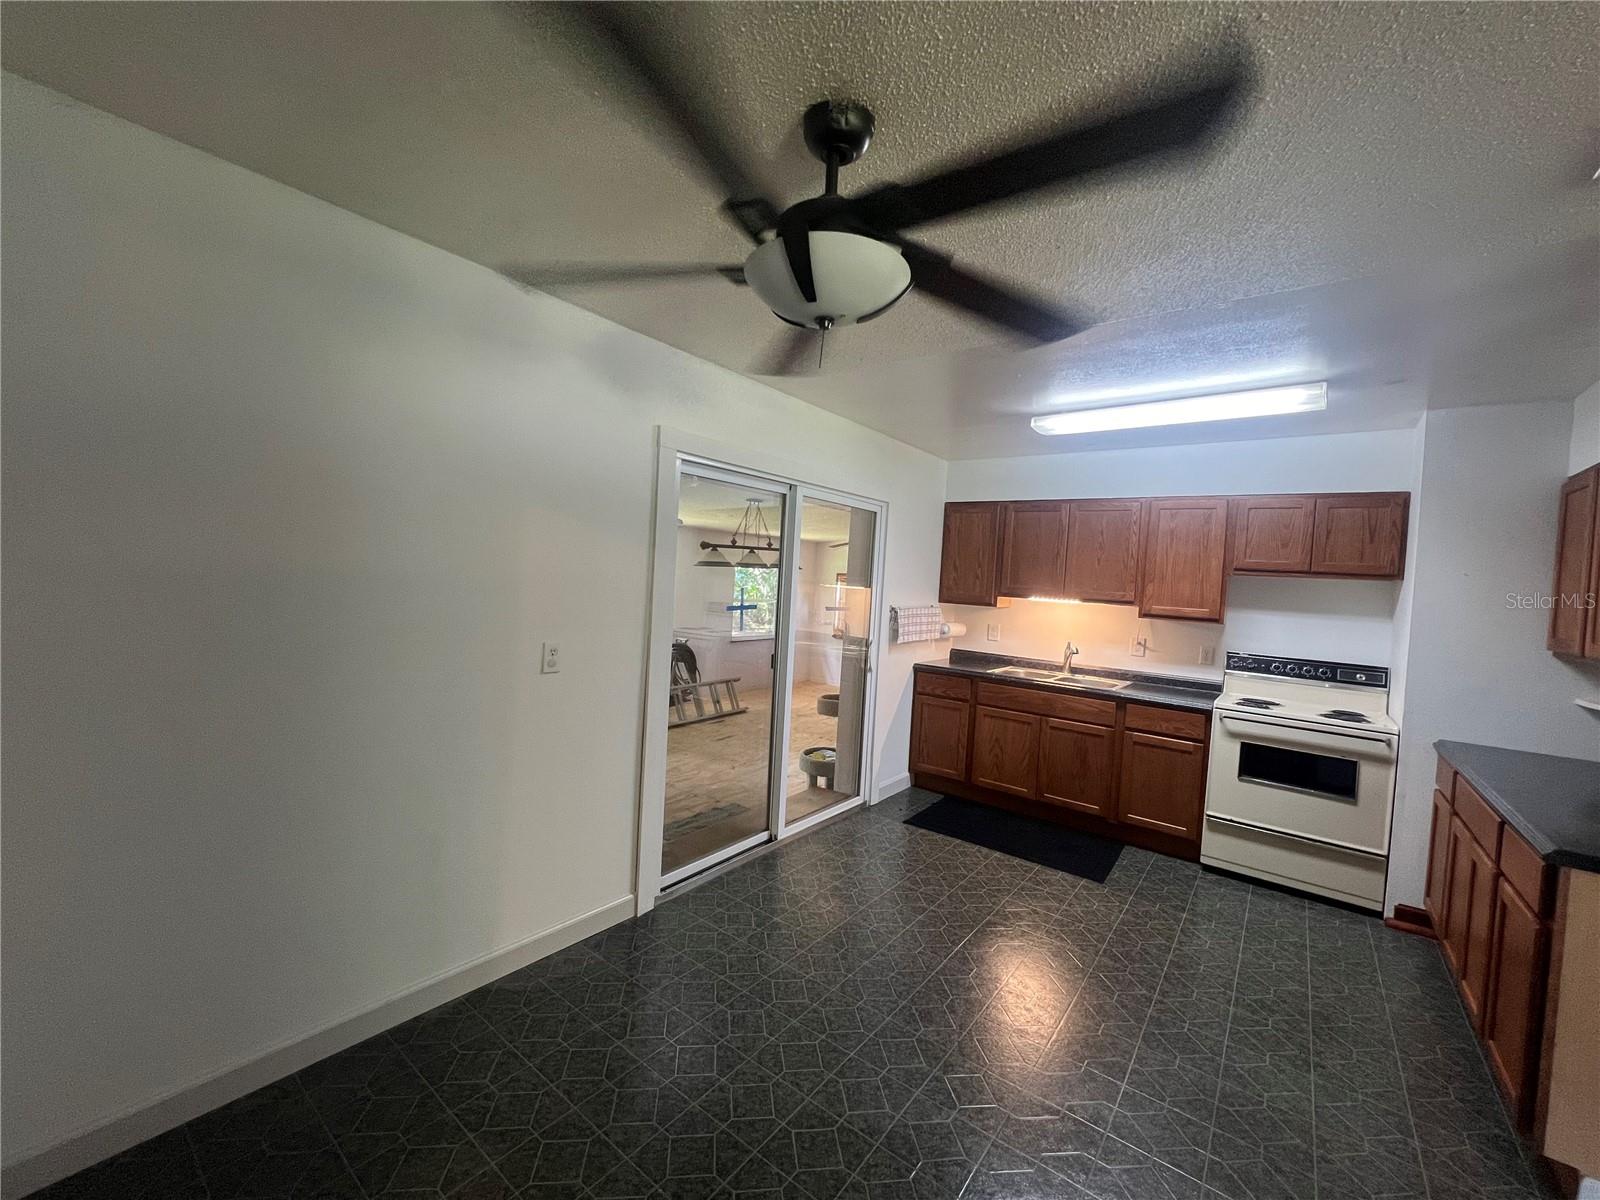
- Ceiling Fans(s), Eat-in Kitchen, Open Floorplan, Window Treatments
- Interior Features
- Ceiling Fans(s), Eat-in Kitchen, Open Floorplan, Window Treatments
- Floor
- Carpet, Laminate, Linoleum
- Appliances
- Range, Refrigerator
- Utilities
- BB/HS Internet Available, Cable Available, Electricity Connected, Phone Available, Water Connected
- Heating
- Central, Electric
- Air Conditioning
- Central Air
- Exterior Construction
- Block
- Exterior Features
- Lighting, Rain Gutters
- Roof
- Shingle
- Foundation
- Slab
- Pool
- No Pool
- Elementary School
- Belleview Elementary School
- Middle School
- Belleview Middle School
- High School
- Belleview High School
- Flood Zone Code
- X
- Parcel ID
- 4203-042-007
- Legal Description
- SEC 11 TWP 17 RGE 22 PLAT BOOK F PAGE 082 BELLEVIEW HEIGHTS ESTATES UNIT 3 BLK 42 LOTS 7.8.9.10.11.12
Listing courtesy of MAGNOLIA HOMES AND LAND LLC.
Selling Office: COLDWELL BANKER VANGUARD LIFESTYLE REALTY.Mortgage Calculator
StellarMLS is the source of this information via Internet Data Exchange Program. All listing information is deemed reliable but not guaranteed and should be independently verified through personal inspection by appropriate professionals. Listings displayed on this website may be subject to prior sale or removal from sale. Availability of any listing should always be independently verified. Listing information is provided for consumer personal, non-commercial use, solely to identify potential properties for potential purchase. All other use is strictly prohibited and may violate relevant federal and state law. Data last updated on