7300 W Highway 329, Reddick, FL 32686
- $1,800,000
- 3
- BD
- 2
- BA
- 2,651
- SqFt




- Sold Price
- $1,800,000
- List Price
- $2,100,000
- Status
- Sold
- Days on Market
- 254
- Closing Date
- Mar 17, 2025
- MLS#
- OM679385
- Property Style
- Farm
- Year Built
- 2001
- Bedrooms
- 3
- Bathrooms
- 2
- Living Area
- 2,651
- Lot Size
- 422,532
- Acres
- 9.70
- Total Acreage
- 5 to less than 10
- Legal Subdivision Name
- Acreage Non- Subdivision
- MLS Area Major
- Reddick
Property Description
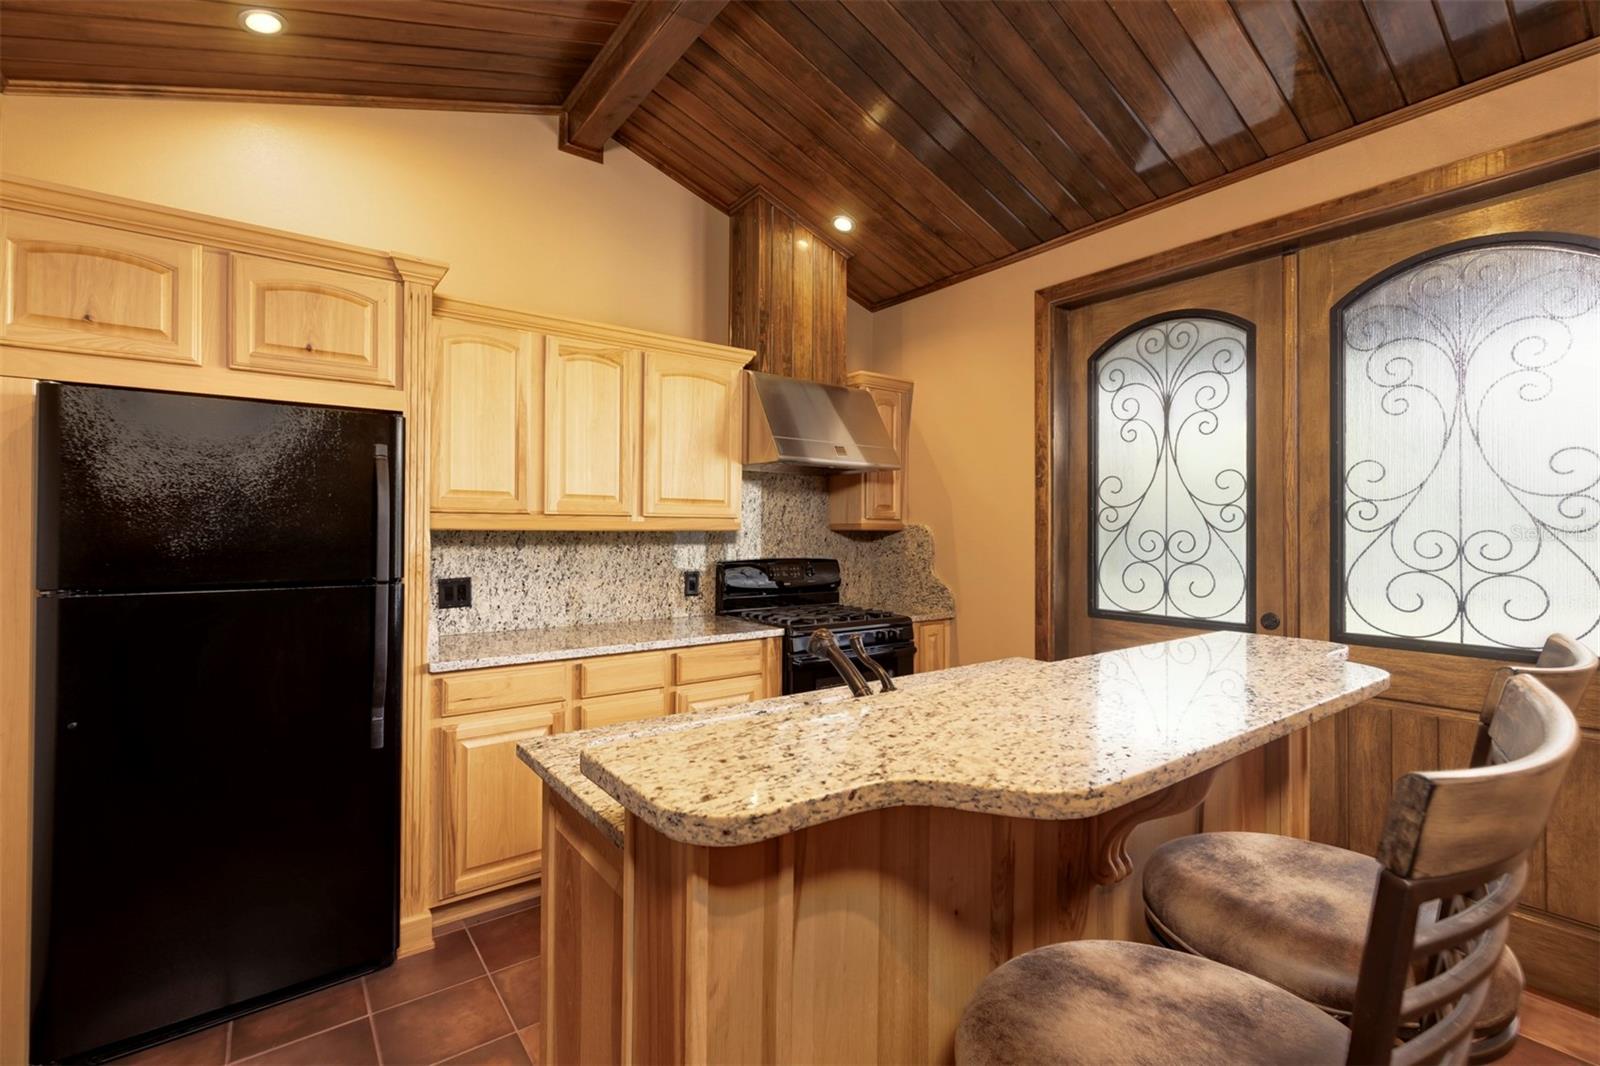
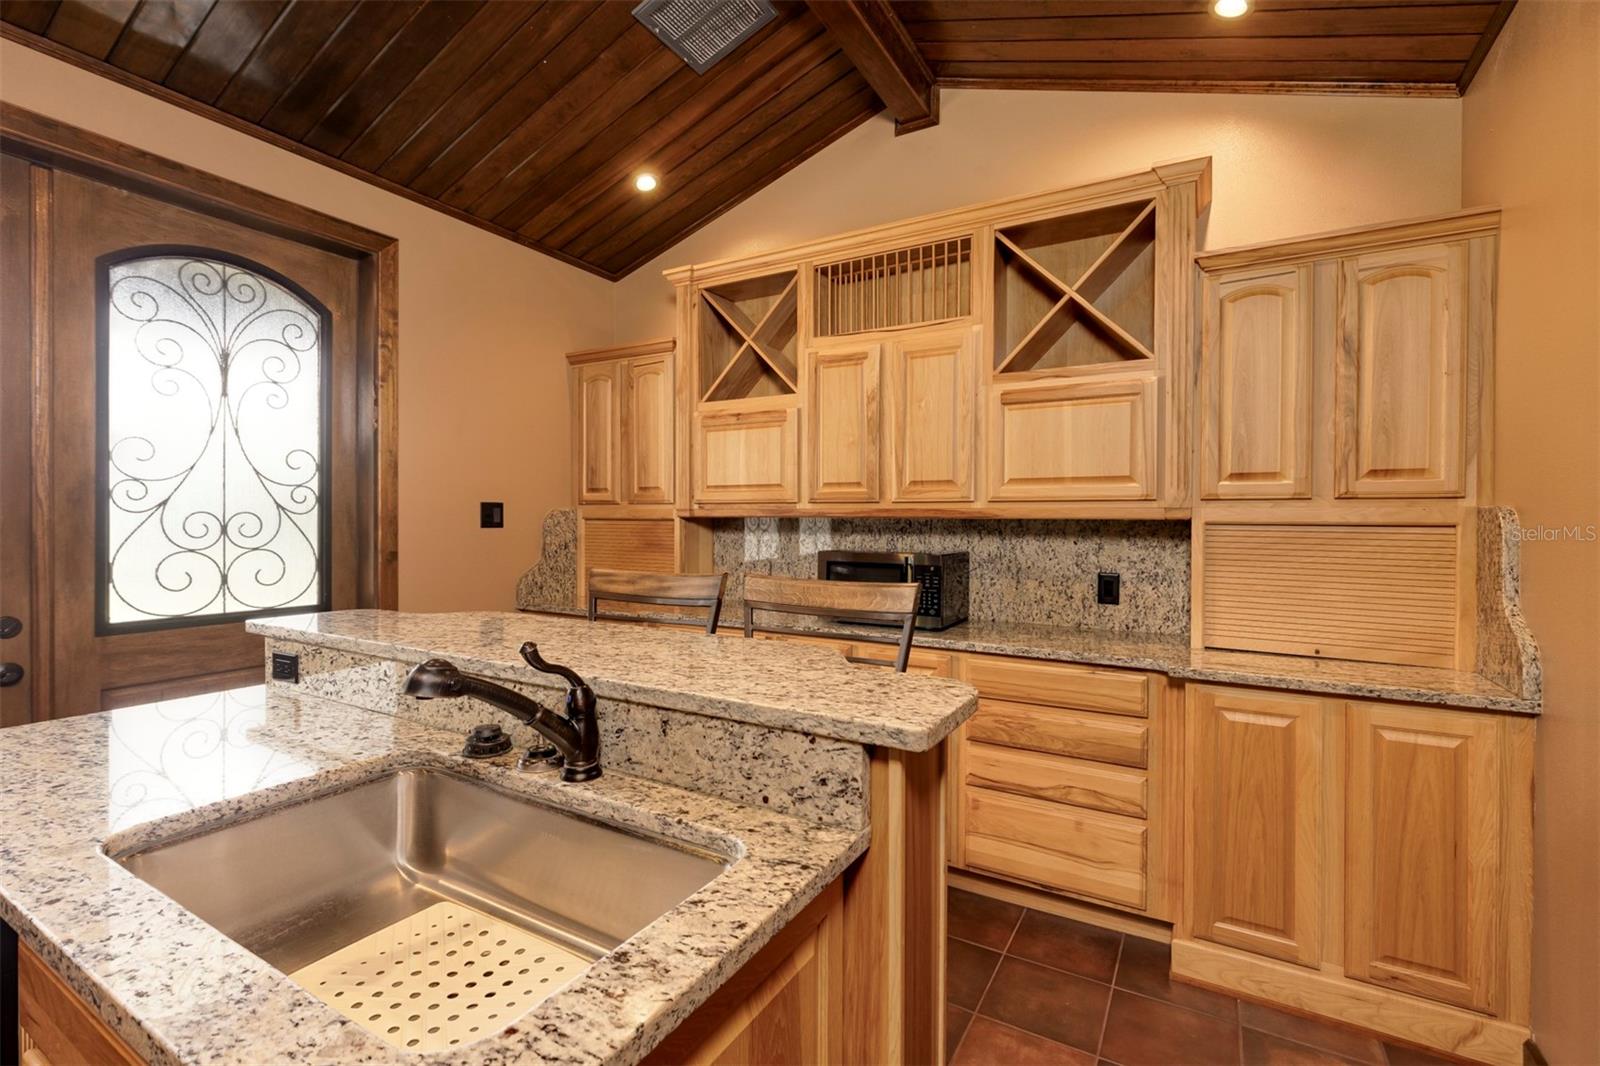
Welcome to the ultimate equestrian lifestyle! Discover this exquisitely designed 9.7+/- acre property in the desirable NW. This stunning property features a 3-bedroom, 2-bathroom split open floor plan with wood floors throughout. The living room boasts a beautiful stone fireplace and opens to the screen-enclosed pool, offering picturesque views of the pool and grounds. The spacious kitchen is complete with a large center aisle and top-quality appliances. The owner's suite includes a bonus room for an office, exercise room, or nursery. Outside, you will find a perfect space for entertainment with a pool and exceptional sunset views. There is also a large detached 4-car garage/workshop with extra-high doors, which are insulated and are perfect for storing equipment. The meticulously maintained show stable offers 6 stalls, tongue and groove ceilings, extensive wood details, a fly spray system, ½ bath, a wash stall, and a rubber paver center aisle. There's also an entertainer's office with wood floors and a meeting area with a full bath. Adjacent to the office is a luxurious kitchen with raised seating for 2. The property has 4-board fencing and a Generac generator (22 KW, 100 amp). Outside, there are 7 generous-sized grass paddocks, with the potential for a covered arena jump field. This property truly offers the ultimate equestrian experience.
/u.realgeeks.media/ocalahomesearch/header.png)
Additional Information
- Taxes
- $10374
- Location
- Cleared, Farm, Landscaped, Zoned for Horses
- Community Features
- No Deed Restriction
- Property Description
- One Story
- Zoning
- A1
- Interior Layout
- Cathedral Ceiling(s), Ceiling Fans(s), Eat-in Kitchen, Kitchen/Family Room Combo, Open Floorplan, Primary Bedroom Main Floor, Solid Surface Counters, Solid Wood Cabinets, Walk-In Closet(s), Window Treatments
- Interior Features
- Cathedral Ceiling(s), Ceiling Fans(s), Eat-in Kitchen, Kitchen/Family Room Combo, Open Floorplan, Primary Bedroom Main Floor, Solid Surface Counters, Solid Wood Cabinets, Walk-In Closet(s), Window Treatments
- Floor
- Wood
- Appliances
- Built-In Oven, Dishwasher, Microwave, Range, Range Hood, Refrigerator
- Utilities
- Electricity Available
- Heating
- Central
- Air Conditioning
- Central Air
- Fireplace Description
- Electric, Family Room
- Exterior Construction
- Block, Concrete
- Exterior Features
- Lighting, Private Mailbox, Rain Gutters, Sidewalk
- Roof
- Metal
- Foundation
- Slab
- Pool
- Private
- Pool Type
- Deck, Gunite, In Ground, Screen Enclosure
- Garage Carport
- 2 Car Garage
- Garage Spaces
- 2
- Elementary School
- Fessenden Elementary School
- Middle School
- North Marion Middle School
- High School
- North Marion High School
- Fences
- Board, Wire, Wood
- Pets
- Allowed
- Flood Zone Code
- X
- Parcel ID
- 07097-003-00
- Legal Description
- SEC 18 TWP 13 RGE 21 COM SE COR OF W 1/2 OF SE 1/4 N 1-04-30 W 1018 FT POB N 874.58 TO SLY ROW LINE ST RD 329 N 65-25-53 W 425.58 FT TO CNTR LN OF MORRILL ST BENEDICT HGTS W 21.05 FT S 1-04-30 E 100 FT W 12 FT TO CNTR LN TODD AV S 1-03-33 E 950 FT E 417 FT TO POB AKA TRACT C
Listing courtesy of JOAN PLETCHER. 352-804-8989
Selling Office: SHOWCASE PROPERTIES OF CENTRAL.Mortgage Calculator
StellarMLS is the source of this information via Internet Data Exchange Program. All listing information is deemed reliable but not guaranteed and should be independently verified through personal inspection by appropriate professionals. Listings displayed on this website may be subject to prior sale or removal from sale. Availability of any listing should always be independently verified. Listing information is provided for consumer personal, non-commercial use, solely to identify potential properties for potential purchase. All other use is strictly prohibited and may violate relevant federal and state law. Data last updated on