4105 Sw 54th Circle, Ocala, FL 34474
- $210,000
- 3
- BD
- 3
- BA
- 1,584
- SqFt












- Sold Price
- $210,000
- List Price
- $229,900
- Status
- Sold
- Days on Market
- 142
- Closing Date
- Dec 17, 2024
- MLS#
- OM679408
- Property Style
- Townhouse
- Architectural Style
- Florida
- Year Built
- 2006
- Bedrooms
- 3
- Bathrooms
- 3
- Baths Half
- 1
- Living Area
- 1,584
- Lot Size
- 1,742
- Acres
- 0.04
- Total Acreage
- 0 to less than 1/4
- Building Name
- 4105
- Legal Subdivision Name
- Wynchase Twnhms
- MLS Area Major
- Ocala
Property Description
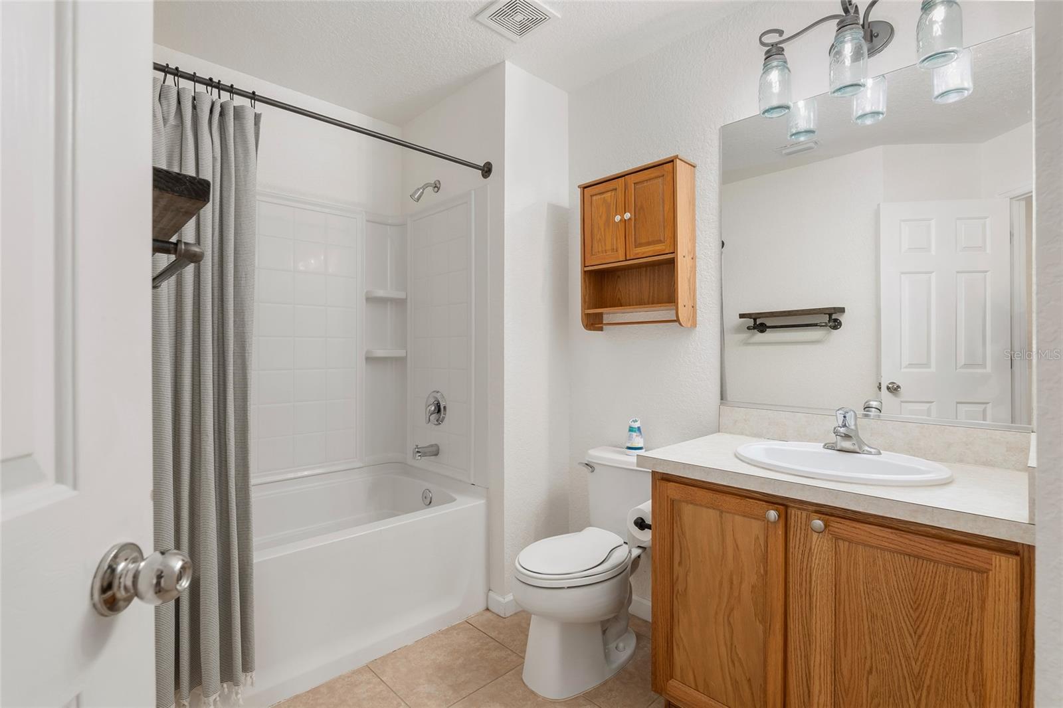
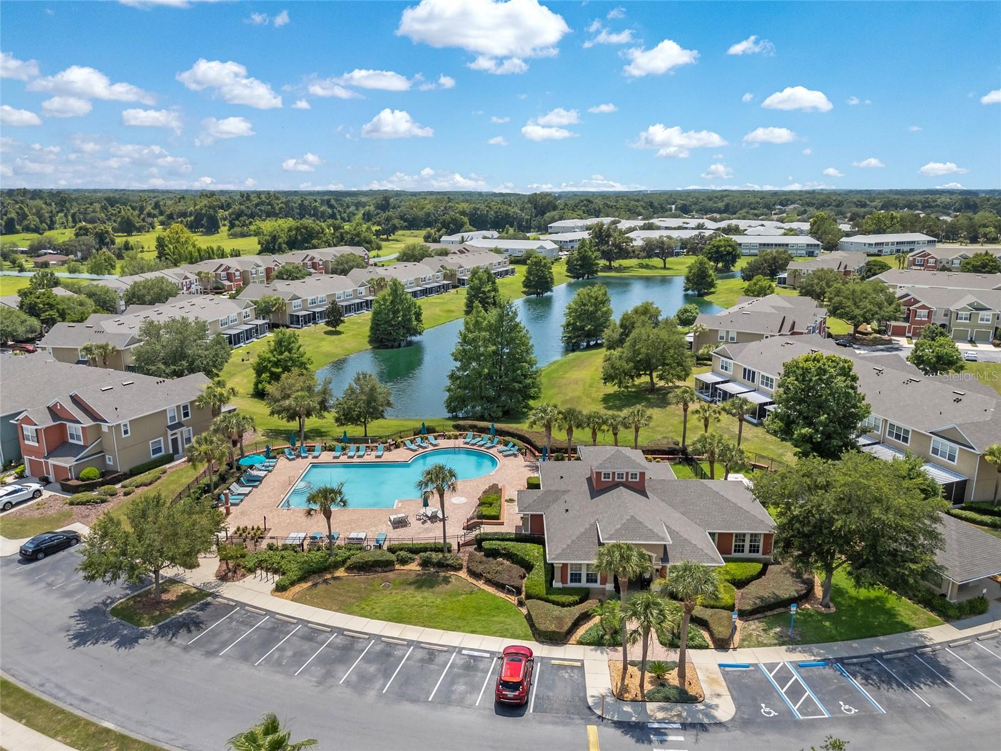
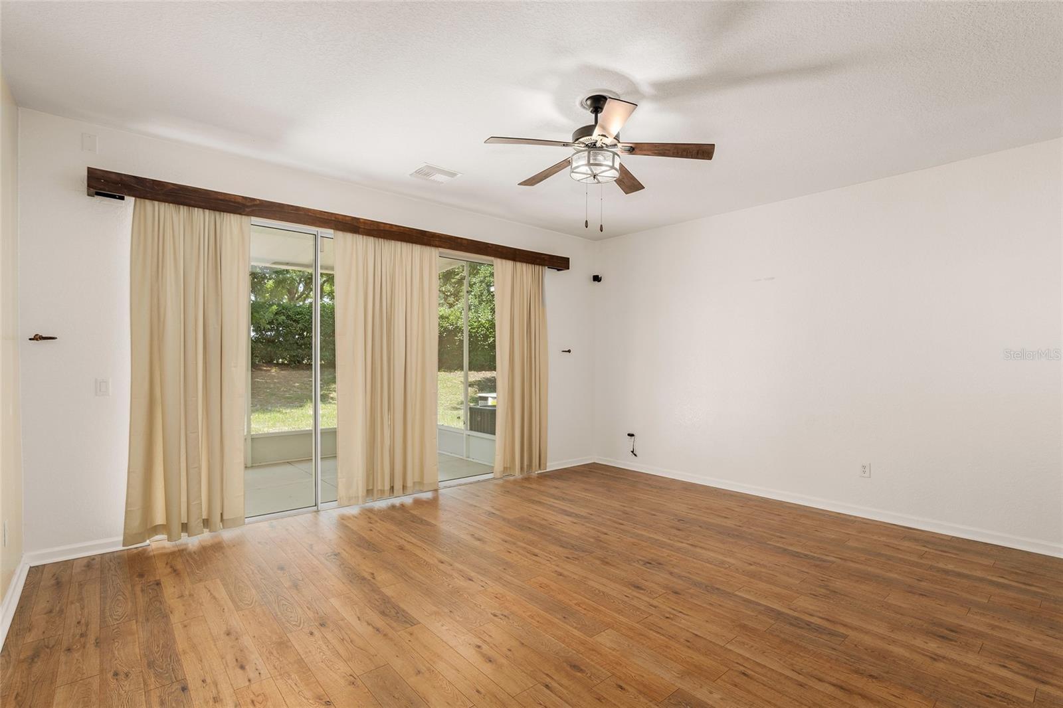
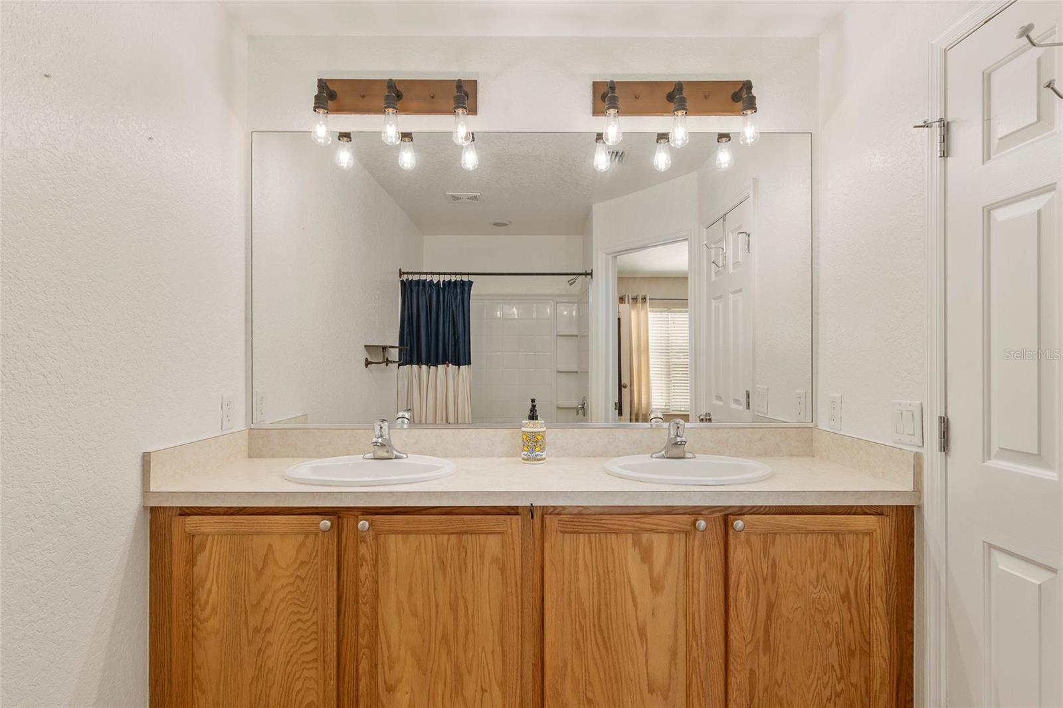
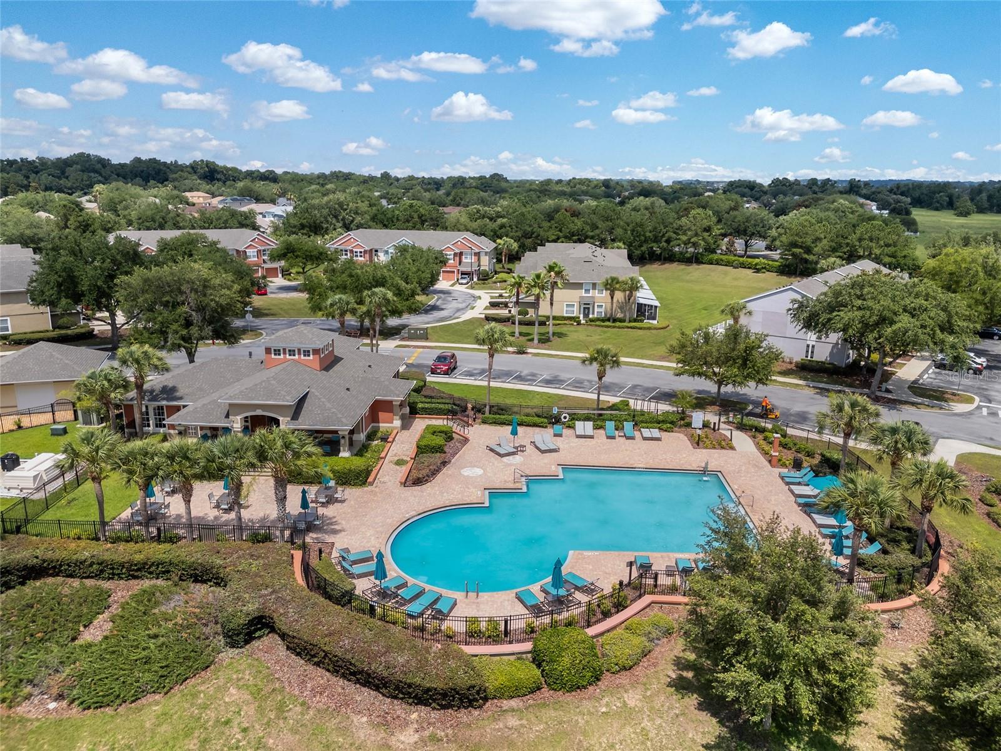
MOTIVATED SELLER!! Welcome to your new home in the vibrant community of Wynchase! Just 15 minutes from the World Equestrian Center, close to shopping, restaurants and daily conveniences, this charming three-bedroom, 2.5-bath townhome seamlessly blends modern comfort with rustic charm. Step inside to discover a meticulously maintained interior boasting upgrades including a new roof in 2020, HVAC in 2020, as well as upgraded entryway, interior flooring, custom window treatments, light fixtures, three security cameras, storm door entry, a generator hookup and even a Reme Halo bulb for the HVAC. The main floor greets you with a spacious living area and a well-appointed, open-concept kitchen with granite countertops and a stone sink, complete with vaulted ceilings that enhance the sense of space and openness. Custom window treatments, stylish barn doors and upgraded lighting fixtures add a touch of character to every room. Upstairs, you'll find three cozy bedrooms, providing ample space for relaxation and rejuvenation. Plus, with the convenience of an upstairs laundry room, chores become a breeze. But the appeal of this home extends beyond its walls. Residents of Wynchase enjoy access to a wealth of amenities, including a sparkling pool, fitness trails, playground and sports fields. Whether you want to stay active or simply unwind, there's something here for everyone. Centrally near Interstate 75, this property offers easy access to all Ocala has to offer. From top-rated restaurants and shopping centers to leading hospitals and entertainment venues, everything you need is just moments away. Don't miss your chance to experience the ideal blend of comfort, convenience and community. Schedule your showing today and make this townhome yours before it's gone.
/u.realgeeks.media/ocalahomesearch/header.png)
Additional Information
- Taxes
- $969
- Minimum Lease
- 1-2 Years
- Hoa Fee
- $273
- HOA Payment Schedule
- Monthly
- Maintenance Includes
- Pool, Maintenance Structure, Maintenance Grounds, Pest Control, Recreational Facilities, Security, Sewer
- Location
- Paved
- Community Features
- Buyer Approval Required, Clubhouse, Community Mailbox, Deed Restrictions, Fitness Center, Gated Community - No Guard, Park, Pool, Racquetball, Sidewalks, Tennis Courts
- Property Description
- Two Story
- Zoning
- PUD
- Interior Layout
- Ceiling Fans(s), Eat-in Kitchen, Kitchen/Family Room Combo, Living Room/Dining Room Combo, Stone Counters, Thermostat, Vaulted Ceiling(s), Walk-In Closet(s), Window Treatments
- Interior Features
- Ceiling Fans(s), Eat-in Kitchen, Kitchen/Family Room Combo, Living Room/Dining Room Combo, Stone Counters, Thermostat, Vaulted Ceiling(s), Walk-In Closet(s), Window Treatments
- Floor
- Carpet, Laminate, Tile
- Appliances
- Convection Oven, Dishwasher, Dryer, Electric Water Heater, Microwave, Range, Refrigerator, Washer
- Utilities
- Cable Available, Electricity Connected, Sewer Connected, Water Connected
- Heating
- Electric
- Air Conditioning
- Central Air
- Exterior Construction
- Block, Stucco
- Exterior Features
- Irrigation System, Rain Gutters, Sidewalk, Sliding Doors
- Roof
- Shingle
- Foundation
- Slab
- Pool
- Community
- Garage Carport
- 1 Car Garage
- Garage Spaces
- 1
- Garage Features
- Driveway, Guest, Open
- Elementary School
- Saddlewood Elementary School
- Middle School
- Liberty Middle School
- High School
- West Port High School
- Pets
- Allowed
- Pet Size
- Small (16-35 Lbs.)
- Flood Zone Code
- X
- Parcel ID
- 2386-300-047
- Legal Description
- SEC 33 TWP 15 RGE 21 PLAT BOOK 008 PAGE 142 WYNCHASE TOWNHOMES LOT 47
Listing courtesy of PREMIER SOTHEBY'S INTERNATIONAL REALTY.
Selling Office: INVICTUS REAL ESTATE LLC.Mortgage Calculator
StellarMLS is the source of this information via Internet Data Exchange Program. All listing information is deemed reliable but not guaranteed and should be independently verified through personal inspection by appropriate professionals. Listings displayed on this website may be subject to prior sale or removal from sale. Availability of any listing should always be independently verified. Listing information is provided for consumer personal, non-commercial use, solely to identify potential properties for potential purchase. All other use is strictly prohibited and may violate relevant federal and state law. Data last updated on