5467 Se 35th Loop, Ocala, FL 34480
- $354,000
- 3
- BD
- 2
- BA
- 1,784
- SqFt












- Sold Price
- $354,000
- List Price
- $359,900
- Status
- Sold
- Days on Market
- 39
- Closing Date
- Aug 14, 2024
- MLS#
- OM679443
- Property Style
- Single Family
- Year Built
- 1999
- Bedrooms
- 3
- Bathrooms
- 2
- Living Area
- 1,784
- Lot Size
- 13,068
- Acres
- 0.30
- Total Acreage
- 1/4 to less than 1/2
- Legal Subdivision Name
- Indian Meadows
- MLS Area Major
- Ocala
Property Description
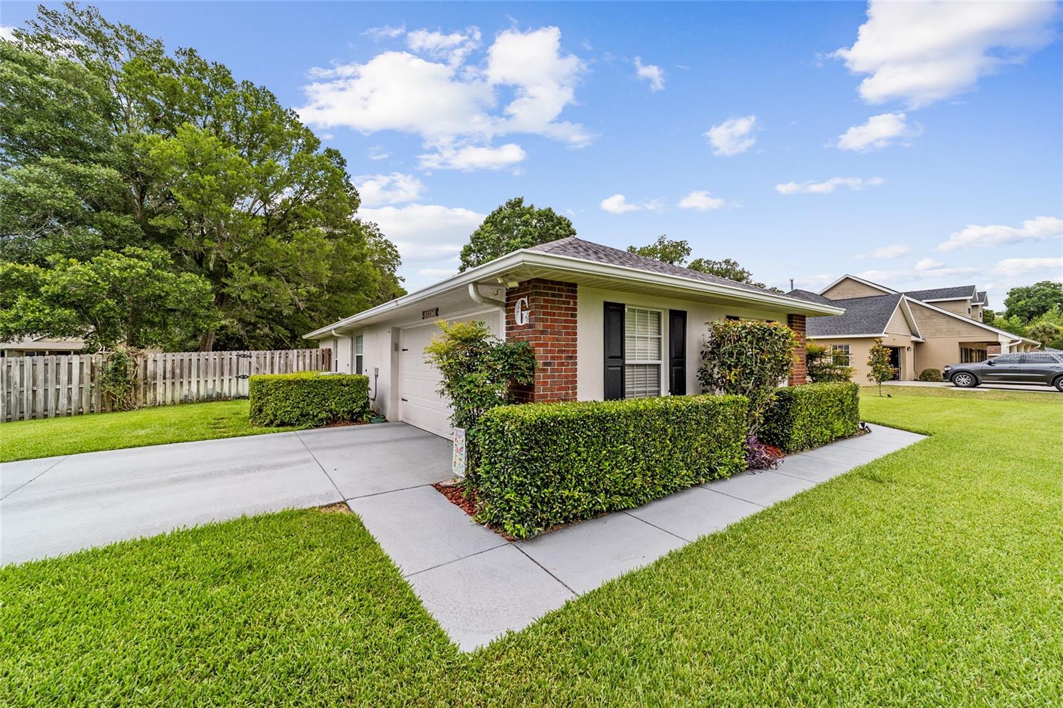
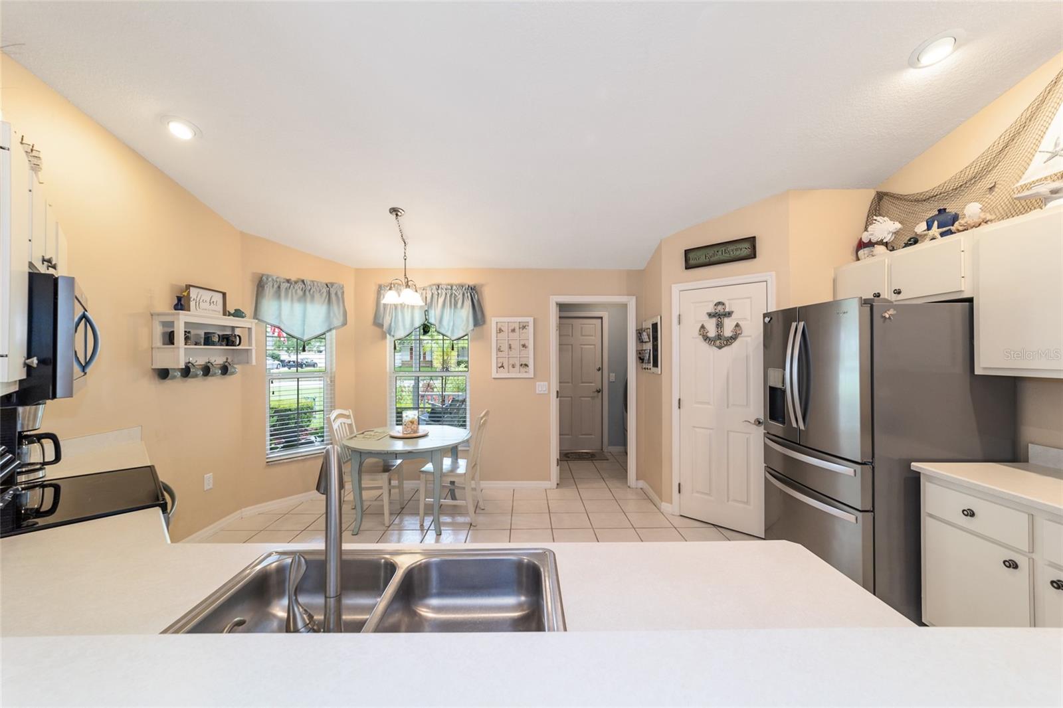
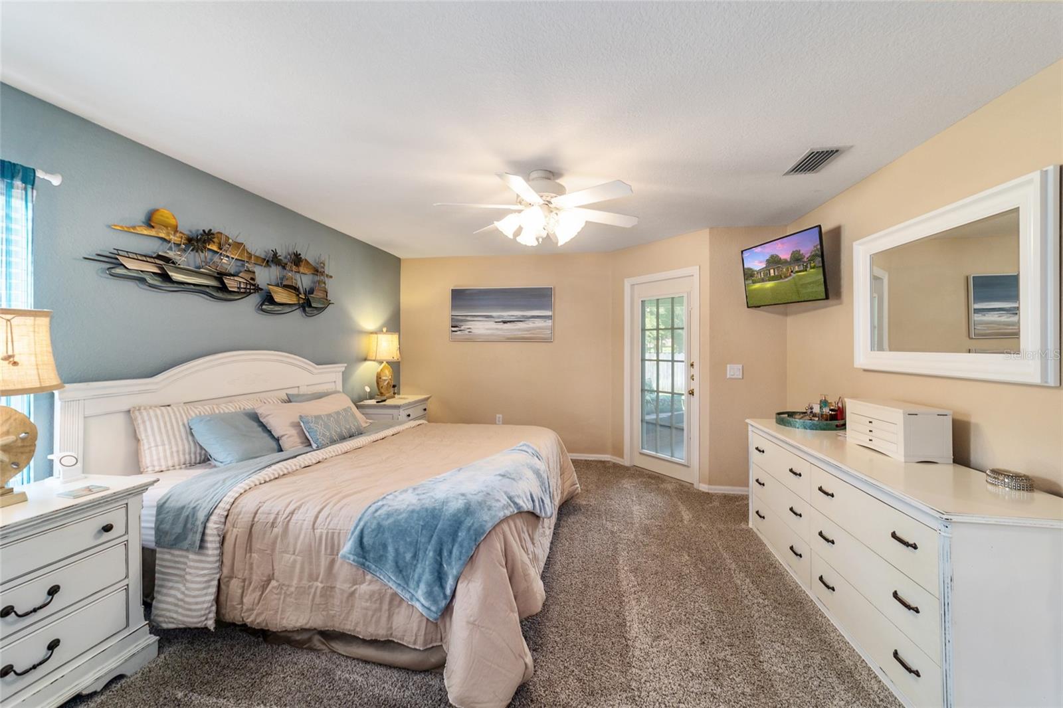
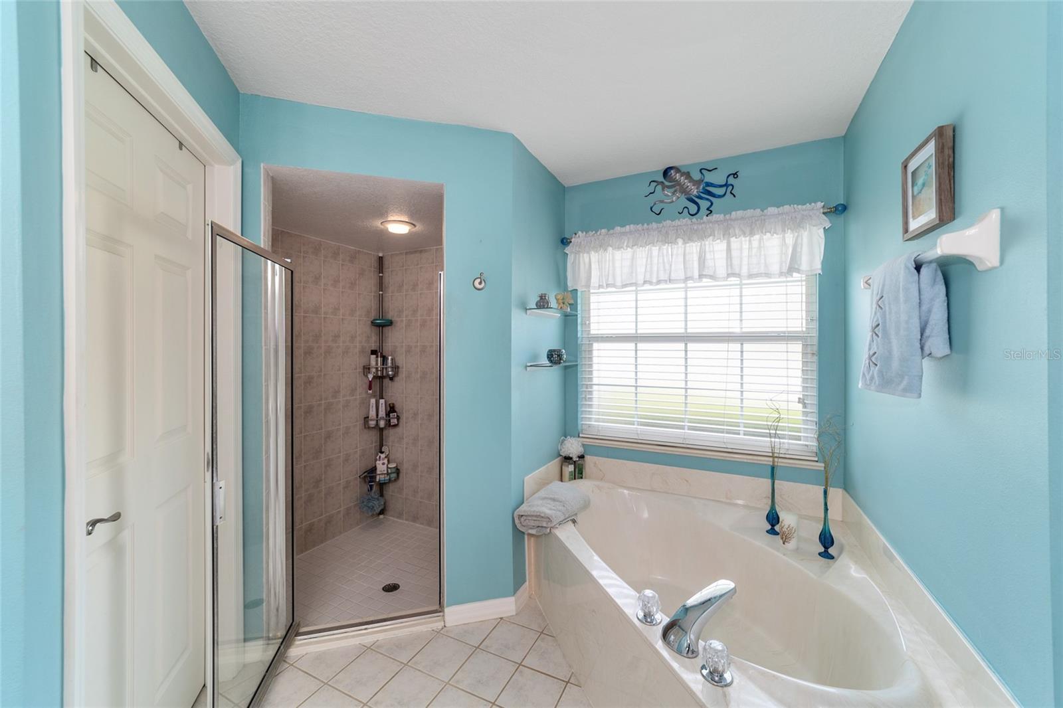
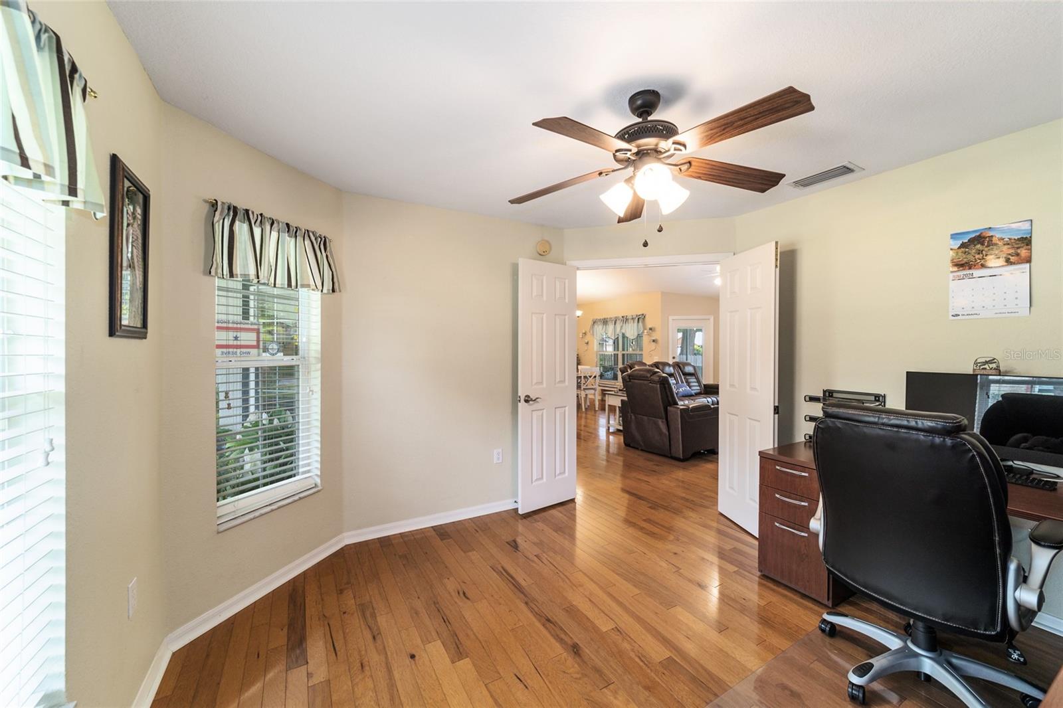
This is the one you've been waiting for! Nice, well cared for 3 bedroom 2 bath home with separate study/office in sought after SE, Ocala neighborhood. Split floor plan. There is a large, welcoming front porch with custom concrete stamped finish. It's just perfect for morning coffee/tea or watching the sunset. As you enter the home, the foyer leads into the family room and dining area with wood flooring. There is an open eat-in kitchen which looks over into the dining/family rooms. The kitchen features a large pantry. There is, also, a separate study/office with double doors. Screened lanai (with television) that leads to a patio area perfect for enjoying the nicely landscaped, fenced back yard. The back yard offers a grilling area and plenty of space for outdoor activities. The 2 car, side-entry garage features a slatwall organization system. Other features include an indoor laundry room, Ring doorbell, Arlo security system and a sprinkler/irrigation system. The roof was replaced in 2021. Other updates include: New carpet installed in bedrooms and screened lanai in 2022. New, large capacity hot water heater installed in 2023. AC replaced in 2017. New garage door opener 2023. This home is nicely located just outside the city limits. Exceptional location close to schools, shopping, restaurants with easy access/commute to The Villages, Gainesville, Orlando, Tampa, etc. Be sure this home is on your list to see!
/u.realgeeks.media/ocalahomesearch/header.png)
Additional Information
- Taxes
- $2312
- Minimum Lease
- No Minimum
- Maintenance Includes
- None
- Location
- Cleared, In County, Paved
- Community Features
- No Deed Restriction
- Property Description
- One Story
- Zoning
- R-1 SINGLE FAMILY DWELLIN
- Interior Layout
- Attic Fan, Cathedral Ceiling(s), Ceiling Fans(s), Eat-in Kitchen, Split Bedroom, Window Treatments
- Interior Features
- Attic Fan, Cathedral Ceiling(s), Ceiling Fans(s), Eat-in Kitchen, Split Bedroom, Window Treatments
- Floor
- Carpet, Tile, Wood
- Appliances
- Dishwasher, Disposal, Electric Water Heater, Microwave, Range, Refrigerator
- Utilities
- Cable Available, Electricity Connected, Street Lights, Water Connected
- Heating
- Electric, Heat Pump
- Air Conditioning
- Central Air
- Exterior Construction
- Block, Brick, Concrete, Stucco
- Exterior Features
- Irrigation System
- Roof
- Shingle
- Foundation
- Slab
- Pool
- No Pool
- Garage Carport
- 2 Car Garage
- Garage Spaces
- 2
- Garage Features
- Garage Door Opener
- Fences
- Wood
- Flood Zone Code
- X
- Parcel ID
- 29719-004-01
- Legal Description
- SEC 25 TWP 15 RGE 22 PLAT BOOK 4 PAGE 138 INDIAN MEADOWS BLK D LOT 1
Listing courtesy of ROBERTS REAL ESTATE INC. 352-351-0011
Selling Office: REALTY EXECUTIVES IN THE VILLAGES.Mortgage Calculator
StellarMLS is the source of this information via Internet Data Exchange Program. All listing information is deemed reliable but not guaranteed and should be independently verified through personal inspection by appropriate professionals. Listings displayed on this website may be subject to prior sale or removal from sale. Availability of any listing should always be independently verified. Listing information is provided for consumer personal, non-commercial use, solely to identify potential properties for potential purchase. All other use is strictly prohibited and may violate relevant federal and state law. Data last updated on