1301 Se 55th Avenue, Ocala, FL 34480
- $620,000
- 3
- BD
- 2
- BA
- 2,363
- SqFt








- Sold Price
- $620,000
- List Price
- $599,900
- Status
- Sold
- Days on Market
- 3
- Closing Date
- Jul 26, 2024
- MLS#
- OM679627
- Property Style
- Single Family
- Architectural Style
- Custom
- Year Built
- 1983
- Bedrooms
- 3
- Bathrooms
- 2
- Living Area
- 2,363
- Lot Size
- 87,120
- Acres
- 2
- Total Acreage
- 2 to less than 5
- MLS Area Major
- Ocala
Property Description
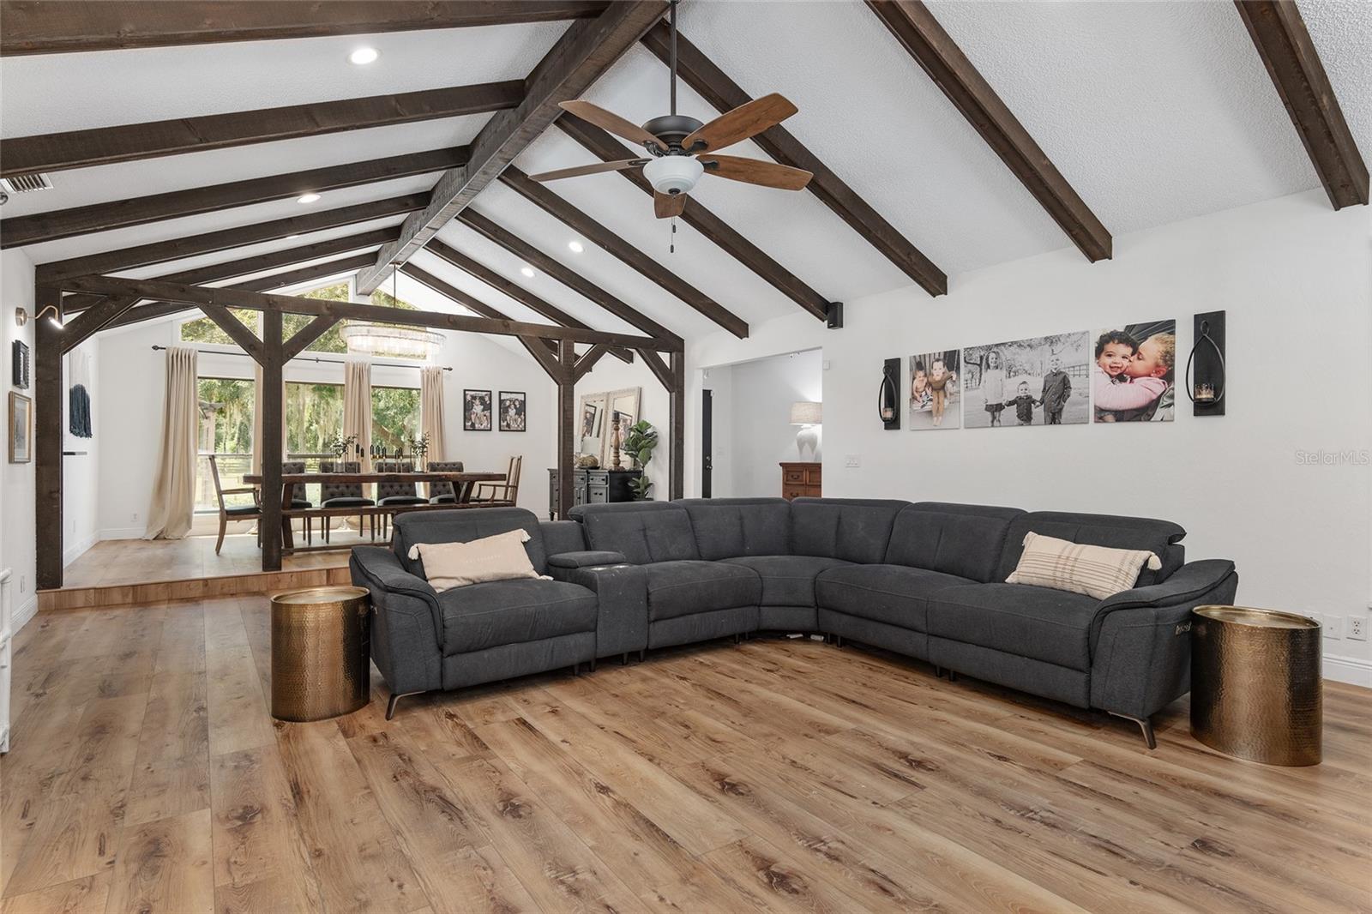
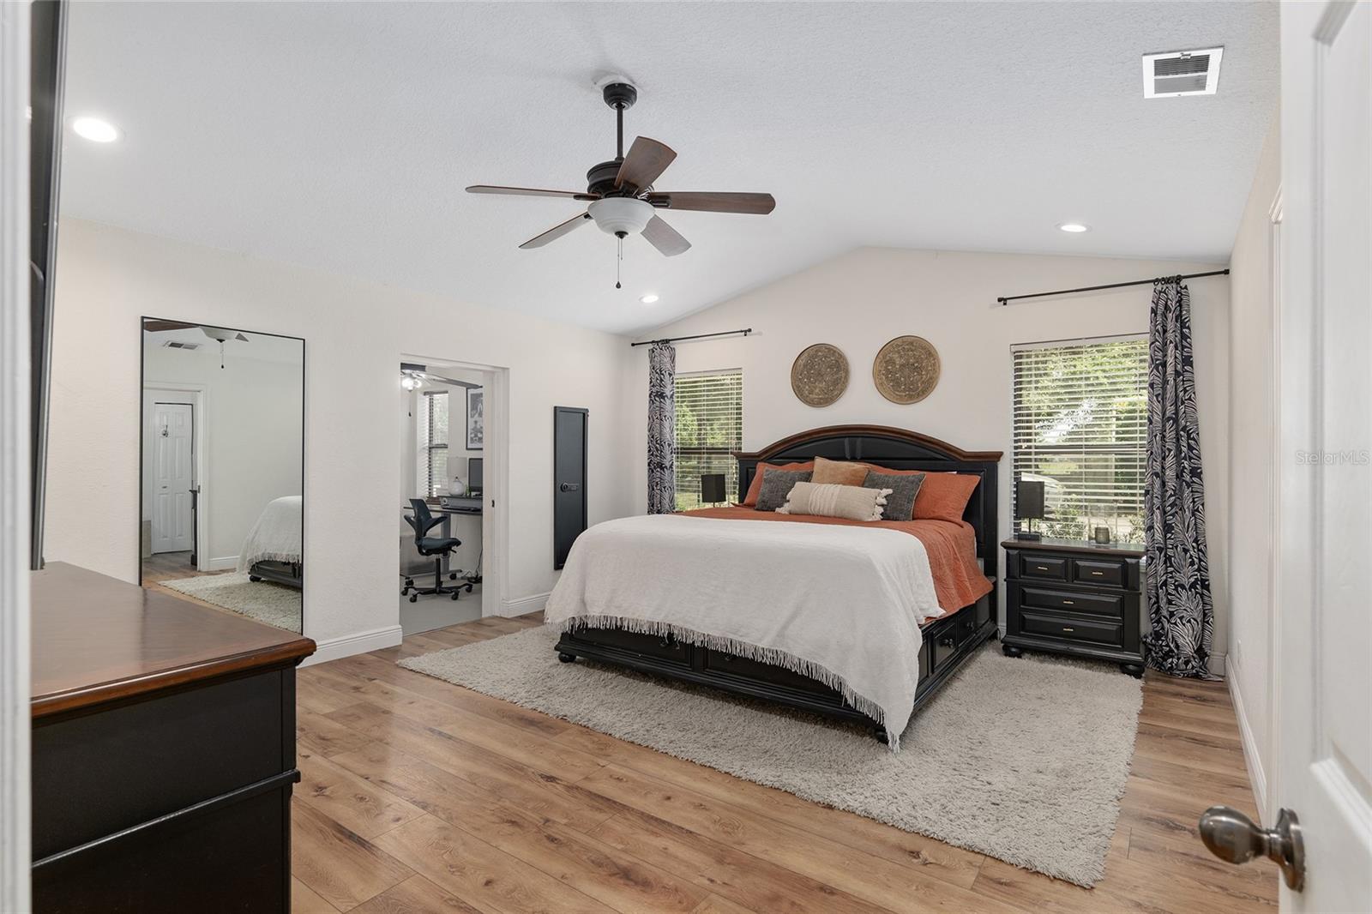
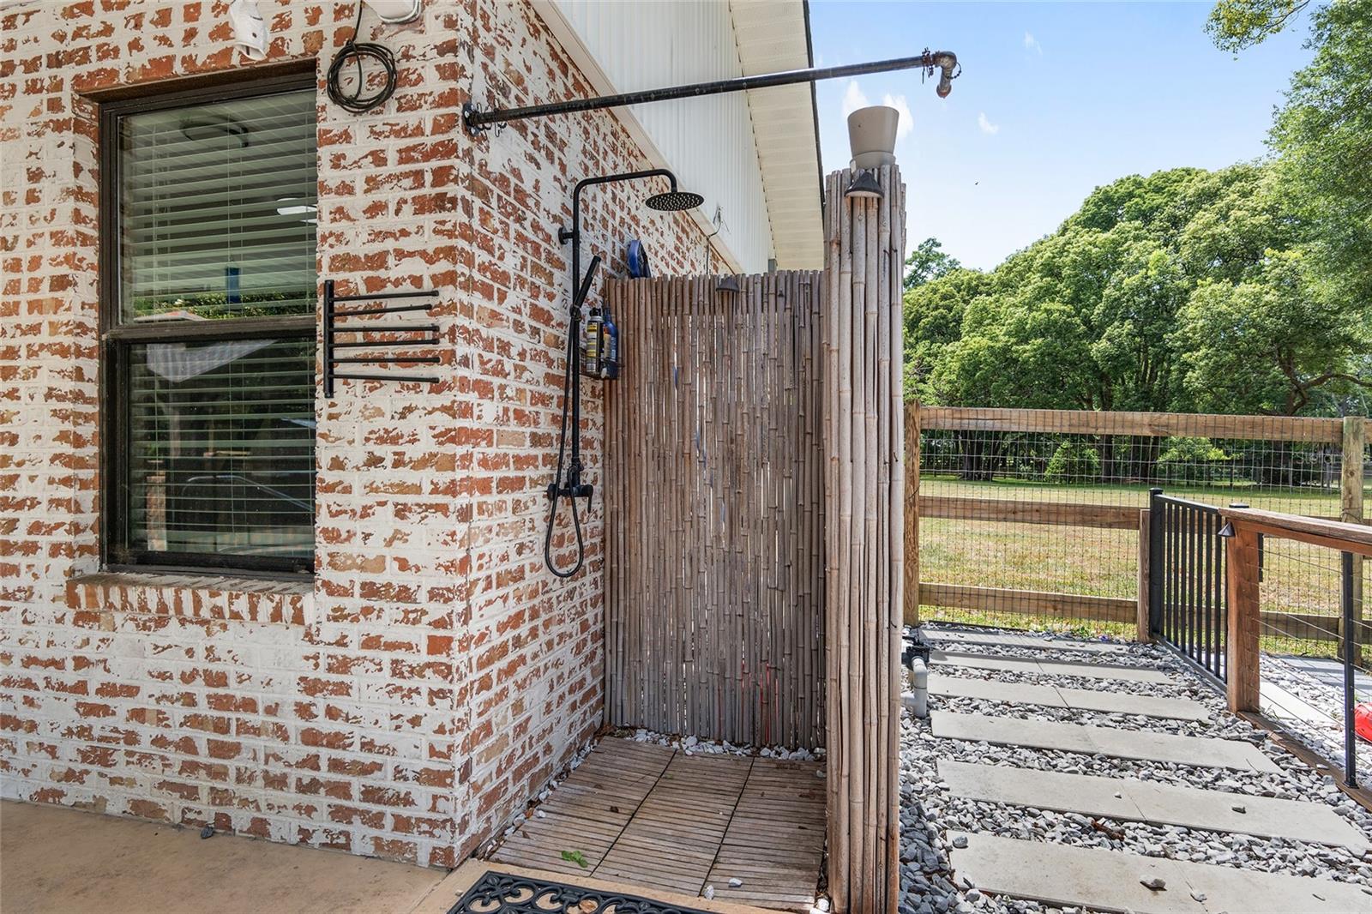
This is a rare opportunity to own a SE Ocala pool home on 2 acres of agricultural zoned land! The unique, whitewashed brick home is nestled towards the rear of the parcel, providing privacy while preserving a large pasture area - perfect for horses or livestock. The outdoor living and entertainment options are endless with thoughtfully designed spaces that include a raised fire-pit and gathering area; covered dining space; oversized saltwater pool with chiller and pool deck; jacuzzi; outdoor shower; and multiple porches. Those active in outdoor recreational sports will appreciate the two large sheds waiting to store your gear and 3 RV hookups / parking pads. This welcoming, 3-4 bedroom home boasts vaulted ceilings, farmhouse ceiling beams, a wood burning fireplace, open concept living area, and new luxury vinyl plank flooring through the majority of the home. The master suite is separate from the two guest bedrooms and includes a bonus room with exterior door leading to the pool. This useful space includes a closet and functions well as a nursery, office, or workout area. Updates to this property are extensive. Garage Storage System and Diamond Grind Floor Epoxy 2022. Stainless Kitchen Appliances 2022. New Septic and Drainfield 2022. Luxury Vinyl Wide Plank Floors 2021. Windows updated with Low E Glass in 2021. Tankless Hot Water Heater 2021. Pool Marcite Refinished and 2" Added to Driveway Surface completed within the past 4 years.
/u.realgeeks.media/ocalahomesearch/header.png)
Additional Information
- Taxes
- $3301
- Minimum Lease
- No Minimum
- Location
- Cleared, In County, Landscaped, Oversized Lot, Pasture, Paved, Zoned for Horses
- Community Features
- No Deed Restriction
- Property Description
- One Story
- Zoning
- A1
- Interior Layout
- Cathedral Ceiling(s), Ceiling Fans(s), Eat-in Kitchen, Living Room/Dining Room Combo, Open Floorplan, Solid Surface Counters, Solid Wood Cabinets, Split Bedroom, Thermostat, Walk-In Closet(s), Window Treatments
- Interior Features
- Cathedral Ceiling(s), Ceiling Fans(s), Eat-in Kitchen, Living Room/Dining Room Combo, Open Floorplan, Solid Surface Counters, Solid Wood Cabinets, Split Bedroom, Thermostat, Walk-In Closet(s), Window Treatments
- Floor
- Laminate, Luxury Vinyl
- Appliances
- Bar Fridge, Dishwasher, Disposal, Dryer, Microwave, Range, Refrigerator, Tankless Water Heater, Washer, Water Softener
- Utilities
- BB/HS Internet Available, Cable Connected, Electricity Connected
- Heating
- Central, Electric, Heat Pump
- Air Conditioning
- Central Air
- Fireplace Description
- Family Room, Wood Burning
- Exterior Construction
- Brick
- Exterior Features
- French Doors, Lighting, Outdoor Shower, Rain Gutters, Sidewalk, Storage
- Roof
- Shingle
- Foundation
- Slab
- Pool
- Private
- Pool Type
- Child Safety Fence, Gunite, In Ground, Lighting, Other, Outside Bath Access, Salt Water
- Garage Carport
- 2 Car Garage
- Garage Spaces
- 2
- Garage Features
- Boat, Driveway, Garage Door Opener, Garage Faces Side, Oversized, Parking Pad, RV Parking
- Garage Dimensions
- 22x26
- Elementary School
- Ward-Highlands Elem. School
- Middle School
- Fort King Middle School
- High School
- Forest High School
- Fences
- Board, Cross Fenced, Fenced, Masonry, Wire
- Flood Zone Code
- x
- Parcel ID
- 29682-003-00
- Legal Description
- SEC 24 TWP 15 RGE 22 N 436.66 FT OF W 3/8 OF SE 1/4 OF NE 1/4 EX N 262 FT & EX RD ROW
Listing courtesy of IT'S ALL ABOUT YOU...REAL ESTA. 352-304-3731
Selling Office: KELLER WILLIAMS CORNERSTONE RE.Mortgage Calculator
StellarMLS is the source of this information via Internet Data Exchange Program. All listing information is deemed reliable but not guaranteed and should be independently verified through personal inspection by appropriate professionals. Listings displayed on this website may be subject to prior sale or removal from sale. Availability of any listing should always be independently verified. Listing information is provided for consumer personal, non-commercial use, solely to identify potential properties for potential purchase. All other use is strictly prohibited and may violate relevant federal and state law. Data last updated on