11143 Se 69th Terrace, Belleview, FL 34420
- $295,000
- 4
- BD
- 2
- BA
- 1,827
- SqFt




- Sold Price
- $295,000
- List Price
- $299,990
- Status
- Sold
- Days on Market
- 17
- Closing Date
- Aug 06, 2024
- MLS#
- OM679700
- Property Style
- Single Family
- Year Built
- 2023
- Bedrooms
- 4
- Bathrooms
- 2
- Living Area
- 1,827
- Lot Size
- 6,710
- Acres
- 0.15
- Total Acreage
- 0 to less than 1/4
- Legal Subdivision Name
- Autumn Glen Ph 1
- MLS Area Major
- Belleview
Property Description
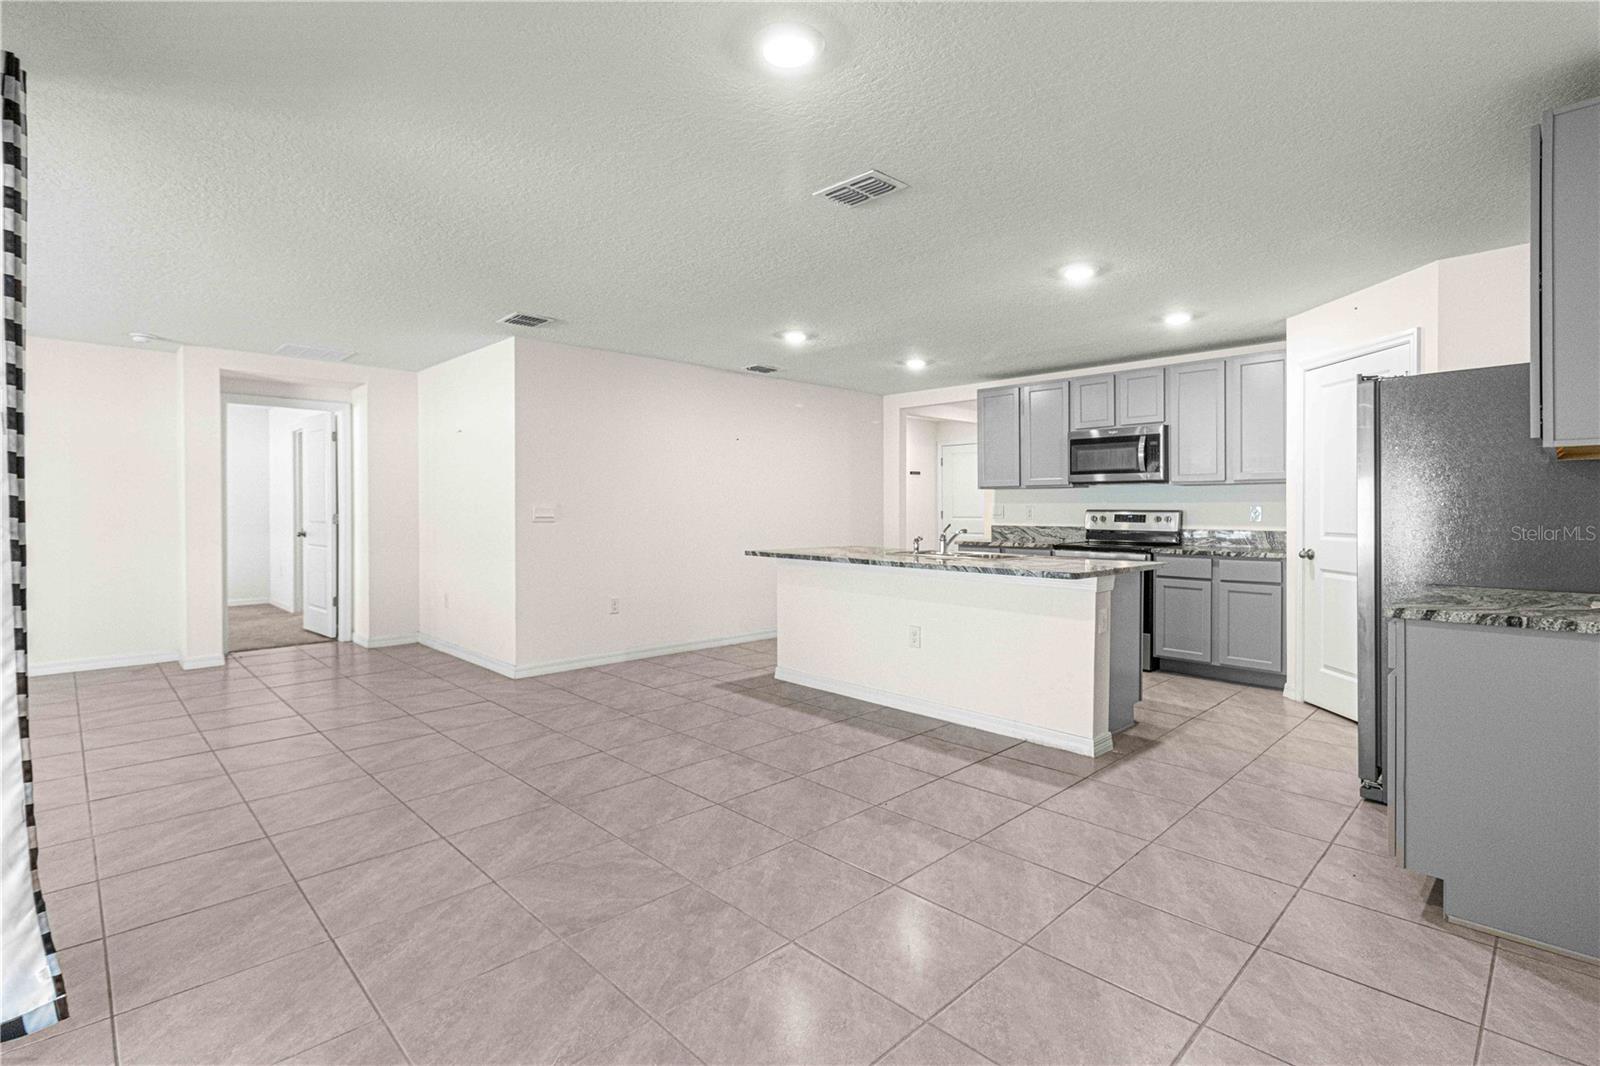
Don't miss this great opportunity to own a lovely pre-owned 4/2/2 home in a new home community. The owners were only there for a year but made some nice improvements. It is the beautiful and popular Cali Model. The home features Ceramic tile throughout the main living areas with carpet in the bedrooms. The home features a large kitchen which would be a chef's dream and is the focal point of the home. Has wonderful color scheme with grey tones stainless steel appliances, lots of cabinets and countertop space as well as a large island. The open floor concept of this home makes it a great home for entertaining. The Master Bedroom is complete with ensuite bathroom as well as a Large walk-in closet plus another closet. There are 3 Guest Bedrooms and a Guest Bathroom. The screen enclosed porch is a great place to enjoy Florida loving at its finest. Backyard is private with vinyl fencing. The Sellers are planning to have sprinklers installed in the back yard as well as new sod. The Sellers are offering $7,000 in Buyers closing cost concessions. Surge Protector with 10 year warranty. This neighborhood is a great location close to shopping, The Villages and Medical services.
/u.realgeeks.media/ocalahomesearch/header.png)
Additional Information
- Taxes
- $607
- Minimum Lease
- No Minimum
- HOA Fee
- $46
- HOA Payment Schedule
- Monthly
- Community Features
- No Deed Restriction
- Property Description
- One Story
- Zoning
- RPD
- Interior Layout
- Ceiling Fans(s), Eat-in Kitchen, Open Floorplan, Primary Bedroom Main Floor
- Interior Features
- Ceiling Fans(s), Eat-in Kitchen, Open Floorplan, Primary Bedroom Main Floor
- Floor
- Carpet, Ceramic Tile, Tile
- Appliances
- Dishwasher, Disposal, Dryer, Microwave, Range, Refrigerator, Washer
- Utilities
- Electricity Connected, Water Connected
- Heating
- Heat Pump
- Air Conditioning
- Central Air
- Exterior Construction
- Block, Stucco
- Exterior Features
- Sliding Doors
- Roof
- Shingle
- Foundation
- Slab
- Pool
- No Pool
- Garage Carport
- 2 Car Garage
- Garage Spaces
- 2
- Garage Features
- Driveway, Garage Door Opener
- Elementary School
- Belleview Elementary School
- Middle School
- Belleview Middle School
- High School
- Belleview High School
- Fences
- Vinyl
- Pets
- Allowed
- Flood Zone Code
- X
- Parcel ID
- 3878-078-000
- Legal Description
- SEC 31 TWP 16 RGE 23 PLAT BOOK 014 PAGE 169 AUTUMN GLEN PHASE 1 LOT 78
Listing courtesy of RE/MAX FOXFIRE - HWY 40. 352-732-3344
Selling Office: REALTY ONE GROUP INSPIRATION.Mortgage Calculator
StellarMLS is the source of this information via Internet Data Exchange Program. All listing information is deemed reliable but not guaranteed and should be independently verified through personal inspection by appropriate professionals. Listings displayed on this website may be subject to prior sale or removal from sale. Availability of any listing should always be independently verified. Listing information is provided for consumer personal, non-commercial use, solely to identify potential properties for potential purchase. All other use is strictly prohibited and may violate relevant federal and state law. Data last updated on