11821 Se 84th Avenue, Belleview, FL 34420
- $274,000
- 3
- BD
- 2
- BA
- 1,611
- SqFt








- Sold Price
- $274,000
- List Price
- $278,900
- Status
- Sold
- Days on Market
- 62
- Closing Date
- Oct 11, 2024
- MLS#
- OM680385
- Property Style
- Single Family
- Year Built
- 1997
- Bedrooms
- 3
- Bathrooms
- 2
- Living Area
- 1,611
- Lot Size
- 12,600
- Acres
- 0.29
- Total Acreage
- 1/4 to less than 1/2
- Legal Subdivision Name
- Belleview Ridge Estate
- MLS Area Major
- Belleview
Property Description
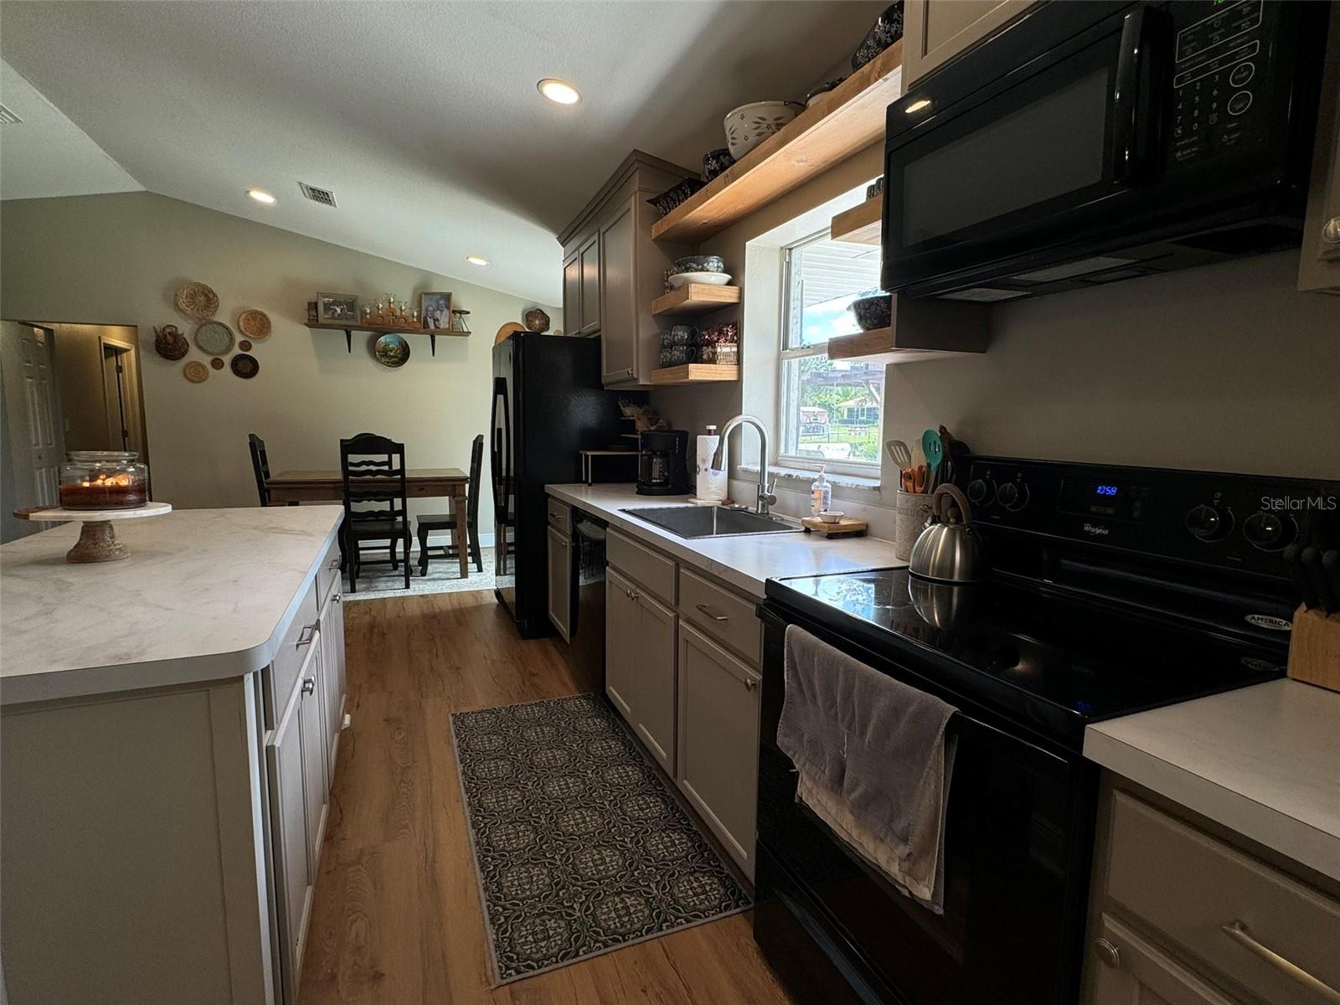
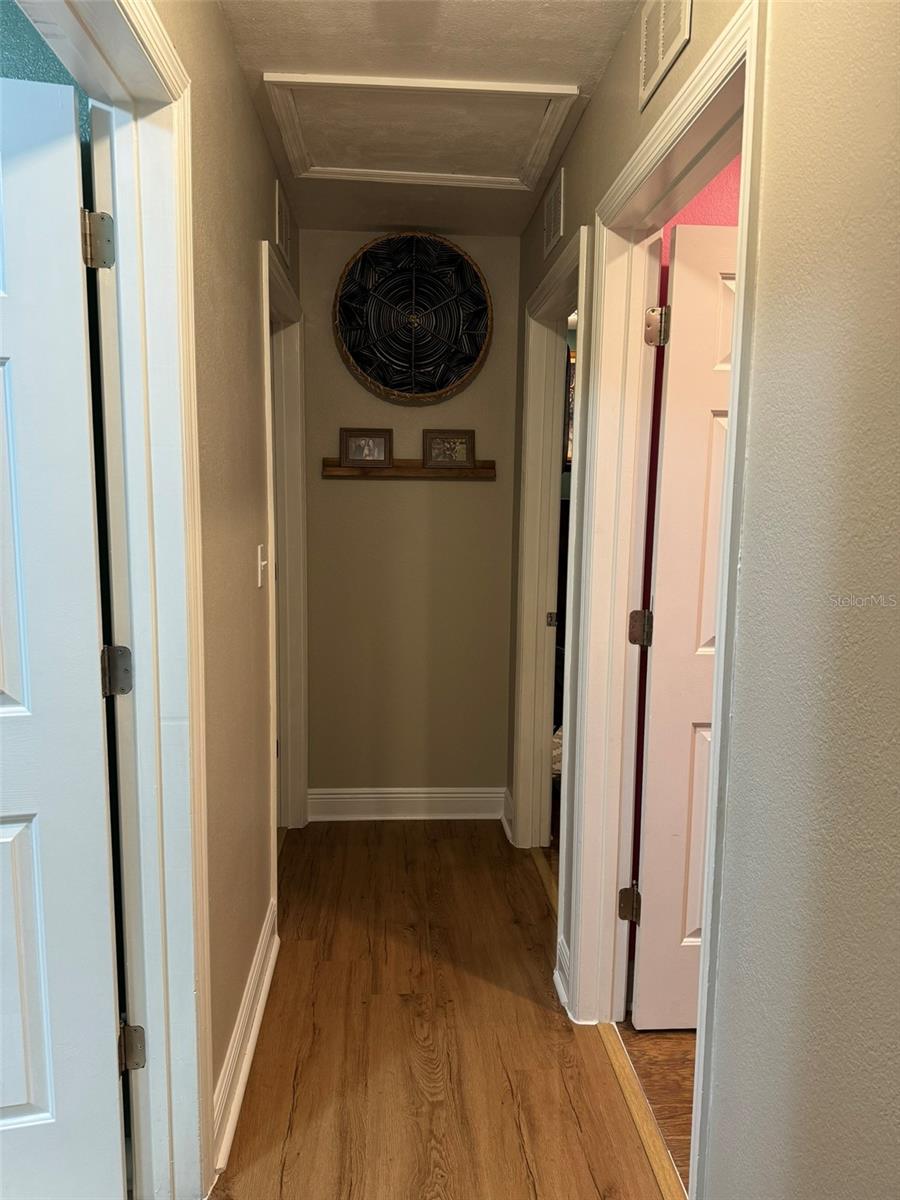
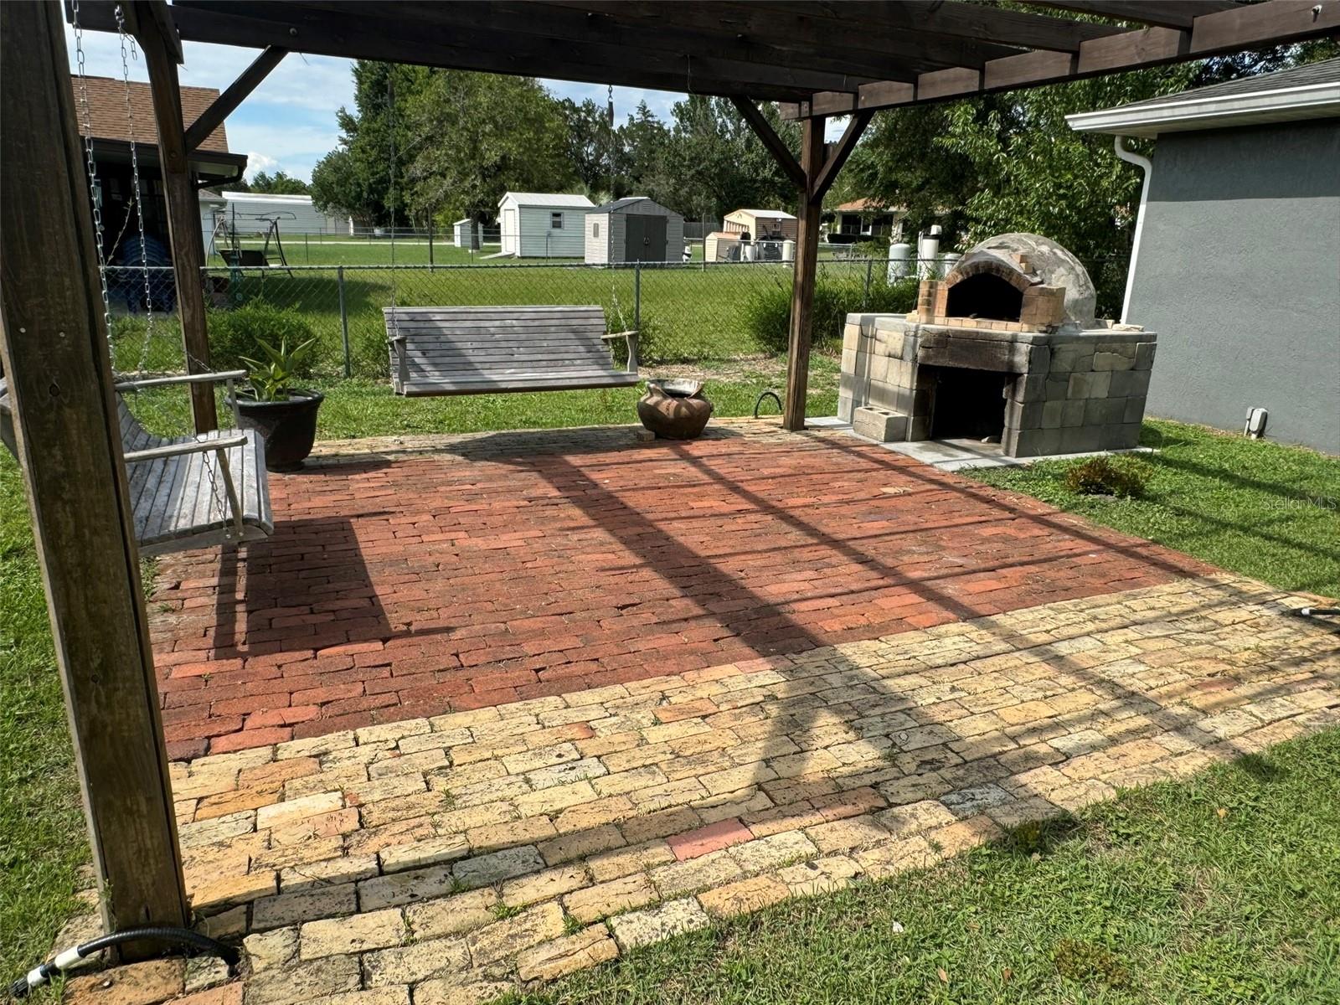
Well-maintained SE Belleview home with recent upgrades! This home features 3 bedrooms, 2 baths, a large bonus room, and a detached garage on an oversized lot. The open kitchen was designed for entertaining with a large baking island that's open to the dining and living room. The kitchen was just upgraded with new cabinets and countertops. Down the main hallway, you'll find 3 roomy bedrooms including the master with an en-suite, and the main bathroom. The master bath features a large double vanity and a walk-in tiled shower. Off of the kitchen, you'll find a spacious laundry room with new cabinetry that creates tons of storage, and a large bonus room that could serve many purposes! In the fenced backyard, you'll find a great space for entertaining with a large pergola featuring brick pavers, hanging porch swings, and a large brick pizza oven that will surely impress your guests. You'll also find a large detached garage/workshop with a concrete pad and side door access. The front of the home has great curb appeal and a screened-in porch to enjoy that morning cup of joe. This home received a new roof in 2020, and a new A/C in 2019!
/u.realgeeks.media/ocalahomesearch/header.png)
Additional Information
- Taxes
- $1968
- Location
- In County
- Community Features
- No Deed Restriction
- Property Description
- One Story, Attached
- Zoning
- R1
- Interior Layout
- Ceiling Fans(s), Kitchen/Family Room Combo, Living Room/Dining Room Combo, Open Floorplan, Primary Bedroom Main Floor, Solid Surface Counters, Thermostat, Vaulted Ceiling(s), Window Treatments
- Interior Features
- Ceiling Fans(s), Kitchen/Family Room Combo, Living Room/Dining Room Combo, Open Floorplan, Primary Bedroom Main Floor, Solid Surface Counters, Thermostat, Vaulted Ceiling(s), Window Treatments
- Floor
- Ceramic Tile, Laminate
- Appliances
- Dishwasher, Electric Water Heater, Microwave, Range, Refrigerator, Water Softener
- Utilities
- Electricity Connected
- Heating
- Central, Electric
- Air Conditioning
- Central Air
- Exterior Construction
- Block, Stucco
- Exterior Features
- Lighting, Private Mailbox, Rain Gutters, Sliding Doors
- Roof
- Shingle
- Foundation
- Slab
- Pool
- No Pool
- Garage Carport
- 1 Car Garage
- Garage Spaces
- 1
- Garage Dimensions
- 20X20
- Fences
- Fenced
- Flood Zone Code
- X
- Parcel ID
- 3928-004-003
- Legal Description
- SEC 33 TWP 16 RGE 23 PLAT BOOK F PAGE 102 BELLEVIEW RIDGE ESTATES BLK D LOT 3
Listing courtesy of COLDWELL BANKER ELLISON REALTY O. 352-732-8350
Selling Office: 1ST CLASS REAL EST PREMIER GRP.Mortgage Calculator
StellarMLS is the source of this information via Internet Data Exchange Program. All listing information is deemed reliable but not guaranteed and should be independently verified through personal inspection by appropriate professionals. Listings displayed on this website may be subject to prior sale or removal from sale. Availability of any listing should always be independently verified. Listing information is provided for consumer personal, non-commercial use, solely to identify potential properties for potential purchase. All other use is strictly prohibited and may violate relevant federal and state law. Data last updated on