5560 Sw 41st Street, Ocala, FL 34474
- $370,000
- 4
- BD
- 4
- BA
- 2,510
- SqFt




- Sold Price
- $370,000
- List Price
- $370,000
- Status
- Sold
- Days on Market
- 92
- Closing Date
- Oct 22, 2024
- MLS#
- OM680420
- Property Style
- Single Family
- Year Built
- 2006
- Bedrooms
- 4
- Bathrooms
- 4
- Baths Half
- 1
- Living Area
- 2,510
- Lot Size
- 7,405
- Acres
- 0.17
- Total Acreage
- 0 to less than 1/4
- Legal Subdivision Name
- Saddle Creek Ph 02
- MLS Area Major
- Ocala
Property Description
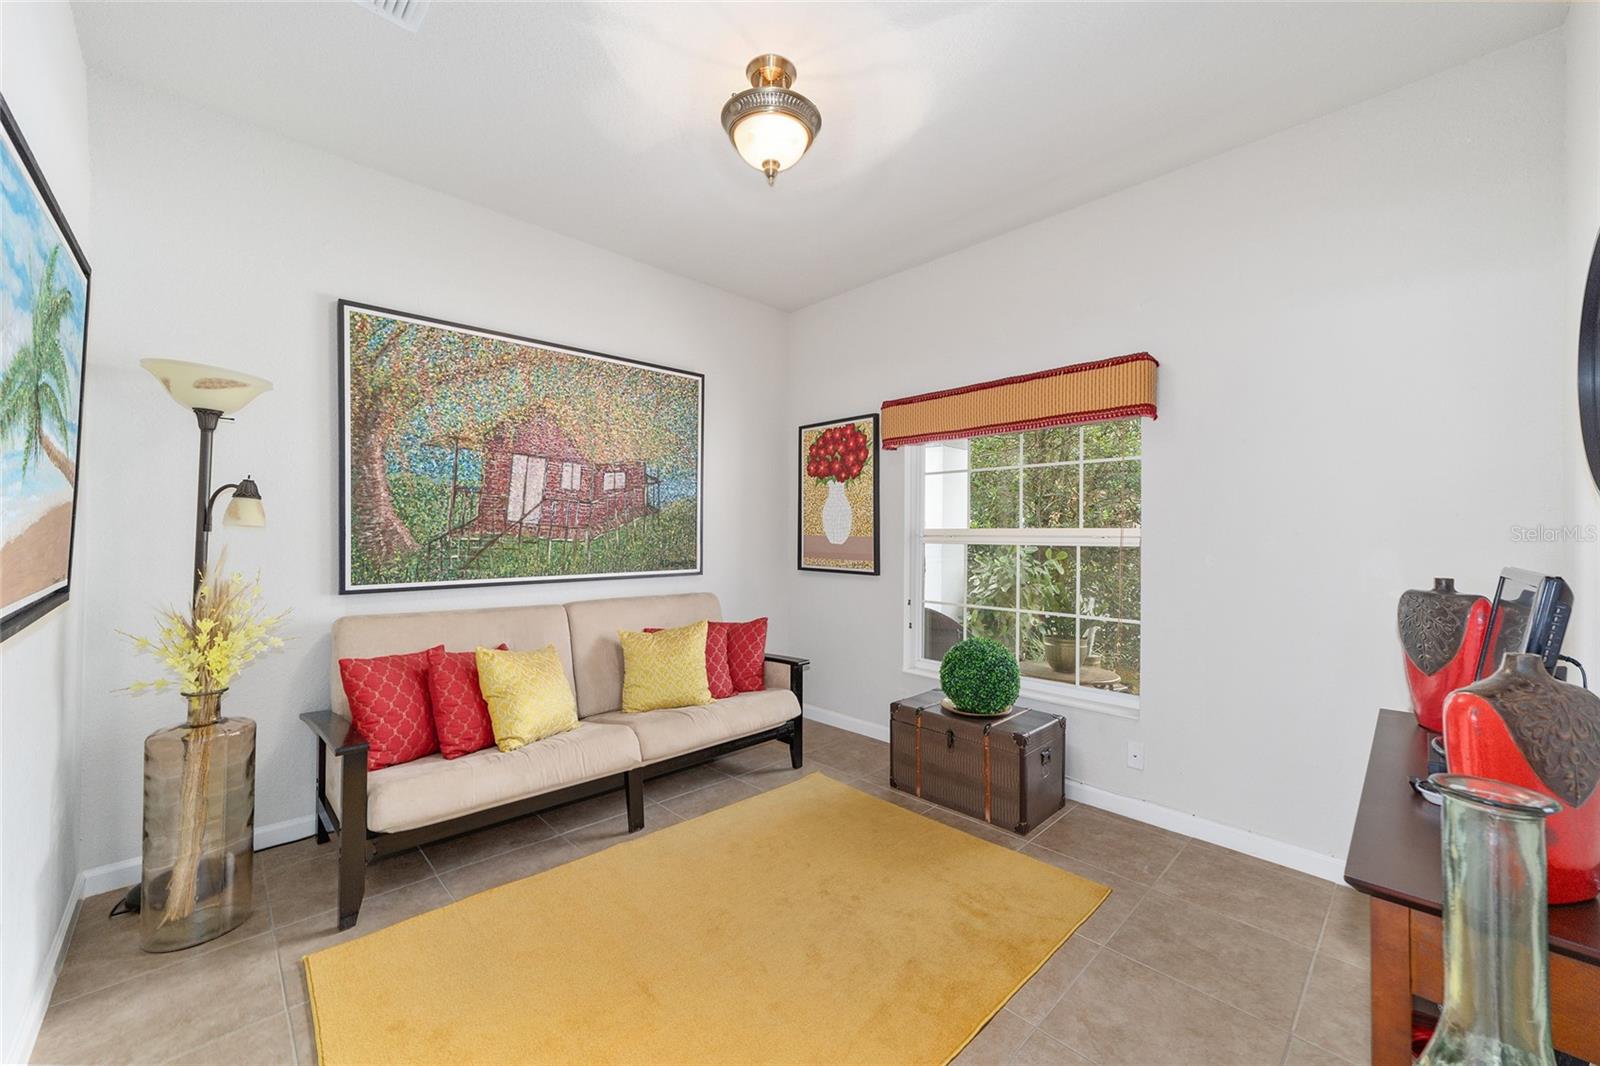
Welcome to a stunning oasis in one of America's fastest growing cities, Saddle Creek of Fore Ranch in Ocala. This property gives the true essence to what it means to be "home". No need for the hassle of moving furniture, this home comes fully equipped with its fitting furnishings so all you have to do is pack your bags. Inside you will be instantly greeted with the grandness and openness of the home. Tile flooring lofts across the bottom story of this home into the main living room, dining room and kitchen where you will find a grand island cooktop, perfect for a night's in dinner or an early morning family breakfast. Through the sliding glass doors you will discover a screened in back patio, perfect for a break from the bustling city. From the back patio and over looking your backyard you will find it fitted with a beautiful gazebo, stone firepit and space for your animals to run wild. This home doubles as the cozy family home and the home for all family and friend gatherings over a summertime fiesta. This home is just minutes away from huge shopping outlets like Samsclub, Publix and The Ocala Paddock Mall. This home is also minutes away from fine-dining and fast-food restaurants and night-out festivities like the Epic movie theater, Chik-fil-a and fine dining. This home's location and nearest to all of Ocala's amenities provides a peace of mind to your investment here in Fore Ranch of Ocala. Don't miss your chance to call this place yours!
/u.realgeeks.media/ocalahomesearch/header.png)
Additional Information
- Taxes
- $5497
- Minimum Lease
- 1-2 Years
- HOA Fee
- $44
- HOA Payment Schedule
- Monthly
- Community Features
- No Deed Restriction
- Property Description
- Two Story
- Zoning
- PUD
- Interior Layout
- Built-in Features, Ceiling Fans(s), Open Floorplan, PrimaryBedroom Upstairs, Thermostat, Walk-In Closet(s)
- Interior Features
- Built-in Features, Ceiling Fans(s), Open Floorplan, PrimaryBedroom Upstairs, Thermostat, Walk-In Closet(s)
- Floor
- Carpet, Ceramic Tile
- Appliances
- Convection Oven, Cooktop, Refrigerator
- Utilities
- Electricity Available, Natural Gas Available
- Heating
- Heat Pump
- Air Conditioning
- Central Air
- Exterior Construction
- Block, Concrete, Stucco
- Exterior Features
- Garden
- Roof
- Shingle
- Foundation
- Slab
- Pool
- No Pool
- Garage Carport
- 2 Car Garage
- Garage Spaces
- 2
- Pets
- Allowed
- Flood Zone Code
- x
- Parcel ID
- 2386-002-017
- Legal Description
- SEC 33 TWP 15 RGE 21 PLAT BOOK 009 PAGE 119 SADDLE CREEK PHASE 2 LOT 17
Listing courtesy of KELLER WILLIAMS CORNERSTONE RE. 352-369-4044
Selling Office: SELLSTATE NEXT GENERATION REAL.Mortgage Calculator
StellarMLS is the source of this information via Internet Data Exchange Program. All listing information is deemed reliable but not guaranteed and should be independently verified through personal inspection by appropriate professionals. Listings displayed on this website may be subject to prior sale or removal from sale. Availability of any listing should always be independently verified. Listing information is provided for consumer personal, non-commercial use, solely to identify potential properties for potential purchase. All other use is strictly prohibited and may violate relevant federal and state law. Data last updated on