5095 Se 28th Street, Ocala, FL 34480
- $283,000
- 3
- BD
- 2
- BA
- 1,550
- SqFt






- Sold Price
- $283,000
- List Price
- $282,500
- Status
- Sold
- Days on Market
- 4
- Closing Date
- Jul 26, 2024
- MLS#
- OM680460
- Property Style
- Single Family
- Year Built
- 2023
- Bedrooms
- 3
- Bathrooms
- 2
- Living Area
- 1,550
- Lot Size
- 14,810
- Acres
- 0.34
- Total Acreage
- 1/4 to less than 1/2
- Legal Subdivision Name
- Silver Springs Shores - Unit 10
- MLS Area Major
- Ocala
Property Description
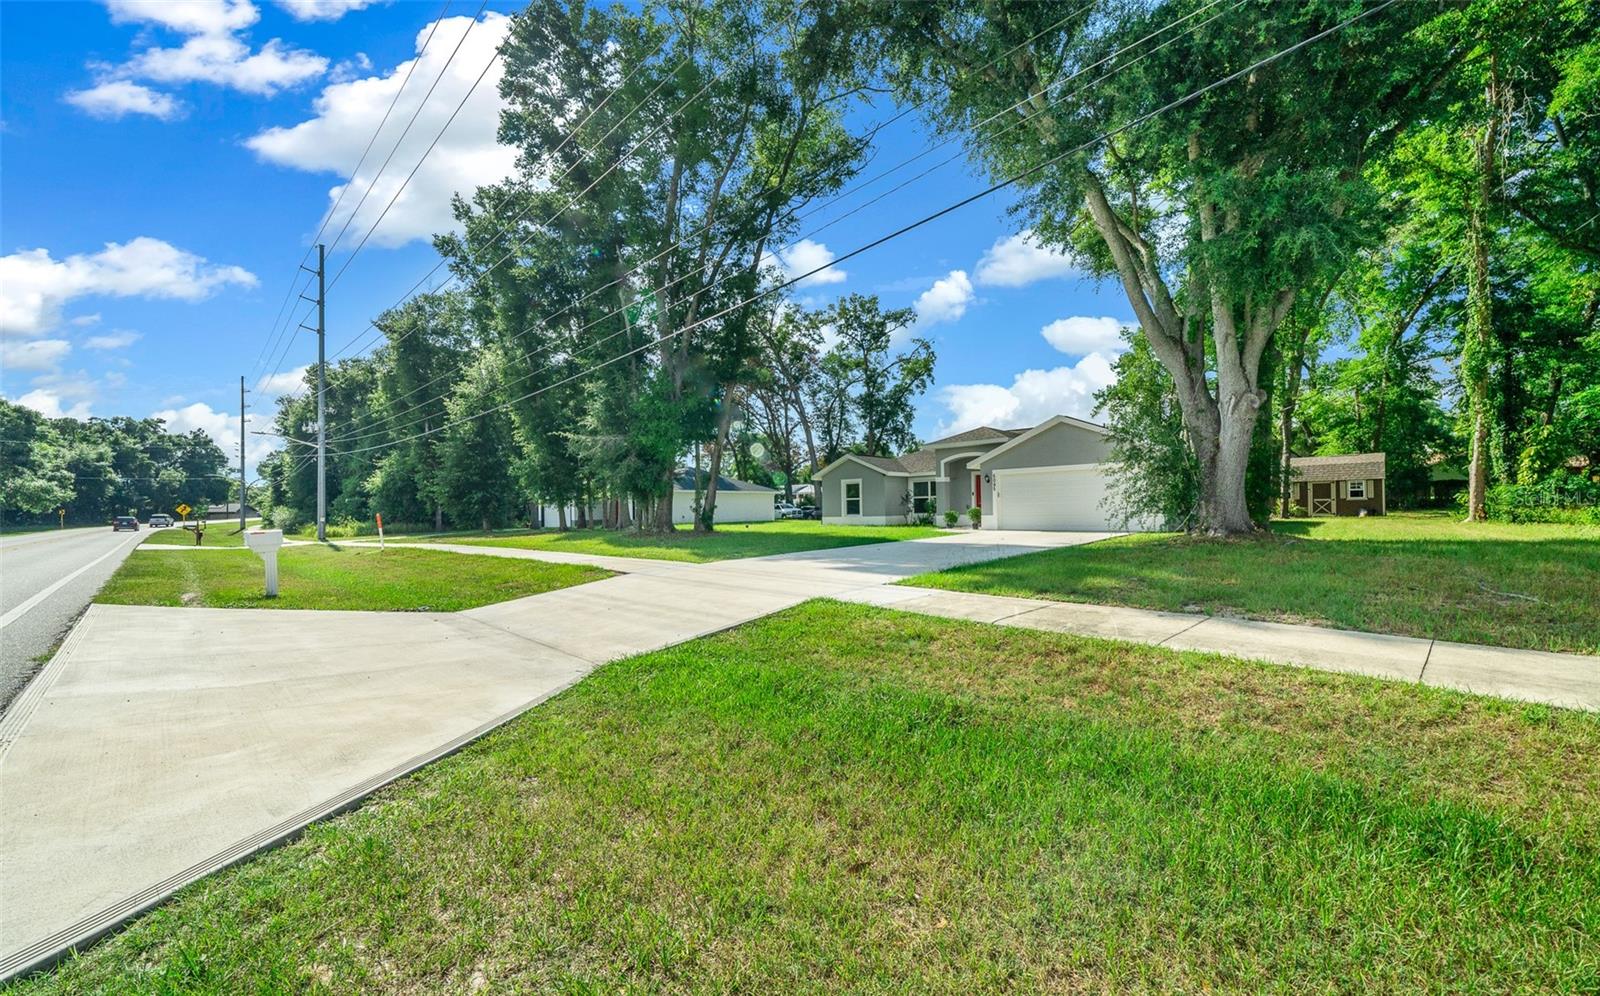
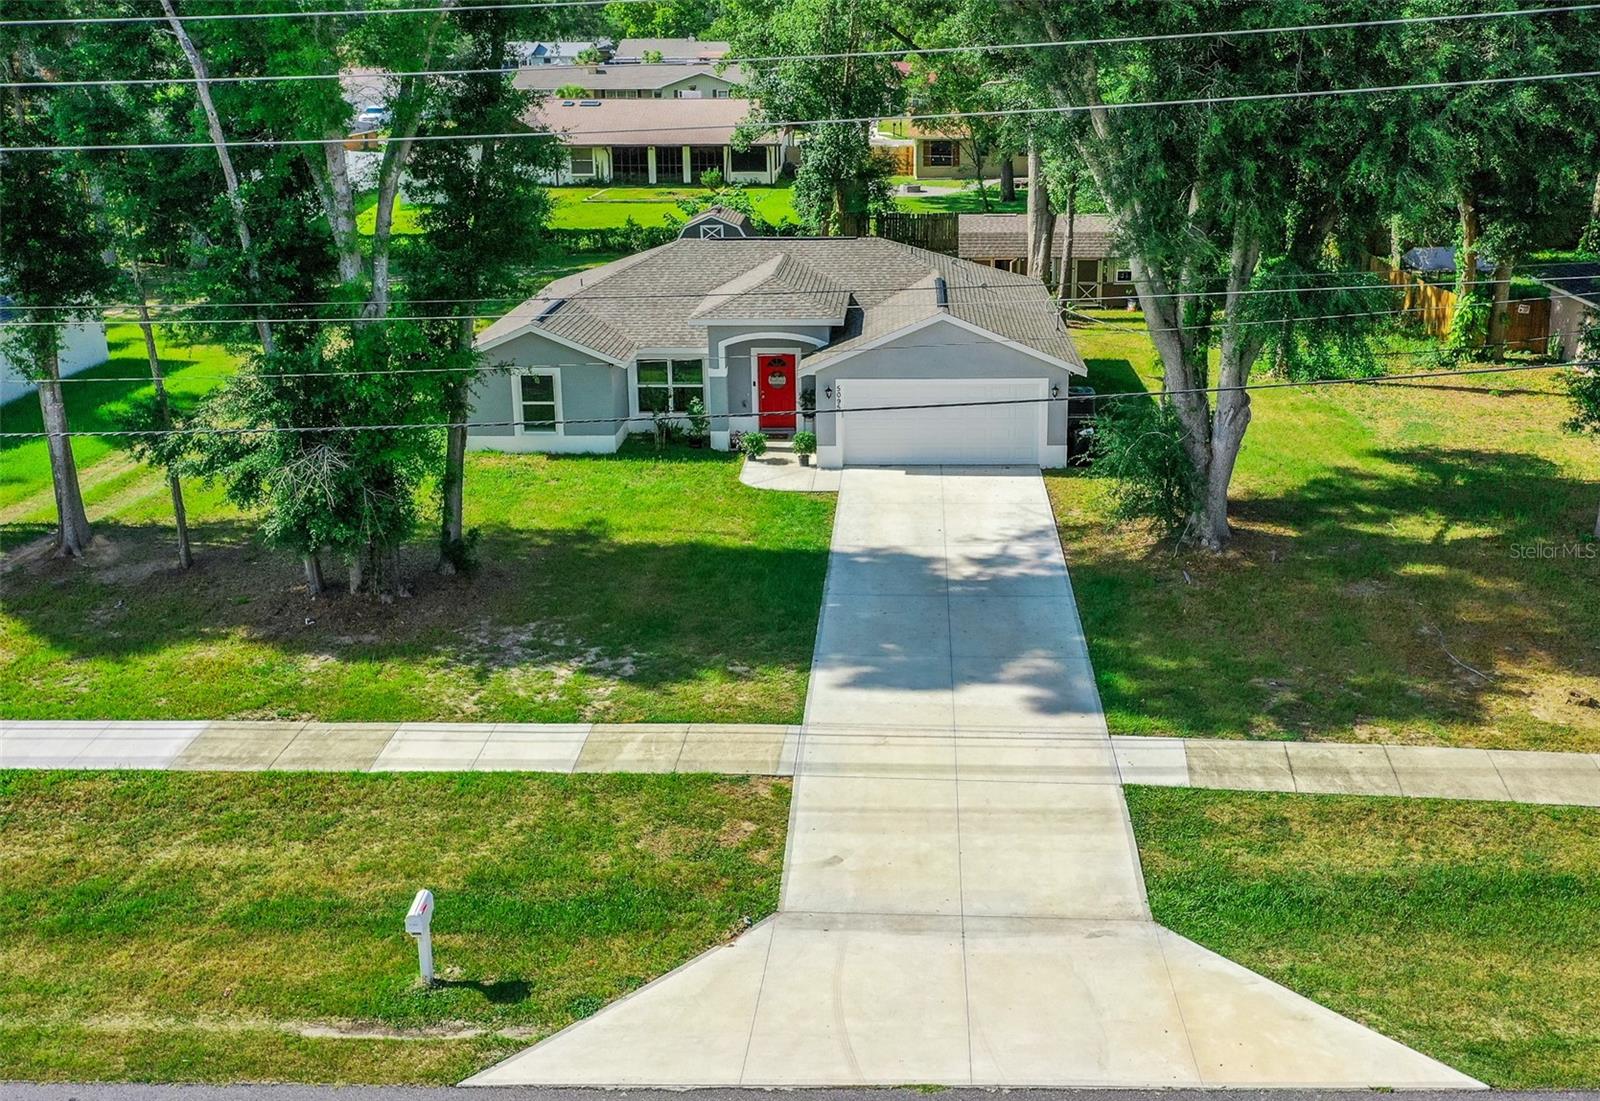
Behold, you've finally found that practically brand-new block home in the beautiful Ocala area that you've been looking for. Built in 2023, you're set for many years of worry-free living! No HOA, no flood zone, no problems! With an open concept living area and a split bedroom floor plan, the layout is ideal for any type of homeowner - perfect for first time home buyers, investors or snowbirds. Luxury vinyl plank flooring throughout the entire home makes cleaning easy breezy! In your kitchen, you'll find granite counters that sit atop slow-close cabinets, finished off with a center island, a bar and stainless-steel appliances. Vaulted ceilings and canned lighting in the main living area add to the value of the home. In the master bedroom and bathroom, you've got an extra-large closet space, granite countertops and a walk-in tile shower. Bedrooms 2 and 3 are on the other side of the home, giving the owner plenty of privacy from guests and/children. An open patio off the back of the home is a blank slate, waiting for your vision to come to life! Conveniently located within minutes of shopping, dining, entertainment and hospitals. Home is calling!
/u.realgeeks.media/ocalahomesearch/header.png)
Additional Information
- Taxes
- $485
- Minimum Lease
- No Minimum
- Community Features
- No Deed Restriction
- Property Description
- One Story
- Zoning
- R1
- Interior Layout
- Ceiling Fans(s), Eat-in Kitchen, Kitchen/Family Room Combo, Open Floorplan, Primary Bedroom Main Floor, Split Bedroom, Vaulted Ceiling(s), Walk-In Closet(s)
- Interior Features
- Ceiling Fans(s), Eat-in Kitchen, Kitchen/Family Room Combo, Open Floorplan, Primary Bedroom Main Floor, Split Bedroom, Vaulted Ceiling(s), Walk-In Closet(s)
- Floor
- Luxury Vinyl
- Appliances
- Dishwasher, Electric Water Heater, Microwave, Range, Refrigerator, Water Softener
- Utilities
- BB/HS Internet Available, Electricity Connected
- Heating
- Central
- Air Conditioning
- Central Air
- Exterior Construction
- Block, Concrete, Stucco
- Exterior Features
- Sidewalk, Sliding Doors
- Roof
- Shingle
- Foundation
- Slab
- Pool
- No Pool
- Garage Carport
- 2 Car Garage
- Garage Spaces
- 2
- Elementary School
- Maplewood Elementary School-M
- Middle School
- Osceola Middle School
- High School
- Forest High School
- Flood Zone Code
- X
- Parcel ID
- 9010-0016-06
- Legal Description
- SEC 25 TWP 15 RGE 22 PLAT BOOK J PAGE 011 SILVER SPRINGS SHORES UNIT 10 BLK P LOT 6
Listing courtesy of RE/MAX FOXFIRE - HWY 40. 352-732-3344
Selling Office: ROBERT SLACK LLC.Mortgage Calculator
StellarMLS is the source of this information via Internet Data Exchange Program. All listing information is deemed reliable but not guaranteed and should be independently verified through personal inspection by appropriate professionals. Listings displayed on this website may be subject to prior sale or removal from sale. Availability of any listing should always be independently verified. Listing information is provided for consumer personal, non-commercial use, solely to identify potential properties for potential purchase. All other use is strictly prohibited and may violate relevant federal and state law. Data last updated on