6883 Se 12th Circle, Ocala, FL 34480
- $875,000
- 4
- BD
- 3
- BA
- 2,695
- SqFt




- Sold Price
- $875,000
- List Price
- $895,000
- Status
- Sold
- Days on Market
- 23
- Closing Date
- Sep 04, 2024
- MLS#
- OM680695
- Property Style
- Single Family
- Year Built
- 2002
- Bedrooms
- 4
- Bathrooms
- 3
- Living Area
- 2,695
- Lot Size
- 43,560
- Acres
- 1
- Total Acreage
- 1 to less than 2
- Legal Subdivision Name
- Country Club/Ocala Un 01
- MLS Area Major
- Ocala
Property Description
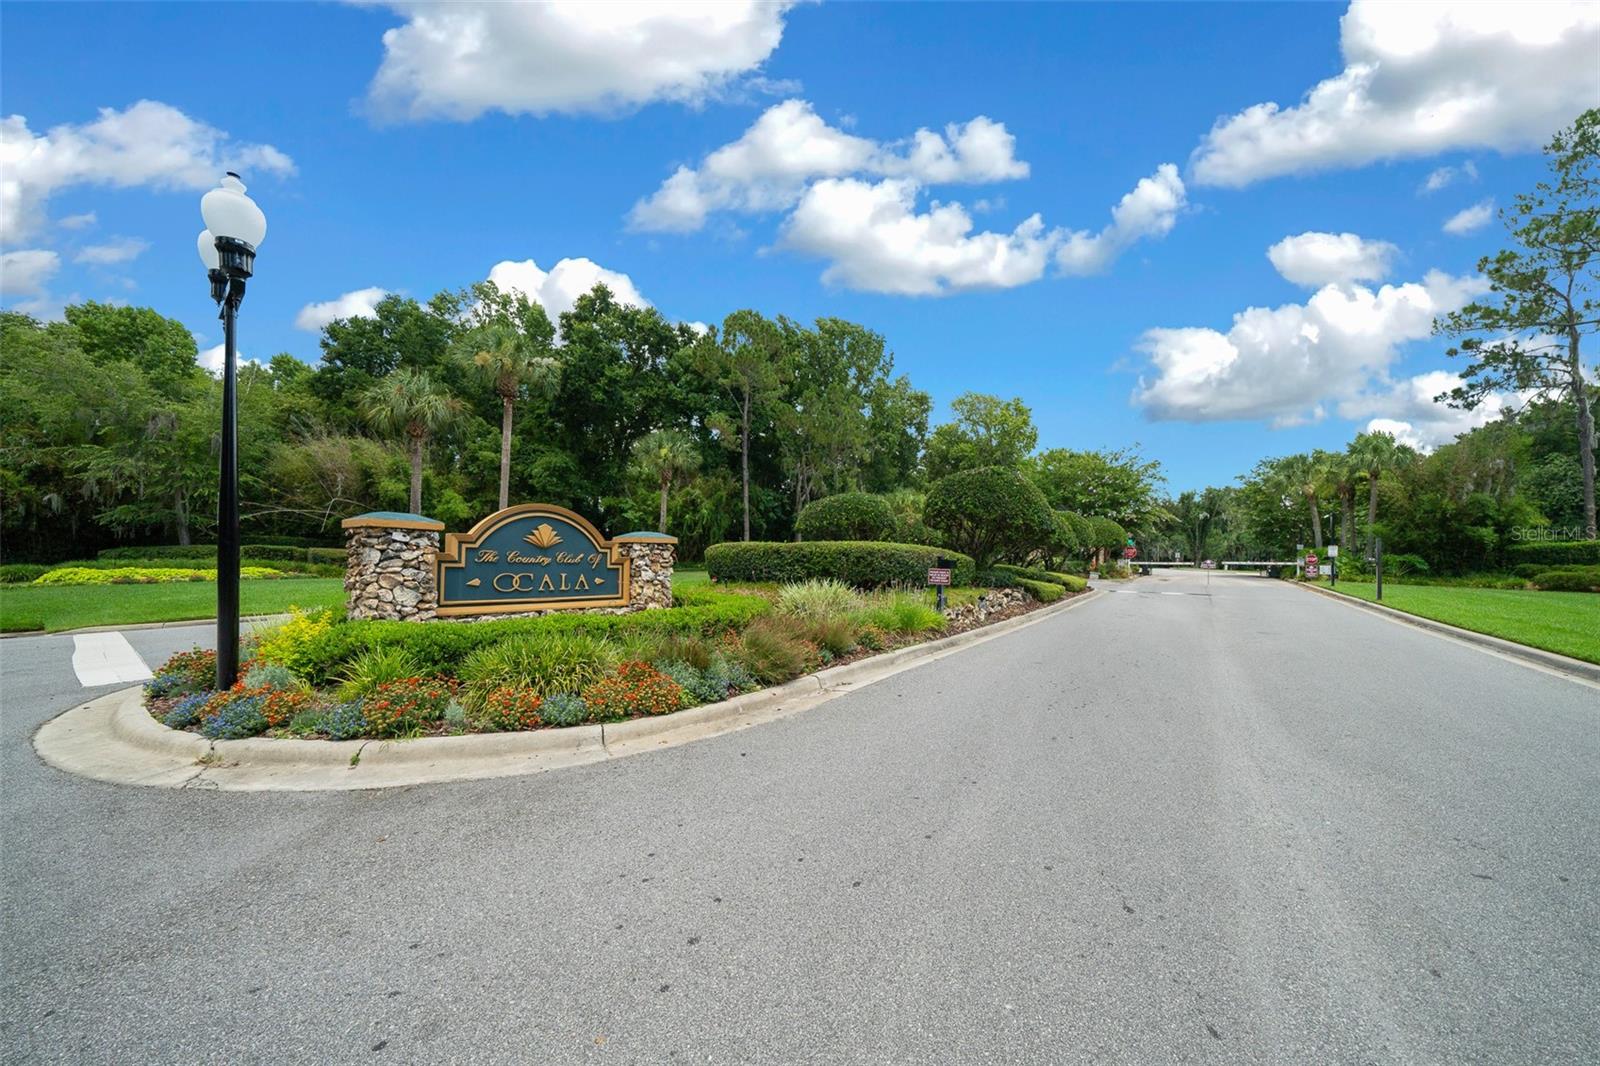
Welcome to the Country Club of Ocala! One of the premier neighborhoods in Marion county. This completely renovated 2002 build sits on 1 acre with a newly fenced backyard which backs up to the first fairway. Upon entrance, to the left is a private office/den with a wall of built-ins that leads in to the family room with a wood fireplace for those cold winters. From there you will find the kitchen which opens up to the family room and dining room perfect for hosting guests with a center island and ample sized breakfast bar, equipped with stainless appliances, subway tile backsplash and granite countertops. Master bedroom, with access to outdoor living space, also has a small nook, perfect for a desk or sitting area, a large walk-in closet and master bath with marble tile, body jets, custom cabinetry with Carrara marble countertops and a frameless glass shower. The home utilizes a split bedroom plan with two of the guest rooms sharing a Jack and Jill bath and the additional 4th bedroom properly used as a guest suite with its own bath toward the end of the home also allowing access to outdoor living space. The 786 sq ft of screened in patio is a sight to behold not only for the amazing view of the sprawling, perfectly manicured backyard but for its details with wood grain ceiling, multiple fans and lighting. Some updates include rain gutters, leaf guards and French drains, new sod (5,000 SQ FT) in the backyard, new solenoids for the irrigation system and a new bladder for the hot water tank. AC (2018), 2 water heaters (2020). This home is move in ready and you won’t want to miss out!
/u.realgeeks.media/ocalahomesearch/header.png)
Additional Information
- Taxes
- $7675
- HOA Fee
- $144
- HOA Payment Schedule
- Monthly
- Maintenance Includes
- Guard - 24 Hour, Private Road, Security, Trash
- Location
- Oversized Lot
- Community Features
- Clubhouse, Deed Restrictions, Gated Community - Guard, Golf Carts OK, Golf, Golf Community
- Property Description
- One Story
- Zoning
- R1
- Interior Layout
- Ceiling Fans(s), Crown Molding, Eat-in Kitchen, High Ceilings, Living Room/Dining Room Combo, Walk-In Closet(s)
- Interior Features
- Ceiling Fans(s), Crown Molding, Eat-in Kitchen, High Ceilings, Living Room/Dining Room Combo, Walk-In Closet(s)
- Floor
- Tile, Wood
- Appliances
- Dishwasher, Dryer, Microwave, Range, Refrigerator, Washer, Water Softener
- Utilities
- BB/HS Internet Available, Cable Connected, Electricity Connected, Street Lights, Underground Utilities
- Heating
- Electric, Heat Pump
- Air Conditioning
- Central Air
- Fireplace Description
- Living Room, Wood Burning
- Exterior Construction
- Stucco, Wood Frame
- Exterior Features
- Garden, Irrigation System, Lighting, Rain Gutters
- Roof
- Shingle
- Foundation
- Slab
- Pool
- No Pool
- Garage Carport
- 3 Car Garage
- Garage Spaces
- 3
- Elementary School
- Shady Hill Elementary School
- Middle School
- Belleview Middle School
- High School
- Belleview High School
- Fences
- Fenced
- Pets
- Allowed
- Flood Zone Code
- X
- Parcel ID
- 3634-204-000
- Legal Description
- SEC 09 TWP 16 RGE 22 PLAT BOOK 002 PAGE 171 COUNTRY CLUB OF OCALA UNIT 1 LOT 204
Listing courtesy of BRAVO'S PROPERTIES & MAN LLC. 352-209-4420
Selling Office: BRAVO'S PROPERTIES & MAN LLC.Mortgage Calculator
StellarMLS is the source of this information via Internet Data Exchange Program. All listing information is deemed reliable but not guaranteed and should be independently verified through personal inspection by appropriate professionals. Listings displayed on this website may be subject to prior sale or removal from sale. Availability of any listing should always be independently verified. Listing information is provided for consumer personal, non-commercial use, solely to identify potential properties for potential purchase. All other use is strictly prohibited and may violate relevant federal and state law. Data last updated on