5750 Avenue H, Mc Intosh, FL 32664
- $490,000
- 3
- BD
- 3
- BA
- 2,001
- SqFt






- Sold Price
- $490,000
- List Price
- $510,000
- Status
- Sold
- Days on Market
- 138
- Closing Date
- Dec 23, 2024
- MLS#
- OM680700
- Property Style
- Single Family
- Year Built
- 1998
- Bedrooms
- 3
- Bathrooms
- 3
- Baths Half
- 1
- Living Area
- 2,001
- Lot Size
- 34,412
- Acres
- 0.79
- Total Acreage
- 1/2 to less than 1
- Legal Subdivision Name
- Heirs/N Brush
- MLS Area Major
- Mc Intosh
Property Description
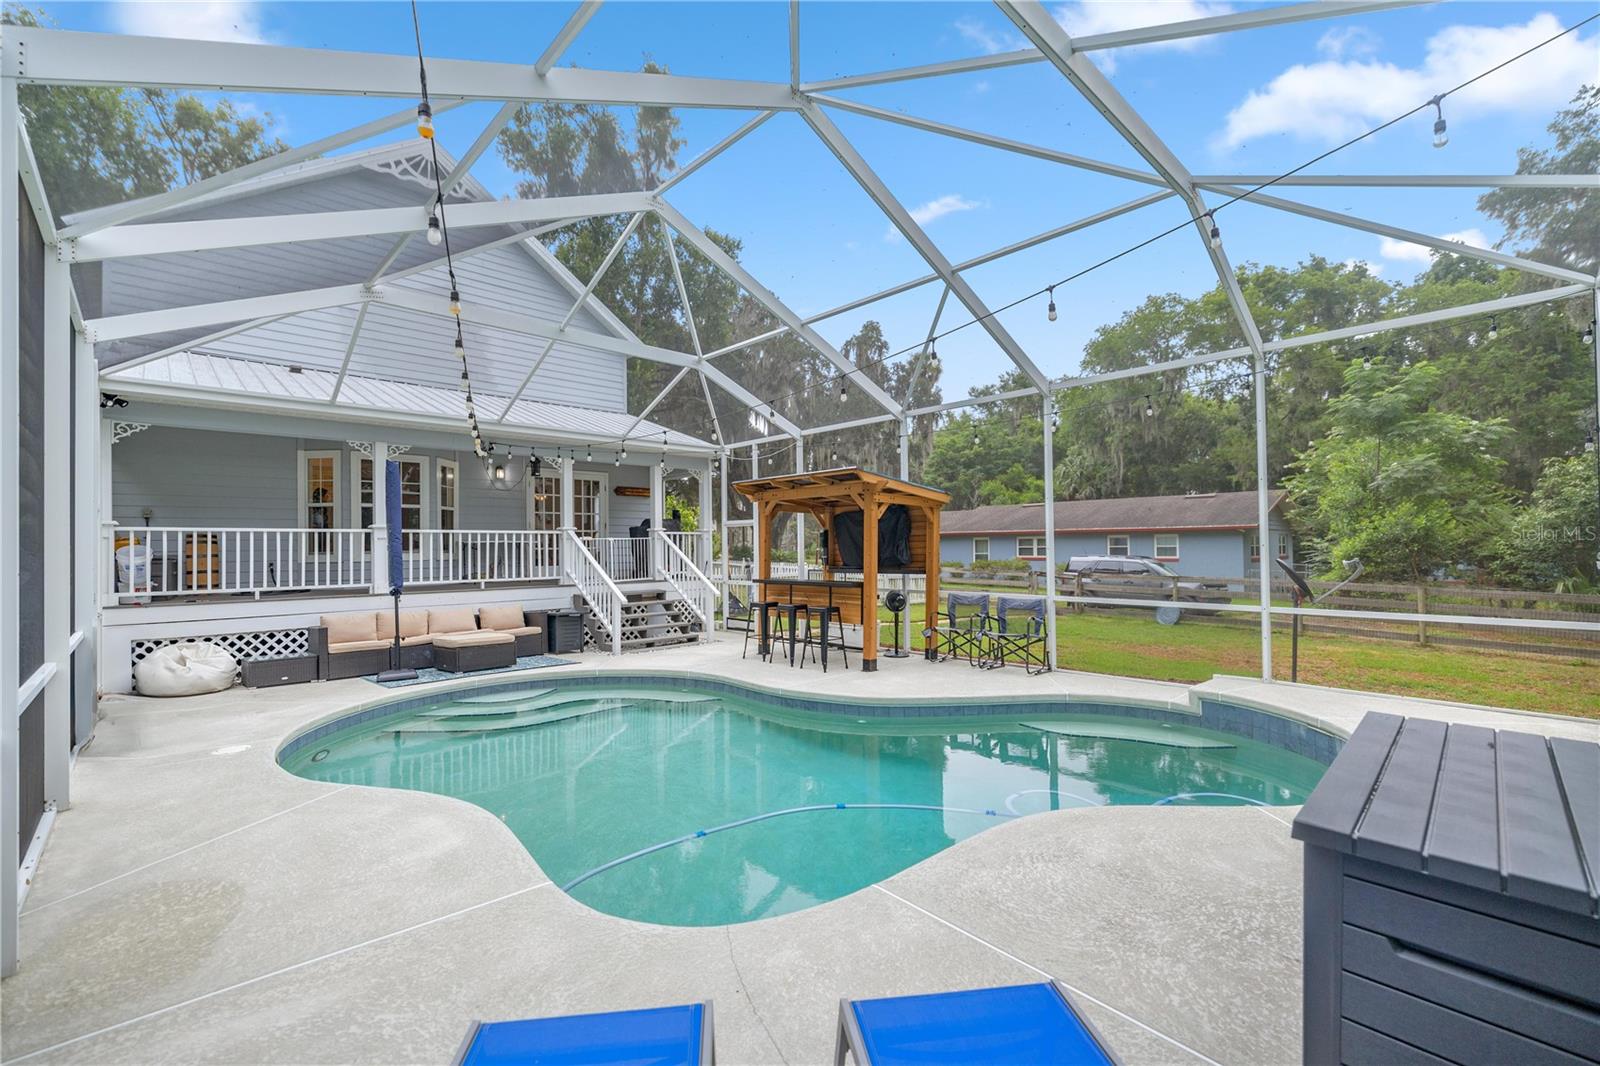
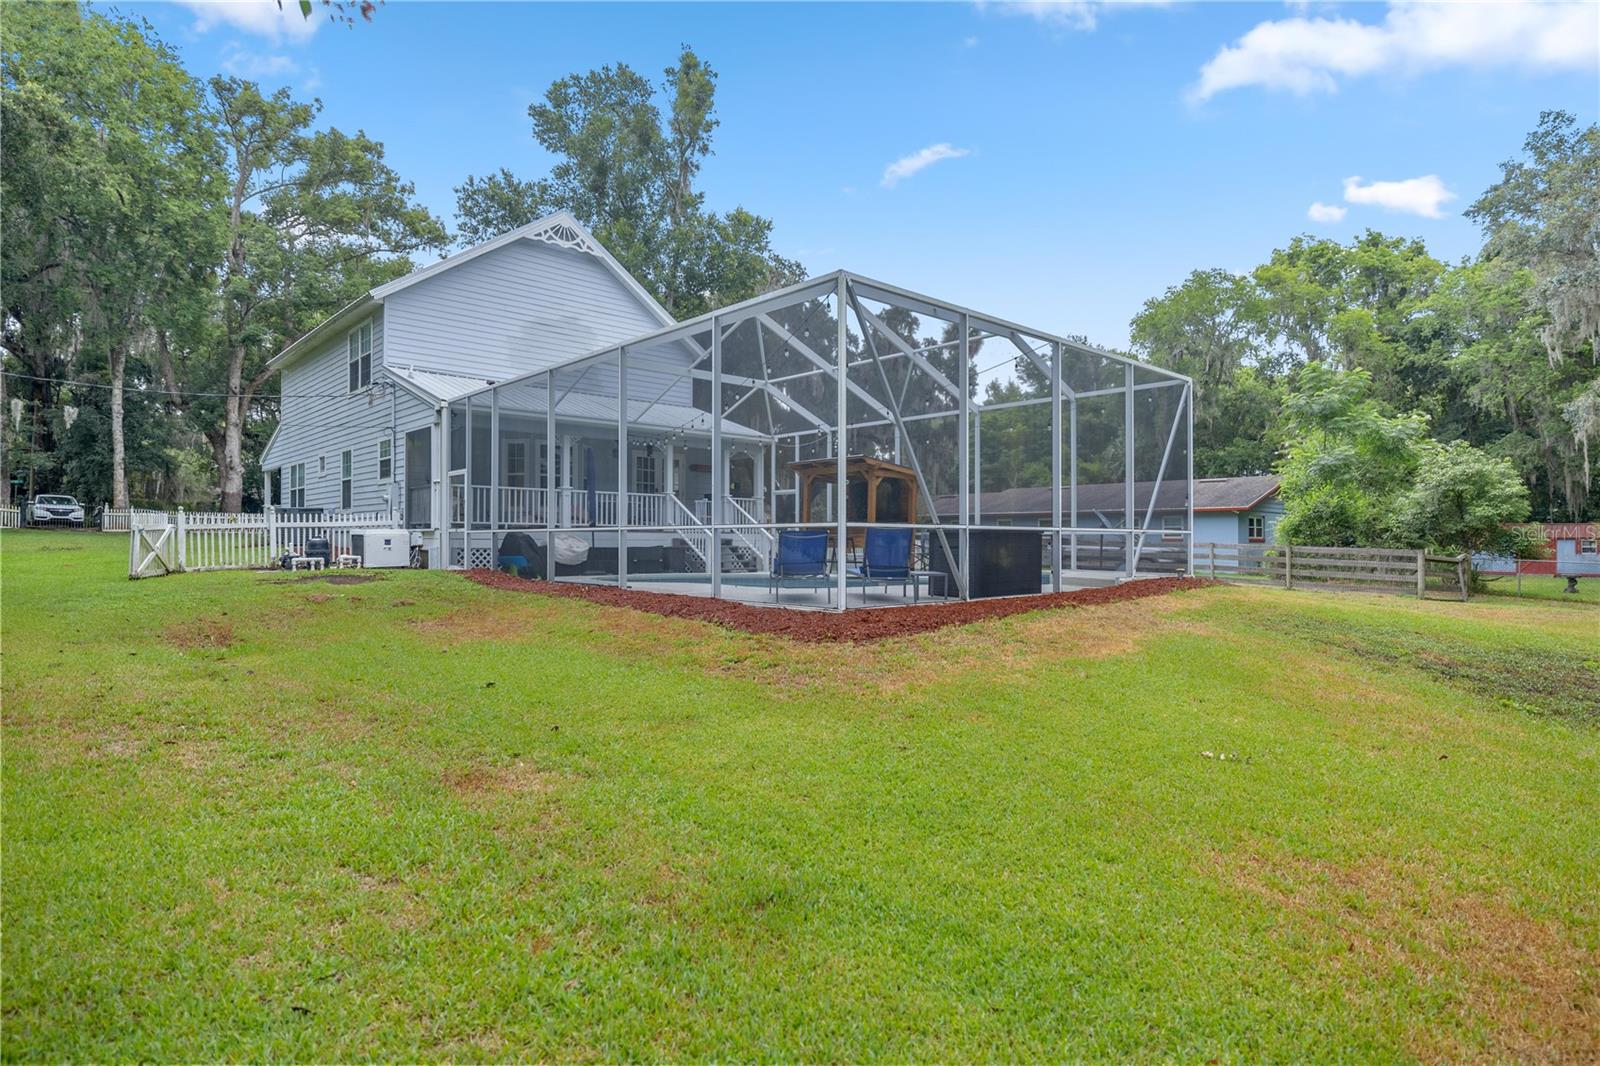
**Charming 3-Bedroom Pool House with Modern Upgrades in Historic McIntosh, FL** Welcome to your dream home in the heart of historic McIntosh! This beautifully maintained 3-bedroom, 2.5-bathroom pool house offers the perfect blend of historic charm and modern convenience. **Key Features:** - **Spacious Living:** Enjoy ample living space with 3 bedrooms and 2 full bathrooms located upstairs, ensuring privacy and comfort. - **Modern Upgrades:** NEW roof, two efficient HVAC systems, 2021 hot water heater, 2024 dishwasher, 2022 pool pump, provide peace of mind and energy efficiency. - **Gourmet Kitchen:** Equipped with the latest appliances, double oven, perfect for culinary enthusiasts. - **Elegant Interiors:** Gleaming wood floors throughout add warmth and sophistication to the home. - **Updated Bathrooms:** Both the primary and guest bathrooms have been completely tastefully updated with contemporary fixtures and finishes. - **Outdoor Oasis:** The inviting pool is enclosed in a bird cage, offering a serene and private outdoor retreat. Backing up to a farm you get the perfect view from all angles. Enjoy coffee on the large front porch. Nestled in the picturesque town of McIntosh, this home combines historic allure with modern amenities. You can walk to the yearly festival. Don't miss the opportunity to own this stunning property. Schedule a showing today!
/u.realgeeks.media/ocalahomesearch/header.png)
Additional Information
- Taxes
- $3729
- Minimum Lease
- No Minimum
- Location
- Historic District
- Community Features
- No Deed Restriction
- Property Description
- Two Story
- Zoning
- R1
- Interior Layout
- Ceiling Fans(s), Eat-in Kitchen, Living Room/Dining Room Combo, PrimaryBedroom Upstairs, Walk-In Closet(s), Window Treatments
- Interior Features
- Ceiling Fans(s), Eat-in Kitchen, Living Room/Dining Room Combo, PrimaryBedroom Upstairs, Walk-In Closet(s), Window Treatments
- Floor
- Luxury Vinyl, Tile, Wood
- Appliances
- Dishwasher, Dryer, Electric Water Heater, Exhaust Fan, Microwave, Range, Refrigerator, Washer
- Utilities
- BB/HS Internet Available, Cable Available, Electricity Available, Water Available
- Heating
- Central
- Air Conditioning
- Central Air
- Fireplace Description
- Living Room
- Exterior Construction
- Wood Frame, Wood Siding
- Exterior Features
- French Doors
- Roof
- Metal
- Foundation
- Crawlspace
- Pool
- Private
- Pool Type
- In Ground, Screen Enclosure
- Elementary School
- Reddick-Collier Elem. School
- Middle School
- North Marion Middle School
- High School
- North Marion High School
- Fences
- Board, Fenced, Other
- Flood Zone Code
- X
- Parcel ID
- 02427-001-00
- Legal Description
- SEC 16 TWP 12 RGE 21 PLAT BOOK E PAGE 26 HEIRS OF N BRUSH N 279 FT OF E 279 FT OF LOT 28 EX W 29.17 FT & EX E 126 FT THEREOF
Listing courtesy of MAGNOLIA HOMES AND LAND LLC.
Selling Office: FLORIDA HOMES REALTY & MORTGAGE GVILLE.Mortgage Calculator
StellarMLS is the source of this information via Internet Data Exchange Program. All listing information is deemed reliable but not guaranteed and should be independently verified through personal inspection by appropriate professionals. Listings displayed on this website may be subject to prior sale or removal from sale. Availability of any listing should always be independently verified. Listing information is provided for consumer personal, non-commercial use, solely to identify potential properties for potential purchase. All other use is strictly prohibited and may violate relevant federal and state law. Data last updated on