14290 Se 143rd Terrace, Weirsdale, FL 32195
- $865,000
- 2
- BD
- 2
- BA
- 1,897
- SqFt













- Sold Price
- $865,000
- List Price
- $949,900
- Status
- Sold
- Days on Market
- 268
- Closing Date
- Apr 17, 2025
- MLS#
- OM680903
- Property Style
- Single Family
- Year Built
- 1948
- Bedrooms
- 2
- Bathrooms
- 2
- Living Area
- 1,897
- Lot Size
- 44,431
- Acres
- 1.02
- Total Acreage
- 1 to less than 2
- Legal Subdivision Name
- Woodmar
- MLS Area Major
- Weirsdale
Property Description
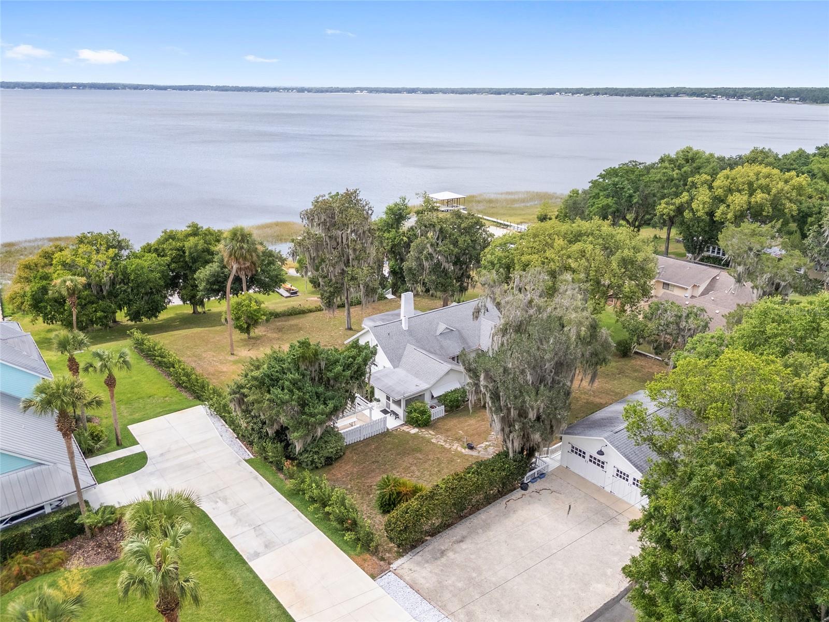
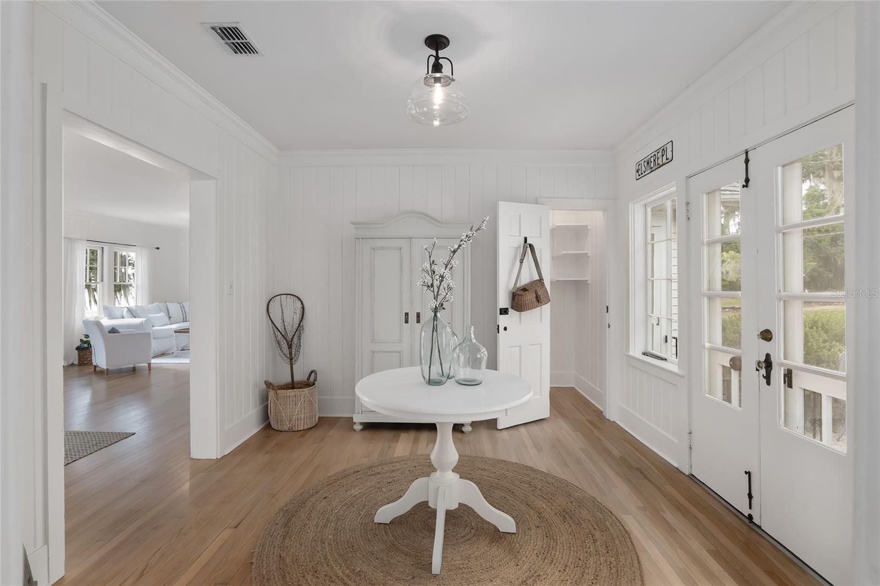
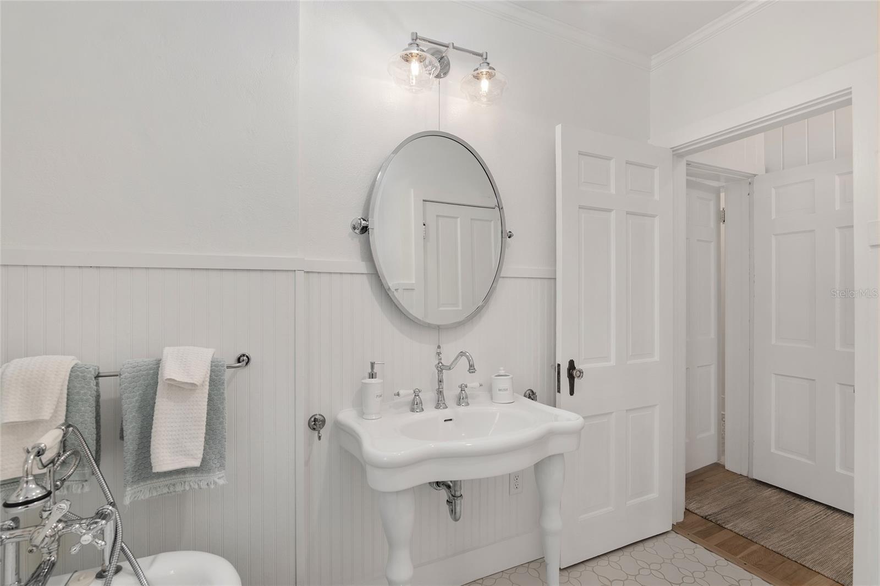
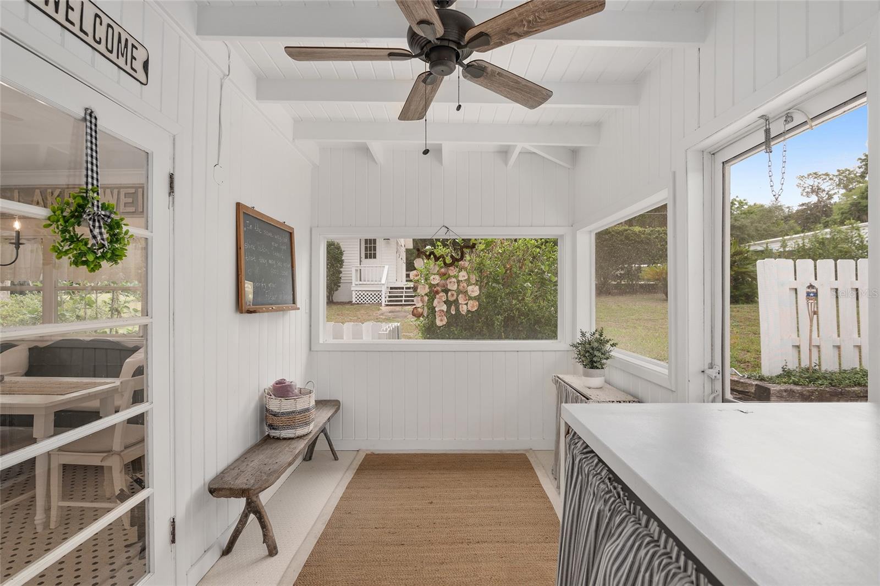
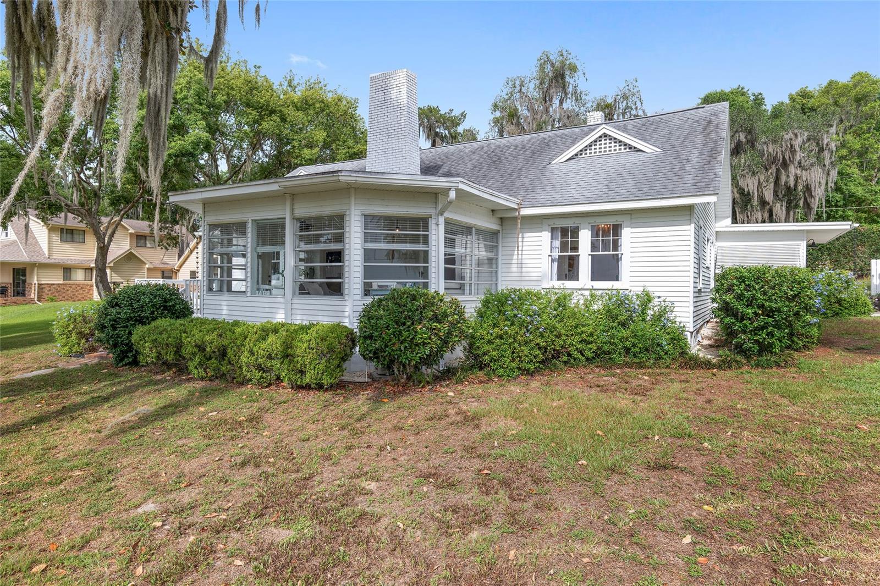
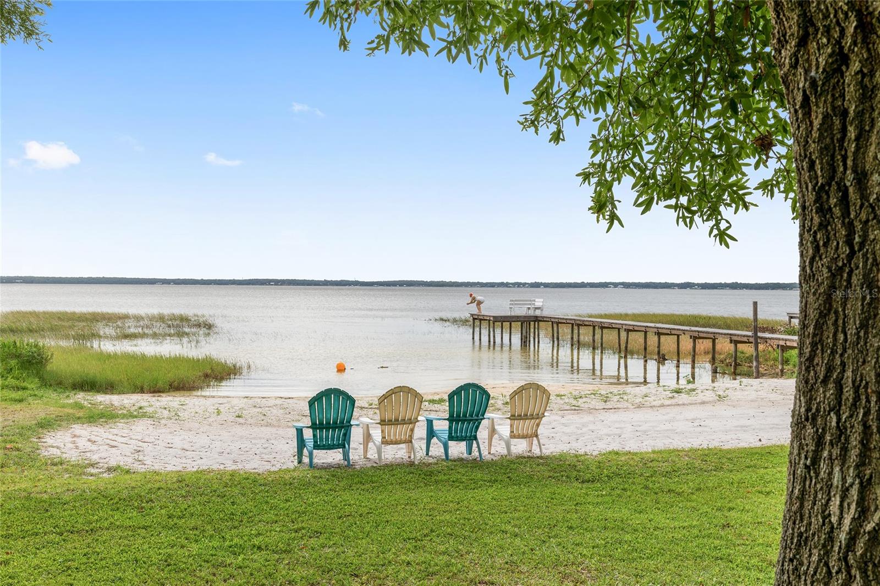
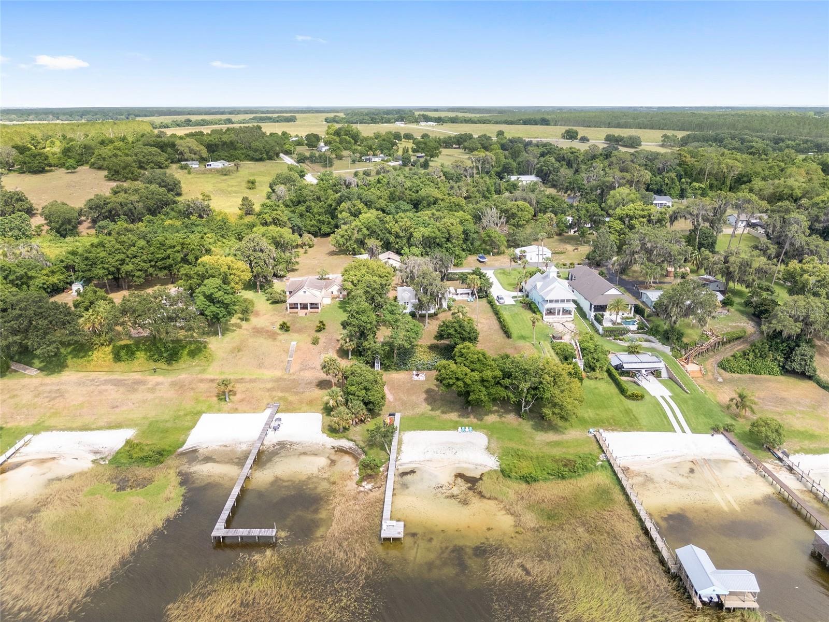
Big Lake Weir, Waterfront Home on 1 acre! Beautiful setting on this elevated land to see great views of the lake sunsets. You'll also enjoy the lake views from the deck, outdoor Pergola dining area and just below the flower filled bluff is a hanging fire pit on your own 165' private white sand beach. Venture out on the 165' long dock for enjoying the lake, water skiing, fishing, swimming, boating to 2 waterfront restaurants or the 38 miles of shoreline. Inside with 1900 Living Sq. Ft. you'll enjoy the light and bright beachy feel through out with white tongue & groove paneled walls, living room with a fireplace, adjacent family room with window views of the lake on 3 sides and an additional sitting room. The kitchen has a maple wood butcher block bar with seating, farm style sink, ship lap wall with open shelving and adjacent dining area with a coffee bar. Through out there is updated vintage styled hardware, lighting, bulbs and plumbing fixtures. One bathroom with a claw foot tub, new tiled shower in the other, pedestal sinks and all new fixtures. There are Hardwood Oak floors through all living areas and new custom tile work in the kitchen, dining and remodeled bathrooms. You could add one wall in the 33' long living space for a 3rd bedroom of 11' x 13'. The detached 2 car garage could also be converted to a 700 Sq. Ft. guest house or Airbnb. Most all furnishings and accessories can be purchased separately for a turn key move-in. Owner financing is also available. Don't miss this beauty on Lake Weir that's close to The Villages and Ocala.
/u.realgeeks.media/ocalahomesearch/header.png)
Additional Information
- Taxes
- $7776
- Minimum Lease
- No Minimum
- Community Features
- No Deed Restriction
- Property Description
- One Story
- Zoning
- R1
- Interior Layout
- Ceiling Fans(s), Eat-in Kitchen, Split Bedroom, Walk-In Closet(s), Window Treatments
- Interior Features
- Ceiling Fans(s), Eat-in Kitchen, Split Bedroom, Walk-In Closet(s), Window Treatments
- Floor
- Tile, Wood
- Appliances
- Dishwasher, Dryer, Electric Water Heater, Microwave, Range, Refrigerator, Washer
- Utilities
- BB/HS Internet Available, Cable Available, Electricity Connected, Phone Available
- Heating
- Central, Electric
- Air Conditioning
- Central Air, Ductless
- Fireplace Description
- Living Room, Wood Burning
- Exterior Construction
- Metal Siding, Frame
- Exterior Features
- Awning(s), Courtyard, Lighting, Rain Gutters
- Roof
- Shingle
- Foundation
- Pillar/Post/Pier
- Pool
- No Pool
- Garage Carport
- 2 Car Garage
- Garage Spaces
- 2
- Garage Features
- Garage Faces Side, Off Street, Oversized
- Garage Dimensions
- 23x32
- Elementary School
- Stanton-Weirsdale Elem. School
- Middle School
- Lake Weir Middle School
- High School
- Lake Weir High School
- Water Name
- Lake Weir
- Water Extras
- Fishing Pier, Skiing Allowed
- Water View
- Beach, Lake
- Water Access
- Beach, Lake
- Water Frontage
- Lake Front
- Pets
- Allowed
- Flood Zone Code
- X
- Parcel ID
- 4927-003-000
- Legal Description
- SEC 16 TWP 17 RGE 24 PLAT BOOK A PAGE 132 WOODMAR LOTS 3.4 & THAT PT OF VACATED LK WEIR BLVD LYING W OF & ADJ TO ABOVE DESC LOTS & COM AT THE SW COR LOT 4 TH ALONG WLY BNDY OF LOTS 3.4 & A PROJ THEROF TO CTR OF ALLEY BETW LOTS 2.3 TH WLY PARALLEL TO THE N BNDY LINE OF LOT 3 TO THE WATERS EDGE OF LAKE WEIR TH ALONG WATERS EDGE TO A PT WLY OF A PROJ OF THE S BNDY OF LOT 4 TH ELY TO THE POB & COM AT SW COR OF LOT 4 TOWN OF WOODMAR EAST LAKE WEIR N 74-36-36 W 48.21 FT TO POB N 22-48-59 E 110.59 FT N 74-35-23 W 100.84 FT TO W LY ROW OF ABANDONED RR S-22-48-59 W 110.62 FT S 74-36-36 E 100.85 FT TO POB & BEGIN AT THE NW COR OF OF LOT 3 TH ALONG A PROJECTION OF THE SLY ROW LINE N 70-35-59 W 154.56 FT MOL TO THE ORDINARY HIGH WATER LINE OF LAKE WEIR
Listing courtesy of PREFERRED PROPERTIES OF CEN/FL. 352-694-9691
Selling Office: PREFERRED PROPERTIES OF CEN/FL.Mortgage Calculator
StellarMLS is the source of this information via Internet Data Exchange Program. All listing information is deemed reliable but not guaranteed and should be independently verified through personal inspection by appropriate professionals. Listings displayed on this website may be subject to prior sale or removal from sale. Availability of any listing should always be independently verified. Listing information is provided for consumer personal, non-commercial use, solely to identify potential properties for potential purchase. All other use is strictly prohibited and may violate relevant federal and state law. Data last updated on