8038 Se 12th Court, Ocala, FL 34480
- $529,000
- 4
- BD
- 3
- BA
- 2,680
- SqFt








- Sold Price
- $529,000
- List Price
- $529,900
- Status
- Sold
- Days on Market
- 65
- Closing Date
- Oct 16, 2024
- MLS#
- OM680933
- Property Style
- Single Family
- Year Built
- 1998
- Bedrooms
- 4
- Bathrooms
- 3
- Living Area
- 2,680
- Lot Size
- 46,609
- Acres
- 1.07
- Total Acreage
- 1 to less than 2
- Legal Subdivision Name
- Peoples Shady Acres Un 01
- MLS Area Major
- Ocala
Property Description
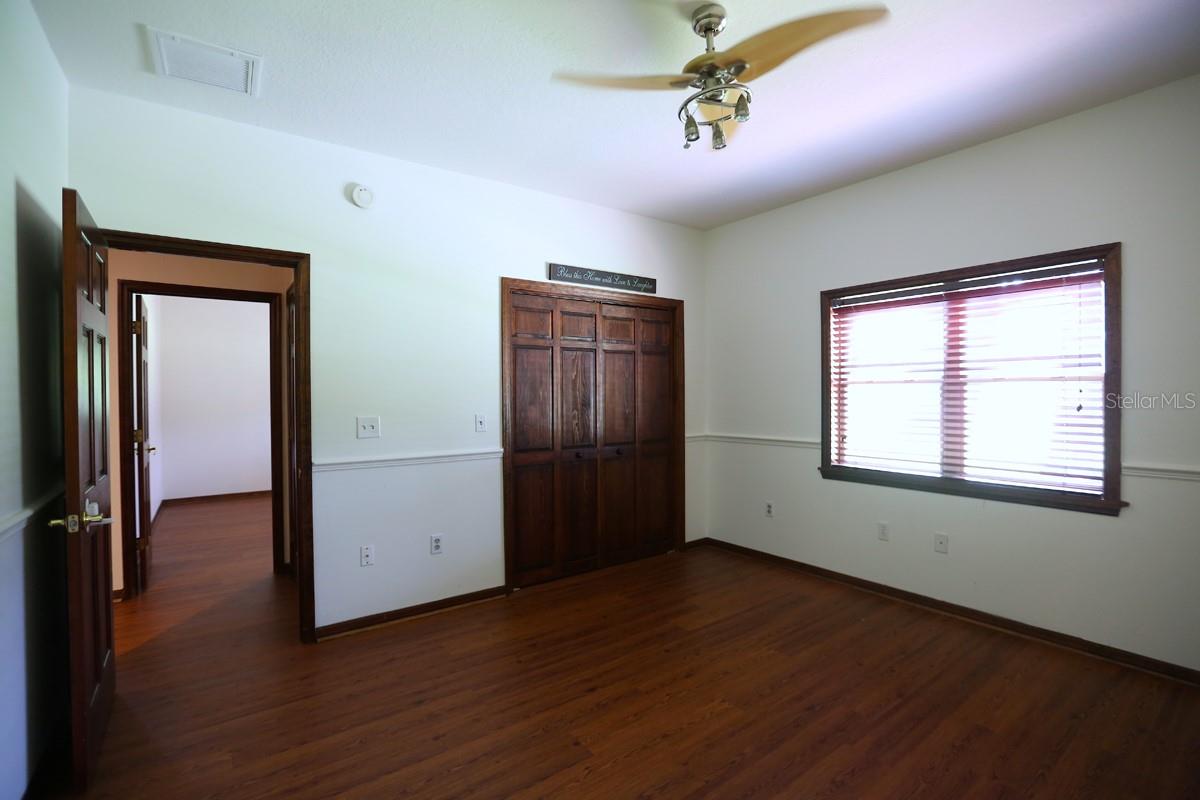
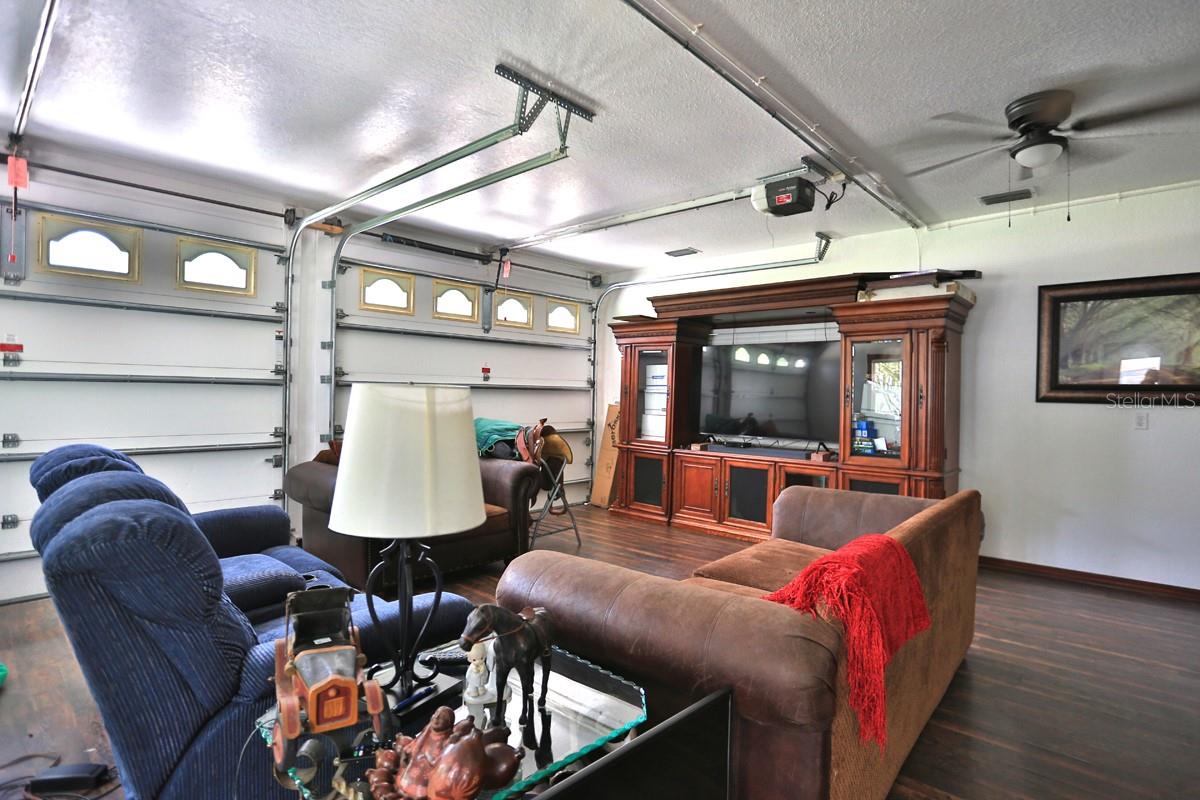
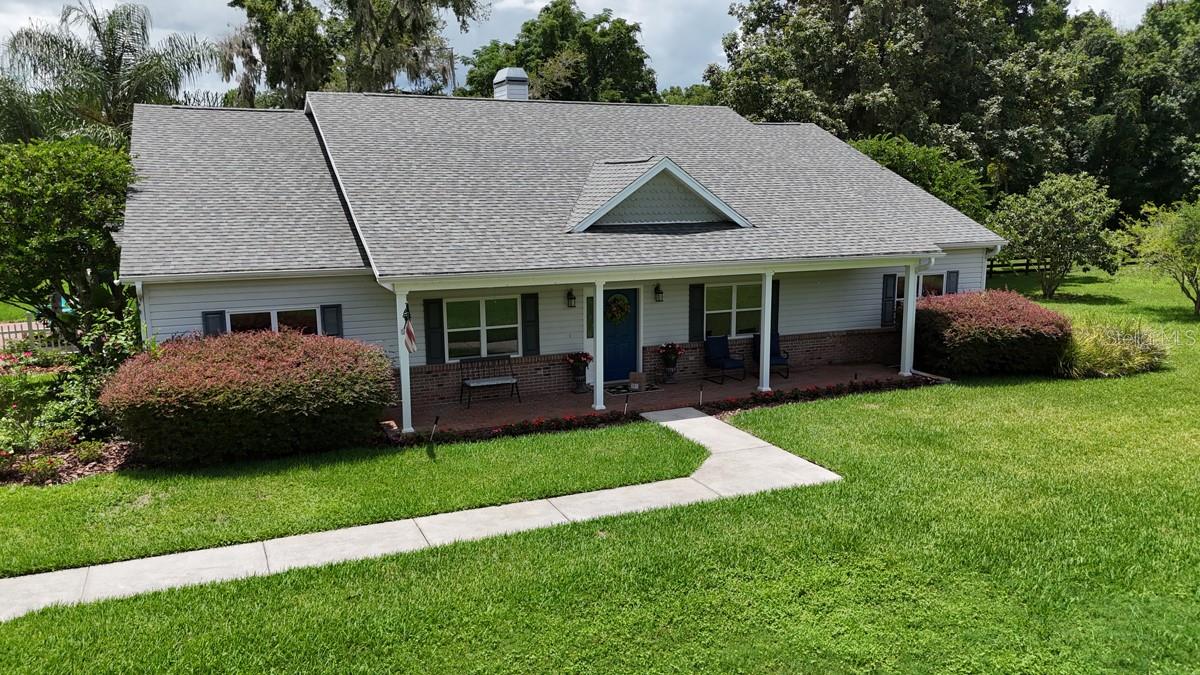
Location, Location, Location!! Welcome to a stunning custom-built home in SE Ocala on a picturesque 1-acre lot horse friendly community. This inviting residence features a harmonious open floor plan with 3 bedrooms, 2 baths, a charming eat-in kitchen, a gracious formal dining room, and a dedicated office space. The spacious living room enjoys the warmth of a double-sided fireplace that effortlessly connects with the office. The well-appointed kitchen boasts elegant granite countertops, ample cabinet space, and a delightful view of the brick patio, creating an ideal setting for entertainment. The master bath offers a generous layout with a separate tub and shower, while the expansive laundry room adds a touch of practical luxury to daily living. Adding to the allure, a detached garage provides over 1100 square feet (not included in the living SF) of versatile space tailored to serve as a home office, a sophisticated man cave, or an income-generating 1/1 apartment. The property is thoughtfully enhanced with partial fencing, a dedicated workshop, an RV carport, and ample room for pets and children to enjoy the outdoors. Additionally, enjoy the convenience of being near the scenic Santos Trailhead, for biking, hiking, or horseback riding.
/u.realgeeks.media/ocalahomesearch/header.png)
Additional Information
- Taxes
- $7991
- Location
- Cleared, Corner Lot
- Community Features
- No Deed Restriction
- Property Description
- One Story
- Zoning
- A1
- Interior Layout
- Ceiling Fans(s), Open Floorplan, Stone Counters
- Interior Features
- Ceiling Fans(s), Open Floorplan, Stone Counters
- Floor
- Tile, Vinyl
- Appliances
- Dishwasher, Range, Refrigerator
- Utilities
- BB/HS Internet Available, Electricity Available, Phone Available, Street Lights
- Heating
- Central
- Air Conditioning
- Central Air
- Fireplace Description
- Family Room
- Exterior Construction
- Brick, Wood Frame
- Exterior Features
- Rain Gutters
- Roof
- Shingle
- Foundation
- Slab
- Pool
- No Pool
- Garage Carport
- 2 Car Carport, 1 Car Garage
- Garage Spaces
- 1
- Elementary School
- Shady Hill Elementary School
- Middle School
- Belleview Middle School
- High School
- Belleview High School
- Pets
- Allowed
- Flood Zone Code
- X
- Parcel ID
- 3670-003-001
- Legal Description
- SEC 17 TWP 16 RGE 22 PLAT BOOK 001 PAGE 198 PEOPLES SHADY ACRES UNIT ONE BLK C LOT 1 EXC THAT PORTION LYING WITHIN PDE 1
Listing courtesy of JOAN PLETCHER. 352-804-8989
Selling Office: GLOBALWIDE REALTY LLC.Mortgage Calculator
StellarMLS is the source of this information via Internet Data Exchange Program. All listing information is deemed reliable but not guaranteed and should be independently verified through personal inspection by appropriate professionals. Listings displayed on this website may be subject to prior sale or removal from sale. Availability of any listing should always be independently verified. Listing information is provided for consumer personal, non-commercial use, solely to identify potential properties for potential purchase. All other use is strictly prohibited and may violate relevant federal and state law. Data last updated on