18890 Ne 240th Avenue Road, Fort Mc Coy, FL 32134
- $900,000
- 3
- BD
- 3
- BA
- 2,499
- SqFt




- Sold Price
- $900,000
- List Price
- $1,149,000
- Status
- Sold
- Days on Market
- 83
- Closing Date
- Nov 05, 2024
- MLS#
- OM680977
- Property Style
- Single Family
- Year Built
- 2019
- Bedrooms
- 3
- Bathrooms
- 3
- Living Area
- 2,499
- Lot Size
- 250,470
- Acres
- 5.75
- Total Acreage
- 5 to less than 10
- Legal Subdivision Name
- Lake Delancy Waterfront Acres
- MLS Area Major
- Fort Mc Coy/Salt Springs
Property Description
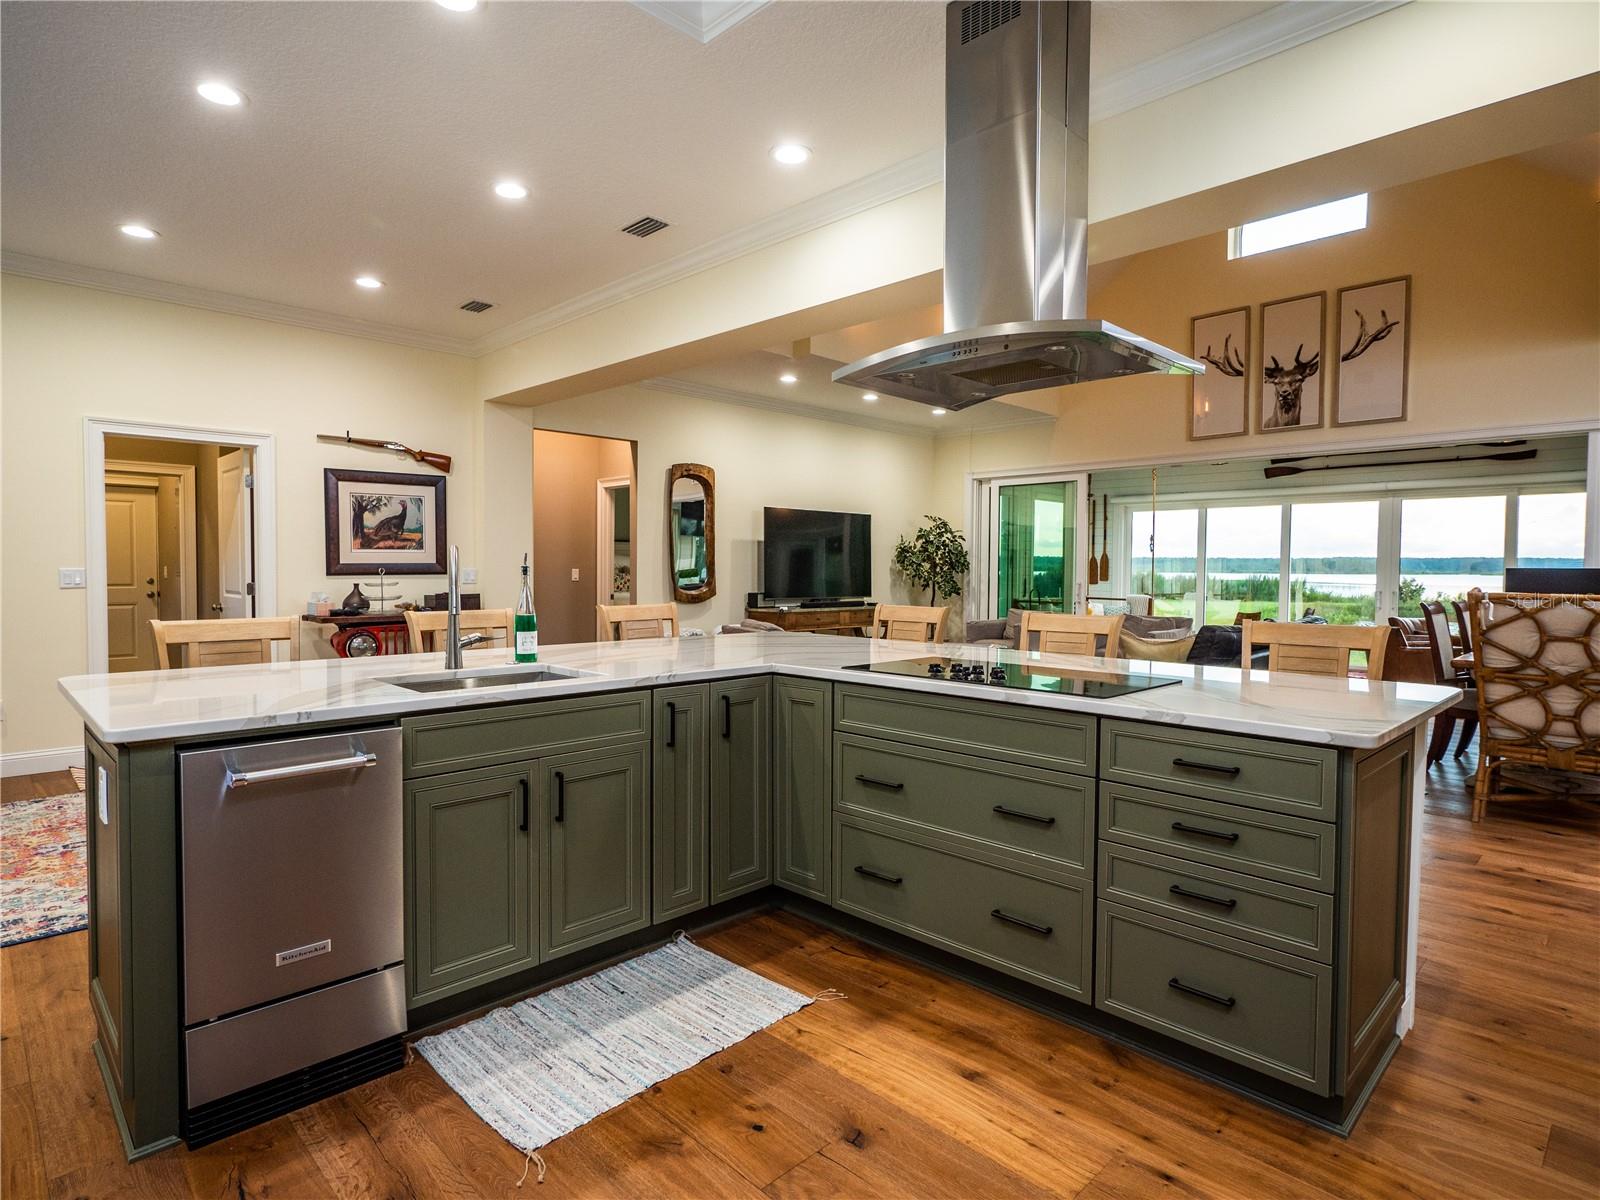
"Slice of Paradise" Rare and exclusive opportunity to own a Lake Delancy lakefront home and property featuring 293 feet of lake frontage and 5.75 acres. This property has only been owned by two families since 1953. It is surrounded by the Ocala National Forest (over 440,000 acres of nationally protected forest). There are two parcels included in the sale, 18894 NE 240 Avenue Road includes 2.91 acres with gated access including 1 bedroom, 1 bathroom cabin with 368 sf., former bait store with private boat ramp, dock and 4 park model homes currently paying lot lease payments (ramp and lease details below). The second parcel, 18890 NE 240 Avenue Road, is 5.75 acres with the primary residence. It’s reached through a separate gated entrance leading to this stunning custom built 3 bedroom, 3 bathroom home with 2,449 sq. ft. of air-conditioned space. Upon arriving at the property you will drive down a winding path through the woods. First, on the right side is a beautiful pond and shooting range. Second, is a 30'x36' metal building workshop (2 roll up doors, insulated, 110 & 220V power and concrete covered pad in front). As you continue down the drive through the scrub oaks and park-like feel you may encounter a deer(or two), turkey, squirrels, hawks, owls, and more. Third, arriving at home you will pull into the 14'x30' concrete block carport with a storage room. Upon entering the home you will see some of the best craftsmanship and attention to detail in every aspect of the home(additional details below). 10' ceilings and crown molding carry throughout the home with a soaring vaulted ceiling in the great room. The open floor plan includes lake views from the kitchen, great room and Florida room with two sets of 28'x8' sliding glass doors (one set between great room and Florida room and another set leading from Florida room outside). The kitchen is custom with maple cabinetry, quartz countertops, all stainless appliances (double ovens, side by side refrigerator, separate ice maker, vented glass cooktop). The great room is 27'x16' w/ dining area, open space to watch TV or just relax and enjoy lake views. The Florida room is 27'x13' with a lot of natural light, hanging daybed and separate sitting area. The primary bedroom is spacious in size with a large picture window to view the lake, bathroom w/ glass shower surround, tiled shower/floors, his and her vanities and privacy commode. Bedroom 2(13.3'x13.1') is an on suite with a private bathroom(glass enclosed shower, tiled floors and quartz top vanity). Bedroom 3(15'x13') with 3rd bathroom around the corner includes a glass enclosed shower, tiled floors and quartz top vanity. Below are additional details on the home and property. CMU construction Nichiha siding Standing seam metal roof Engineered hardwood floors (except where there is tile) PGT windows 2 HVAC units Water softener Landscaping with irrigation around the home Generac Generator with a 500G LP tank (2021) Two wells–Main house and remainder of buildings
/u.realgeeks.media/ocalahomesearch/header.png)
Additional Information
- Taxes
- $9144
- Location
- Cleared, In County, Landscaped, Unpaved, Zoned for Horses
- Community Features
- No Deed Restriction
- Property Description
- One Story
- Zoning
- A1
- Interior Layout
- Cathedral Ceiling(s), Ceiling Fans(s), Crown Molding, Living Room/Dining Room Combo, Open Floorplan, Solid Surface Counters, Solid Wood Cabinets, Split Bedroom, Vaulted Ceiling(s), Walk-In Closet(s), Window Treatments
- Interior Features
- Cathedral Ceiling(s), Ceiling Fans(s), Crown Molding, Living Room/Dining Room Combo, Open Floorplan, Solid Surface Counters, Solid Wood Cabinets, Split Bedroom, Vaulted Ceiling(s), Walk-In Closet(s), Window Treatments
- Floor
- Ceramic Tile, Hardwood, Tile
- Appliances
- Dishwasher, Dryer, Ice Maker, Microwave, Range, Range Hood, Refrigerator, Washer, Water Softener
- Utilities
- Electricity Connected, Sewer Connected, Water Connected
- Heating
- Central, Electric, Heat Pump, Zoned
- Air Conditioning
- Central Air, Zoned
- Exterior Construction
- Cement Siding, HardiPlank Type
- Exterior Features
- Irrigation System, Lighting, Sliding Doors, Storage
- Roof
- Metal
- Foundation
- Other
- Pool
- No Pool
- Garage Carport
- 2 Car Carport, 2 Car Garage
- Garage Spaces
- 2
- Elementary School
- Fort Mccoy School (K-8)
- Middle School
- Ft Mccoy Middle
- High School
- North Marion High School
- Fences
- Fenced
- Water Name
- Lake Delancy
- Water Extras
- Boat Ramp - Private
- Water View
- Lake
- Water Access
- Lake
- Water Frontage
- Lake
- Flood Zone Code
- X, A
- Parcel ID
- 05691-000-00
- Legal Description
- SEC 26 TWP 12 RGE 25 S 192 FT OF N 792 FT OF NE 1/4 OF NE 1/4 EX E 20 FT FOR RD
Listing courtesy of ROUNTREE REALTY CORP.. 352-572-1739
Selling Office: COMPASS FLORIDA, LLC.Mortgage Calculator
StellarMLS is the source of this information via Internet Data Exchange Program. All listing information is deemed reliable but not guaranteed and should be independently verified through personal inspection by appropriate professionals. Listings displayed on this website may be subject to prior sale or removal from sale. Availability of any listing should always be independently verified. Listing information is provided for consumer personal, non-commercial use, solely to identify potential properties for potential purchase. All other use is strictly prohibited and may violate relevant federal and state law. Data last updated on