68 Juniper Trail, Ocala, FL 34480
- $242,000
- 3
- BD
- 2
- BA
- 1,289
- SqFt




- Sold Price
- $242,000
- List Price
- $242,000
- Status
- Sold
- Days on Market
- 5
- Closing Date
- Aug 29, 2024
- MLS#
- OM681175
- Property Style
- Single Family
- Year Built
- 2000
- Bedrooms
- 3
- Bathrooms
- 2
- Living Area
- 1,289
- Lot Size
- 11,761
- Acres
- 0.27
- Total Acreage
- 1/4 to less than 1/2
- Legal Subdivision Name
- Silver Spgs Shores Un 25
- MLS Area Major
- Ocala
Property Description
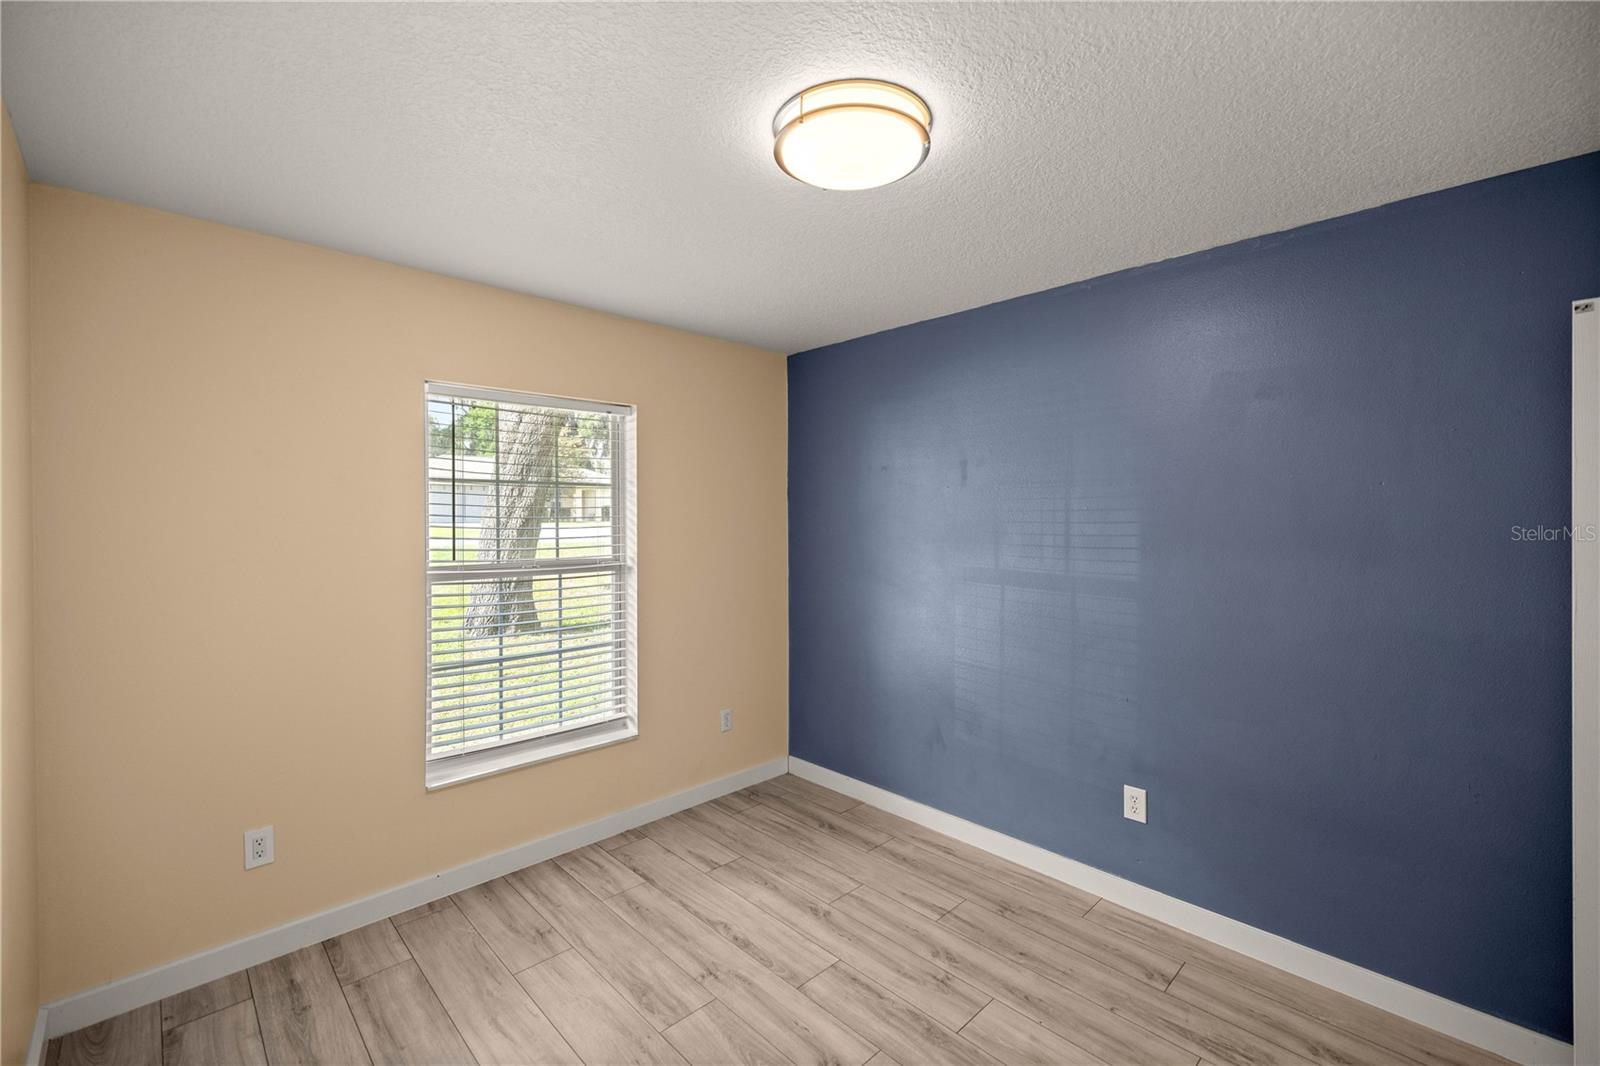
Introducing a beautifully updated 3 bedroom, 2 bath, pool house nestled on over a quarter acre of land, fully fenced for ultimate privacy and security. The heart of the home is the stylish kitchen with stainless steel appliances and timeless subway backsplash. The cozy living room features a faux wood beam and bay window, perfect for relaxing or entertaining guests. Retreat to the primary suite with its own private ensuite and walk-in closet for a peaceful oasis. Step outside through a set of French doors onto an oversized covered lanai and enjoy the expansive yard with a custom firepit and above ground pool, giving endless possibilities for outdoor activities and entertaining. Plus, there's a convenient 2 car garage providing plenty of storage space. Don't miss this opportunity to make this dream home yours!
/u.realgeeks.media/ocalahomesearch/header.png)
Additional Information
- Taxes
- $1305
- Minimum Lease
- No Minimum
- Community Features
- No Deed Restriction
- Property Description
- One Story
- Zoning
- R1
- Interior Layout
- Ceiling Fans(s)
- Interior Features
- Ceiling Fans(s)
- Floor
- Luxury Vinyl, Tile
- Appliances
- Dishwasher
- Utilities
- Cable Available, Electricity Available, Fiber Optics
- Heating
- Electric
- Air Conditioning
- Central Air
- Exterior Construction
- Block, Stucco
- Exterior Features
- French Doors, Private Mailbox, Rain Gutters
- Roof
- Shingle
- Foundation
- Slab
- Pool
- Private
- Pool Type
- Above Ground
- Garage Carport
- 2 Car Garage
- Garage Spaces
- 2
- Fences
- Wood
- Flood Zone Code
- X
- Parcel ID
- 9025-0645-54
- Legal Description
- SEC 13 TWP 16 RGE 22 PLAT BOOK J PAGE 202 SILVER SPRINGS SHORES UNIT 25 BLK 645 LOT 54
Listing courtesy of ELITE PROPERTY MGMT & REALTY.
Selling Office: TCT REALTY GROUP LLC.Mortgage Calculator
StellarMLS is the source of this information via Internet Data Exchange Program. All listing information is deemed reliable but not guaranteed and should be independently verified through personal inspection by appropriate professionals. Listings displayed on this website may be subject to prior sale or removal from sale. Availability of any listing should always be independently verified. Listing information is provided for consumer personal, non-commercial use, solely to identify potential properties for potential purchase. All other use is strictly prohibited and may violate relevant federal and state law. Data last updated on