3735 Nw 125th Lane, Reddick, FL 32686
- $487,000
- 3
- BD
- 2
- BA
- 1,826
- SqFt




- Sold Price
- $487,000
- List Price
- $497,000
- Status
- Sold
- Days on Market
- 22
- Closing Date
- Aug 20, 2024
- MLS#
- OM681199
- Property Style
- Farm
- Architectural Style
- Ranch
- Year Built
- 1983
- Bedrooms
- 3
- Bathrooms
- 2
- Living Area
- 1,826
- Lot Size
- 87,120
- Acres
- 2
- Total Acreage
- 2 to less than 5
- MLS Area Major
- Reddick
Property Description
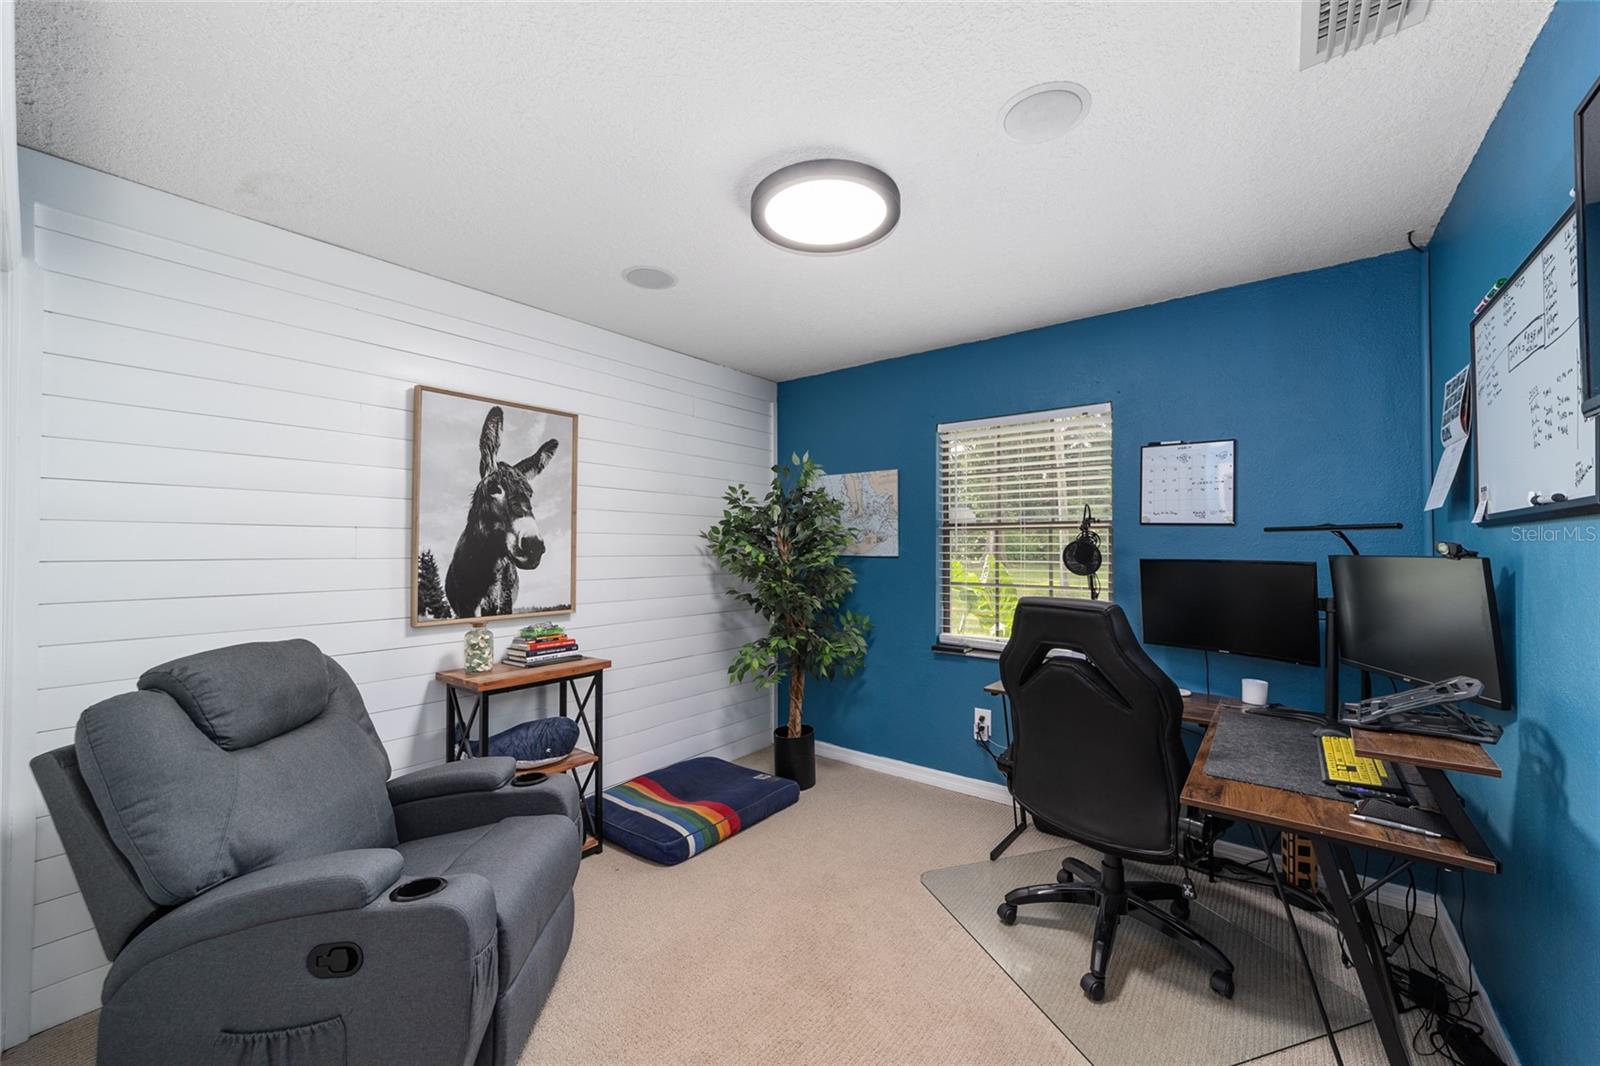
You won't want to miss this gem! Nestled on 2 acres in Reddick, this 3-bedroom, 2-bathroom block pool home with a 3-stall barn has been thoughtfully designed to maximize space for both you and your horses. The property features decorator touches inside and out, with freshly painted interiors and meticulously finished landscaping that create the perfect winter getaway. Step inside to discover a warm and inviting atmosphere throughout the home. The primary bedroom includes a cozy sitting room flooded with natural light, offering serene views of the inground pool. The guest rooms are situated on the opposite side of the house, separated by an open kitchen and a charming den with a fireplace, leading out to the backyard. The AC was replaced in 2023, roof is 4 years old from 2019. For your furry friends, there's a convenient doggie door leading to a fenced area, ideal for your pooch to roam and play safely. The newly renovated barn features a concrete aisle and three stalls, each with separate run-ins for added comfort. A grooming/wash rack nearby ensures efficient care for your horses, while the feed room and tack room provide convenient storage solutions. The property boasts newer fencing and trimmed trees that provide plenty of shade, making it easy to maintain and enhancing its privacy tucked away from the road. This property is a must-see and easy to schedule for a showing—don't miss out on experiencing why it's the perfect place for your lifestyle!
/u.realgeeks.media/ocalahomesearch/header.png)
Additional Information
- Taxes
- $4148
- Minimum Lease
- No Minimum
- Location
- In County, Landscaped, Private, Zoned for Horses
- Community Features
- No Deed Restriction
- Property Description
- One Story
- Zoning
- A1
- Interior Layout
- Ceiling Fans(s), Eat-in Kitchen, Primary Bedroom Main Floor, Stone Counters, Walk-In Closet(s)
- Interior Features
- Ceiling Fans(s), Eat-in Kitchen, Primary Bedroom Main Floor, Stone Counters, Walk-In Closet(s)
- Floor
- Carpet, Ceramic Tile
- Appliances
- Convection Oven, Dishwasher, Dryer, Microwave, Range, Refrigerator, Washer, Water Filtration System, Water Softener
- Utilities
- Electricity Connected
- Heating
- Central
- Air Conditioning
- Central Air
- Exterior Construction
- Block, Stucco
- Exterior Features
- Dog Run, French Doors, Lighting
- Roof
- Shingle
- Foundation
- Slab
- Pool
- Private
- Pool Type
- Gunite, In Ground
- Garage Carport
- 2 Car Garage
- Garage Spaces
- 2
- Garage Features
- Garage Door Opener
- Fences
- Wire, Wood
- Flood Zone Code
- x
- Parcel ID
- 07302-000-00
- Legal Description
- SEC 26 TWP 13 RGE 21 COM 432 1/2 FT N & 174 FT E OF SW COR OF NW 1/4 THENCE N 250 FT E 352 FT S 250 FT W 352 FT
Listing courtesy of PEGASUS REALTY & ASSOC INC. 352-629-4505
Selling Office: PEGASUS REALTY & ASSOC INC.Mortgage Calculator
StellarMLS is the source of this information via Internet Data Exchange Program. All listing information is deemed reliable but not guaranteed and should be independently verified through personal inspection by appropriate professionals. Listings displayed on this website may be subject to prior sale or removal from sale. Availability of any listing should always be independently verified. Listing information is provided for consumer personal, non-commercial use, solely to identify potential properties for potential purchase. All other use is strictly prohibited and may violate relevant federal and state law. Data last updated on