24525 Ne 129th Terrace, Fort Mc Coy, FL 32134
- $310,000
- 3
- BD
- 2
- BA
- 1,656
- SqFt












- Sold Price
- $310,000
- List Price
- $349,900
- Status
- Sold
- Days on Market
- 30
- Closing Date
- Sep 20, 2024
- MLS#
- OM681267
- Property Style
- Single Family
- Year Built
- 1958
- Bedrooms
- 3
- Bathrooms
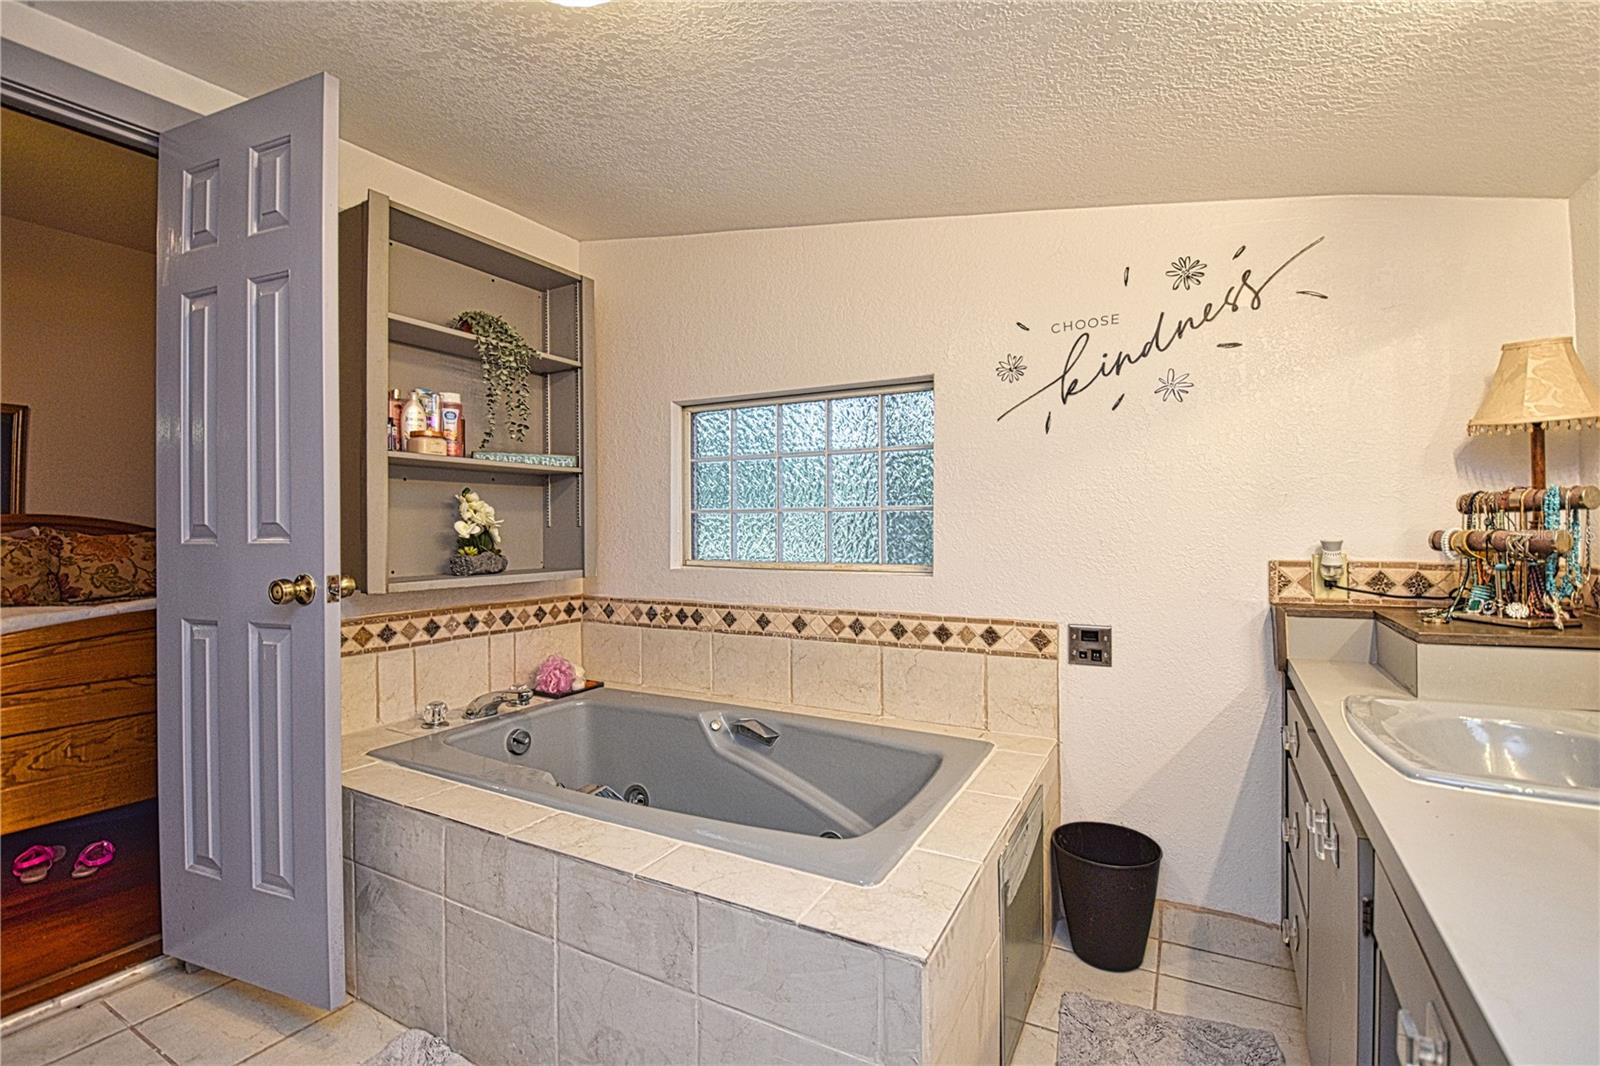
- 2
- Living Area
- 1,656
- Acres
- 1.08
- Total Acreage
- 1 to less than 2
- Legal Subdivision Name
- Town Of Orange Springs
- MLS Area Major
- Fort Mc Coy/Salt Springs
Property Description
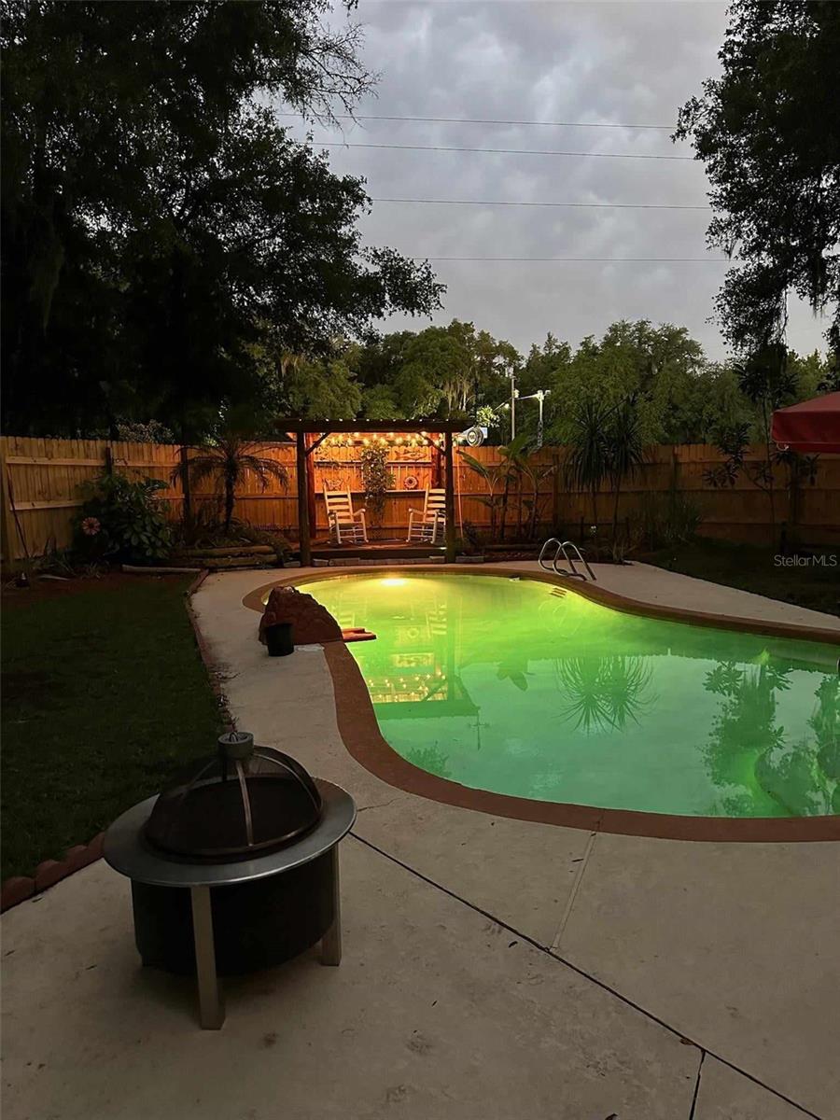
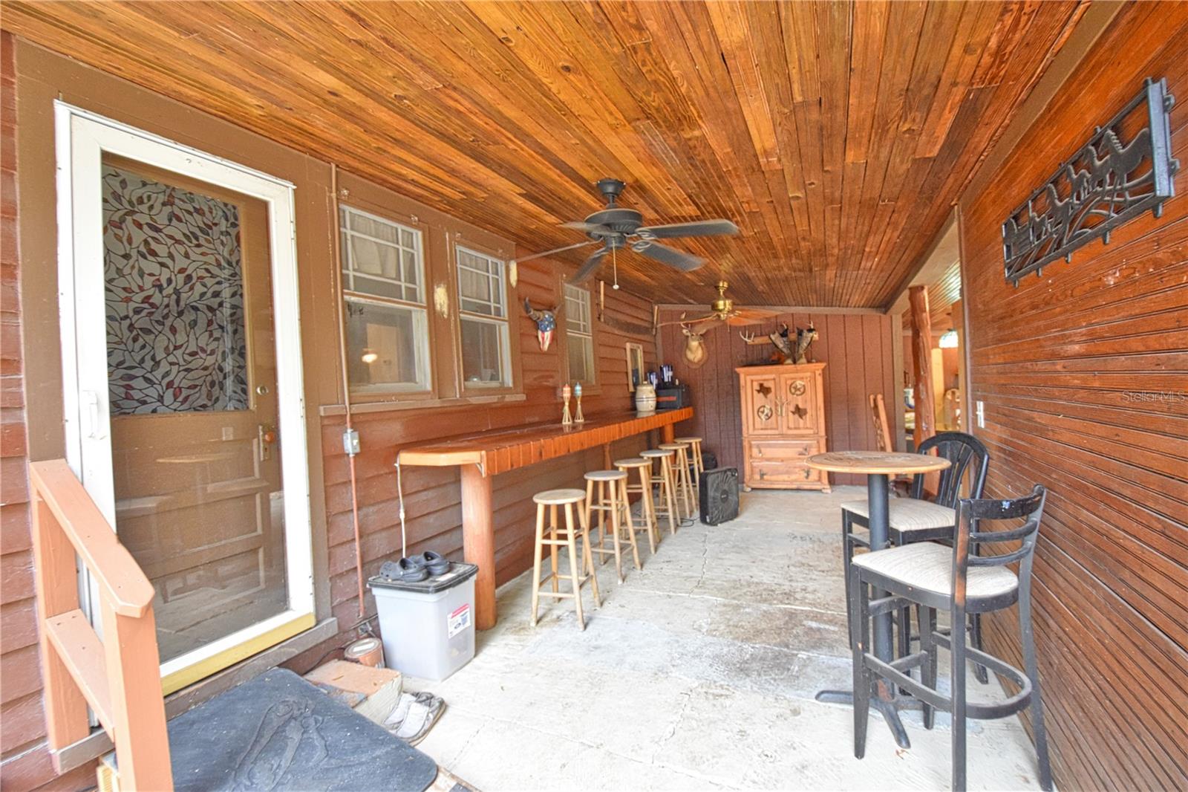
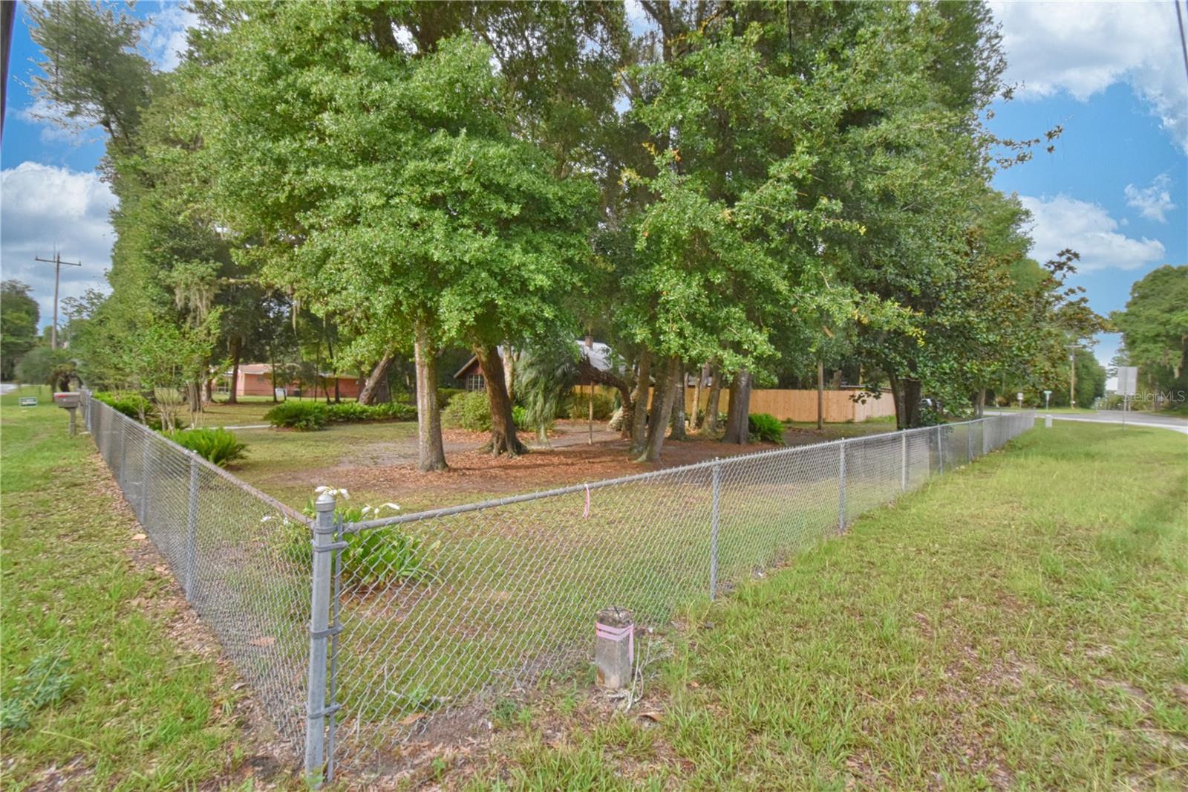
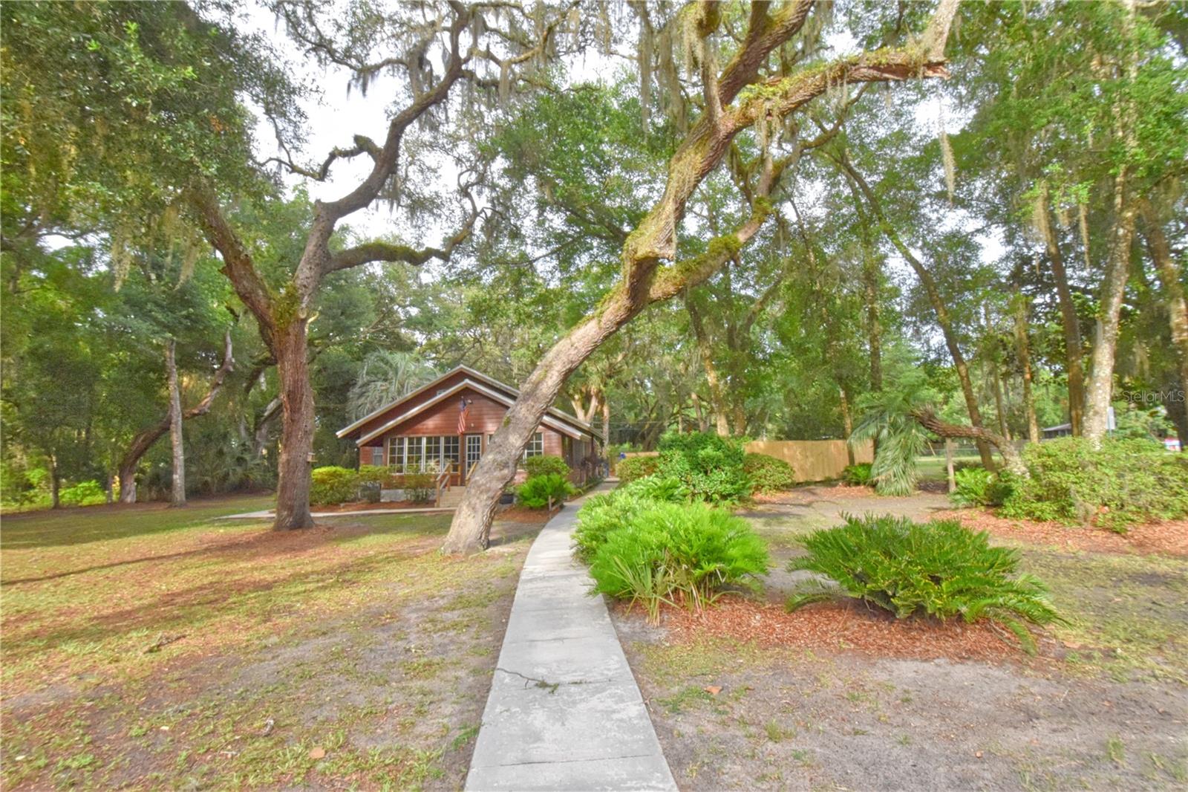
AMAZING 1.08 ACRE PROPERTY LOCATED IN THE QUAINT TOWN OF ORANGE SPRINGS! BEAUTIFULLY LANDSCAPED WITH PLENTY OF SHADE FROM THE MATURE OAK TREES! THE PRIVACY FENCE GIVES YOU A ''TUCKED-AWAY' 'FEELING... IN PARADISE! ENJOY YOUR INGROUND POOL IN PRIVACY!! THIS CHARMING, 1958 HOME HAS MANY OF THE ORIGINAL FEATURES SUCH AS, WINDOWS/ FRAMES/FLOORING/BASE BOARDS AND ANTIQUE GLASS DOOR KNOBS! THIS HOME HAS SO MUCH CHARACTER, ENTERING THE CABIN LIKE FLORIDA ROOM, INTO THE MAIN FAMILY ROOM, SPIRAL STAIRCASE TAKES YOU TO THE LARGE LOFT THAT CAN BE USED FOR GUEST ROOM/OFFICE/OR MANCAVE OR ALL THREE!!! WOOD BURNING FIREPLACE, AWESOME KITCHEN SPACE WHERE YOU CAN VIEW THE POOL AREA, BACK ENTRANCE TO YOUR COVERED PORCH GREAT FOR ENTERTAINING, ENJOYING MORNING COFFEE OR AFTERNOON DRINKS ~ THIS IS A MUST SEE TO APPRECIATE THE WARM FEELING OF WALKING THE PROPERTY TO RELAXING IN THE HOME!!! GREAT OPPORTUNITY FOR BUSINESS IN THIS DESIRABLE LOCATION, ZONED MULTI-USE. CLOSE TO LAKE OCKLAWAHA BOAT RAMP. 15 MINUTE DRIVE TO INTERLACKEN WITH EATERIES/SHOPPING AND MORE. EASY COMMUTE TO NEARBY CITY OF OCALA/GAINESVILLE/PALATKA.
/u.realgeeks.media/ocalahomesearch/header.png)
Additional Information
- Taxes
- $2264
- Minimum Lease
- No Minimum
- Location
- Cleared, Corner Lot, Landscaped
- Community Features
- No Deed Restriction
- Property Description
- Split Level, Attached
- Zoning
- B4
- Interior Layout
- Ceiling Fans(s)
- Interior Features
- Ceiling Fans(s)
- Floor
- Wood
- Appliances
- Electric Water Heater, Range, Refrigerator
- Utilities
- Cable Connected, Electricity Connected
- Heating
- Central, Electric
- Air Conditioning
- Wall/Window Unit(s)
- Fireplace Description
- Wood Burning
- Exterior Construction
- SIP (Structurally Insulated Panel)
- Exterior Features
- Irrigation System, Private Mailbox, Sidewalk, Storage
- Roof
- Shingle
- Foundation
- Slab
- Pool
- Private
- Pool Type
- Gunite, In Ground
- Garage Carport
- 2 Car Carport
- Fences
- Chain Link, Wood
- Flood Zone Code
- X
- Parcel ID
- 00429-000-00
- Legal Description
- SEC 30 TWP 11 RGE 24 PLAT BOOK A PAGE 024 TOWN OF ORANGE SPRINGS S 100 FT OF SW 1/4 OF NW 1/4 E OF O.V RR GRADE & W OF PUB RD & COM W 1/4 COR TH N 00-23-32 E 100 FT TH S 89-11-41 W 9.4 FT MOL TO THE POB TH N 04-E 6.6 FT MOL TH ELY 65 FT MOL TO CNTR L N OF OLD RR GRADE S 32-18-33 W 5 FT MOL TH S 89-11-41 W 55.60 FT TO THE POB
Listing courtesy of RE/MAX FOXFIRE - HWY 40. 352-732-3344
Selling Office: RE/MAX FOXFIRE - HWY 40.Mortgage Calculator
StellarMLS is the source of this information via Internet Data Exchange Program. All listing information is deemed reliable but not guaranteed and should be independently verified through personal inspection by appropriate professionals. Listings displayed on this website may be subject to prior sale or removal from sale. Availability of any listing should always be independently verified. Listing information is provided for consumer personal, non-commercial use, solely to identify potential properties for potential purchase. All other use is strictly prohibited and may violate relevant federal and state law. Data last updated on