4764 Se 90th Lane Road, Ocala, FL 34480
- $348,900
- 4
- BD
- 2
- BA
- 2,328
- SqFt


- Sold Price
- $348,900
- List Price
- $348,900
- Status
- Sold
- Days on Market
- 40
- Closing Date
- Aug 30, 2024
- MLS#
- OM681282
- Property Style
- Single Family
- Architectural Style
- Florida
- Year Built
- 2023
- Bedrooms
- 4
- Bathrooms
- 2
- Living Area
- 2,328
- Lot Size
- 11,761
- Acres
- 0.27
- Total Acreage
- 1/4 to less than 1/2
- Legal Subdivision Name
- Summercrest
- MLS Area Major
- Ocala
Property Description
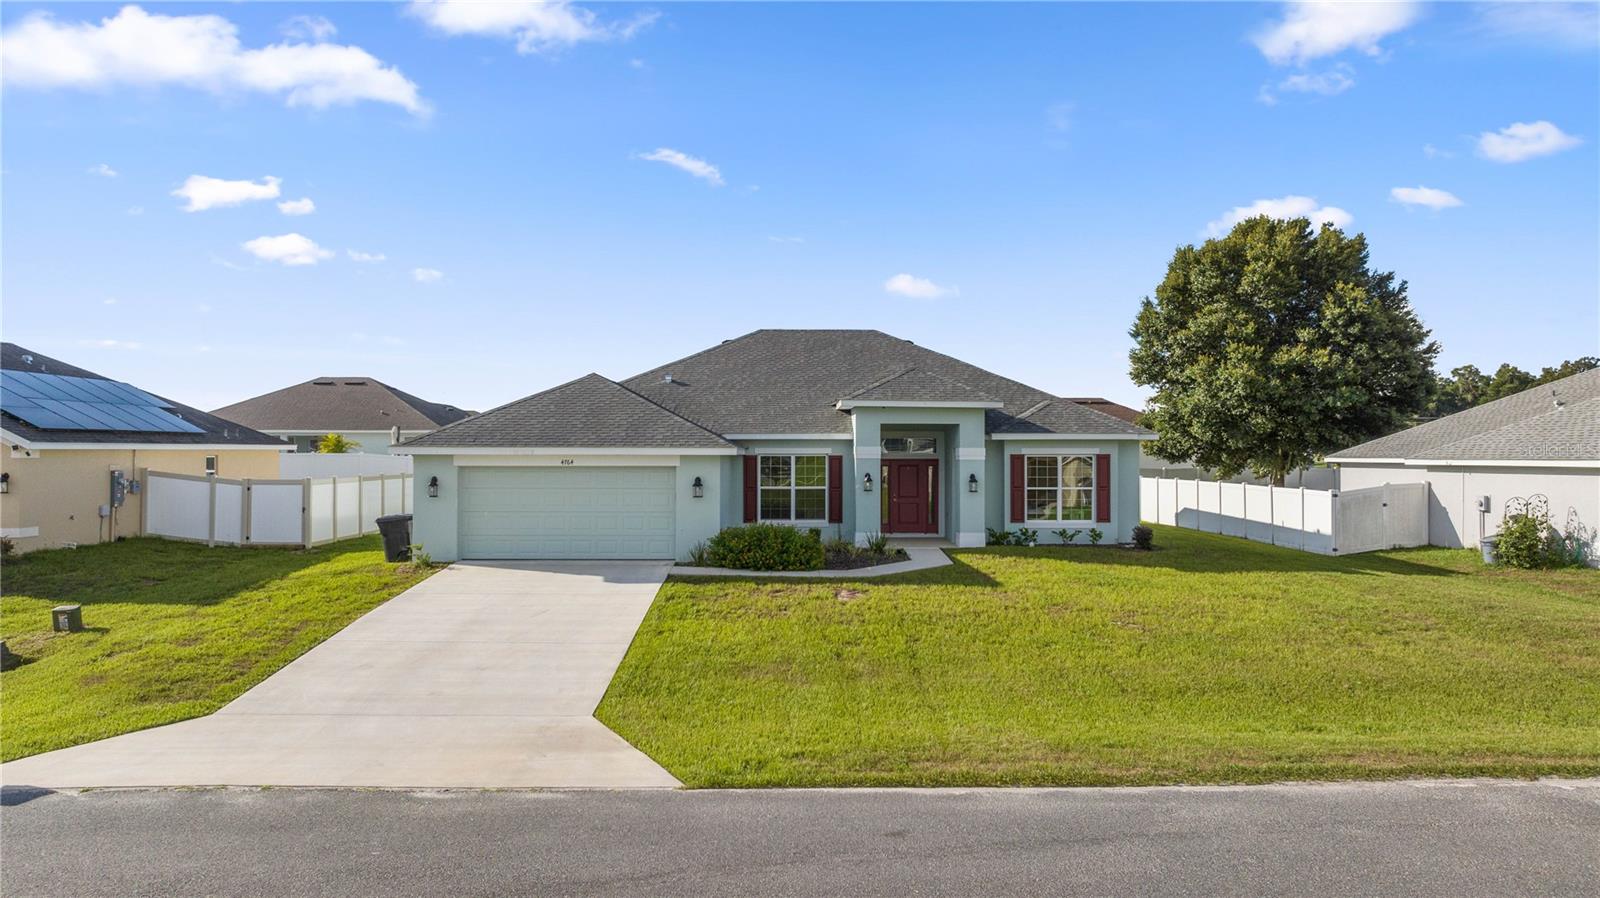
Welcome to luxury and functionality in this impressive 4-bedroom, 2-bathroom home spanning 2330 square feet. Designed for modern living, this residence boasts an open floor plan that seamlessly blends style and comfort. Step into the heart of the home, where a spacious living area flows effortlessly into a beautiful kitchen featuring sleek countertops, stainless steel appliances, and abundant storage. Perfect for entertaining, the layout accommodates both intimate gatherings and lively events. Enjoy the convenience of a dedicated office space, ideal for remote work or as a quiet retreat. The highlight of this home is the stunning ensuite master bathroom, offering a spa-like experience with dual vanities, dual closets, and a spacious shower – perfect for unwinding after a long day. Three additional bedrooms provide ample space for family, guests, or hobbies, while a second well-appointed bathroom ensures privacy and convenience. Outside, enjoy the back porch and nice yard, ideal for outdoor dining, play, or relaxation. Located in a sought-after neighborhood near schools, parks, and shopping, this home offers both tranquility and convenience. Don’t miss the opportunity to own this exceptional property – schedule your showing today and experience the epitome of modern living!
/u.realgeeks.media/ocalahomesearch/header.png)
Additional Information
- Taxes
- $660
- Minimum Lease
- 6 Months
- HOA Fee
- $425
- HOA Payment Schedule
- Annually
- Maintenance Includes
- Private Road
- Location
- Cleared, In County, Landscaped, Level, Paved
- Community Features
- Gated Community - No Guard, No Deed Restriction
- Property Description
- One Story
- Zoning
- PUD
- Interior Layout
- Ceiling Fans(s), High Ceilings, Open Floorplan, Solid Wood Cabinets, Thermostat, Tray Ceiling(s), Vaulted Ceiling(s), Walk-In Closet(s), Window Treatments
- Interior Features
- Ceiling Fans(s), High Ceilings, Open Floorplan, Solid Wood Cabinets, Thermostat, Tray Ceiling(s), Vaulted Ceiling(s), Walk-In Closet(s), Window Treatments
- Floor
- Carpet, Ceramic Tile
- Appliances
- Dishwasher, Dryer, Microwave, Range, Refrigerator, Washer
- Utilities
- BB/HS Internet Available, Cable Available, Electricity Connected, Public, Sewer Connected, Underground Utilities, Water Connected
- Heating
- Heat Pump
- Air Conditioning
- Central Air
- Exterior Construction
- Block
- Exterior Features
- Lighting
- Roof
- Shingle
- Foundation
- Slab
- Pool
- No Pool
- Garage Carport
- 2 Car Garage
- Garage Spaces
- 2
- Garage Features
- Driveway, Garage Door Opener
- Elementary School
- Belleview-Santos Elem. School
- Middle School
- Belleview Middle School
- High School
- Belleview High School
- Pets
- Allowed
- Flood Zone Code
- X
- Parcel ID
- 3664-015-009
- Legal Description
- SEC 24 TWP 16 RGE 22 PLAT BOOK 010 PAGE 119 SUMMERCREST BLK O LOT 9
Listing courtesy of EXP REALTY LLC. 888-883-8509
Selling Office: GOLD STREET REALTY.Mortgage Calculator
StellarMLS is the source of this information via Internet Data Exchange Program. All listing information is deemed reliable but not guaranteed and should be independently verified through personal inspection by appropriate professionals. Listings displayed on this website may be subject to prior sale or removal from sale. Availability of any listing should always be independently verified. Listing information is provided for consumer personal, non-commercial use, solely to identify potential properties for potential purchase. All other use is strictly prohibited and may violate relevant federal and state law. Data last updated on