2531 Se 40th Street, Ocala, FL 34480
- $807,500
- 4
- BD
- 4
- BA
- 3,808
- SqFt




- Sold Price
- $807,500
- List Price
- $825,000
- Status
- Sold
- Days on Market
- 70
- Closing Date
- Oct 28, 2024
- MLS#
- OM681301
- Property Style
- Single Family
- Architectural Style
- Ranch
- Year Built
- 1981
- Bedrooms
- 4
- Bathrooms
- 4
- Baths Half
- 1
- Living Area
- 3,808
- Lot Size
- 67,082
- Acres
- 1.54
- Total Acreage
- 1 to less than 2
- Legal Subdivision Name
- Deep Woods
- MLS Area Major
- Ocala
Property Description
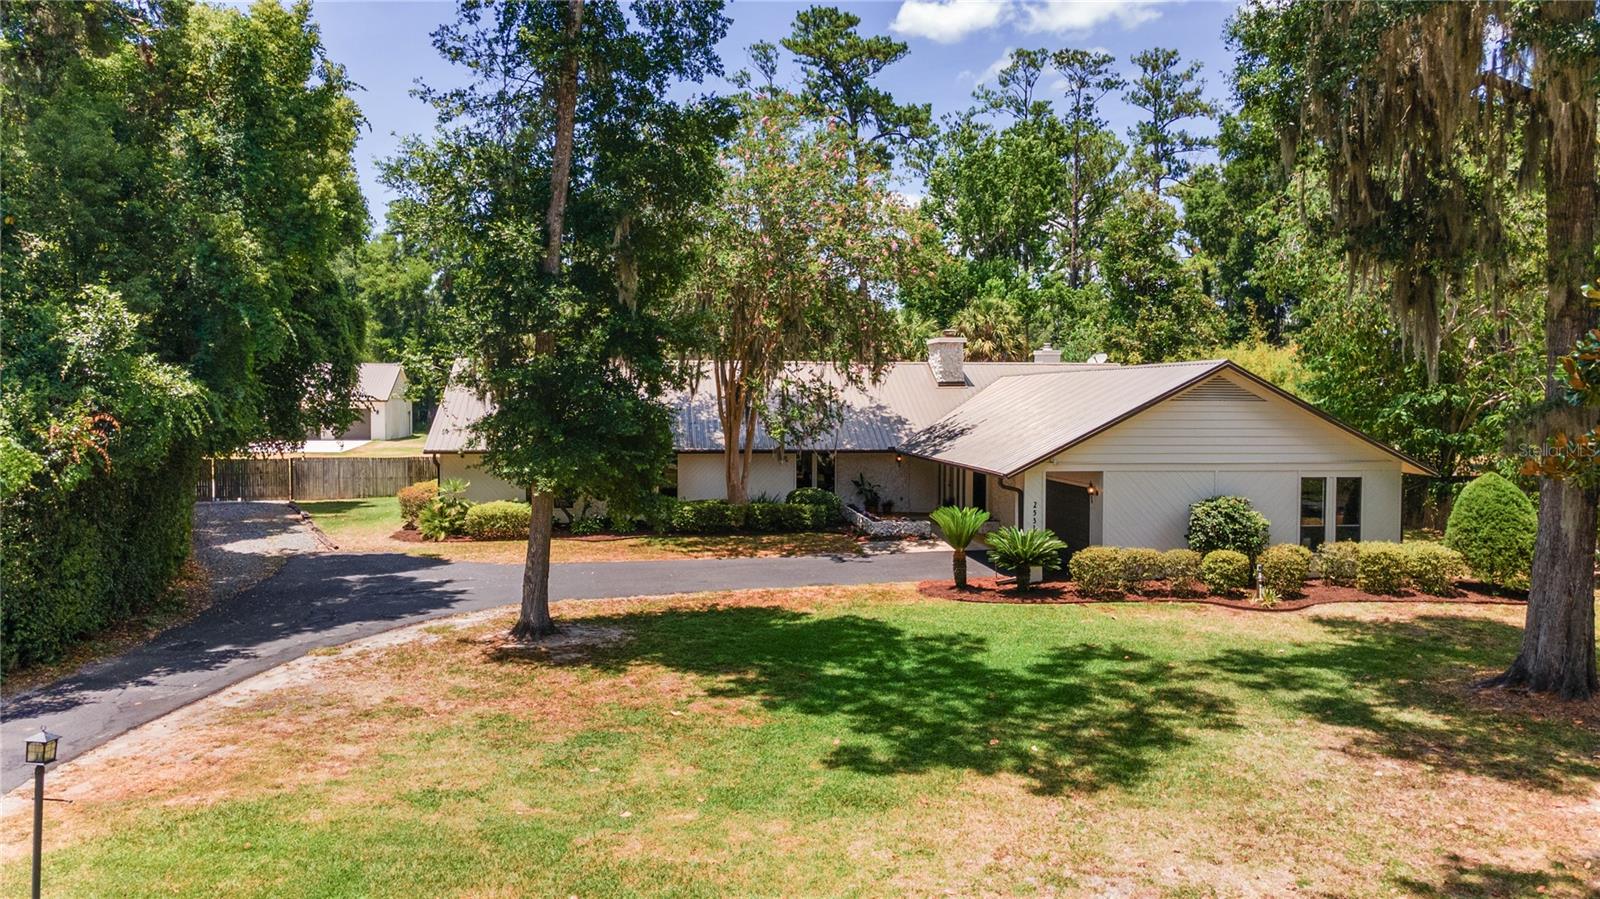
NEW PRICE! MOTIVATED SELLER! This beautiflul SE Ocala home in the Deep Woods subdivision was made for entertaining. Over 3800 living square feet includes the 3/2 MAIN HOME with 2,700 of living space plus a 1/1.5 SEPARATE GUEST HOUSE/in-law suite with 1,117 living square feet. The 2 car garage is attached to the main house and there is AN ADDITIONAL 2 CAR 32X34 detached garage. Added in 2012, the covered lanai was custom designed for entertaining and includes a full outdoor kitchen with granite countertops, stainless steel appliances, wine fridge, 5 heaters, recessed lighting, outdoor surround sound system and a working antique, wood burning stove. The separate Guest House has a main living area, a spacious bedroom with a walk in closet and sliders that access the patio where the outdoor shower is located, a full bathroom, and an additional half bath with a changing room that is also accessible to the pool. A tankless hot water system is used for the Guest Home. The gorgeous 21X34 salt water pool includes a 7x13 heated spa and a sun shelf. The metal roof, pool, guest house and outdoor kitchen all added in 2012. HVAC main house 2009. Wood floors, interior paint, new interior doors and moulding throughout the main home done in 2021. Main house bathroom remodels and exterior paint done in 2022. Room measurements are estimated.
/u.realgeeks.media/ocalahomesearch/header.png)
Additional Information
- Taxes
- $6623
- Minimum Lease
- No Minimum
- Community Features
- No Deed Restriction
- Property Description
- One Story
- Zoning
- R1
- Interior Layout
- Built-in Features, Ceiling Fans(s), Eat-in Kitchen, Primary Bedroom Main Floor, Solid Surface Counters, Walk-In Closet(s)
- Interior Features
- Built-in Features, Ceiling Fans(s), Eat-in Kitchen, Primary Bedroom Main Floor, Solid Surface Counters, Walk-In Closet(s)
- Floor
- Tile, Wood
- Appliances
- Dishwasher, Disposal, Microwave, Range, Refrigerator, Wine Refrigerator
- Utilities
- Electricity Connected, Natural Gas Connected
- Heating
- Central, Natural Gas
- Air Conditioning
- Central Air
- Exterior Construction
- Stone, Wood Siding
- Exterior Features
- Irrigation System, Outdoor Grill, Outdoor Kitchen, Outdoor Shower, Rain Gutters, Sliding Doors
- Roof
- Metal
- Foundation
- Slab
- Pool
- Private
- Pool Type
- Gunite, In Ground, Salt Water
- Garage Carport
- 4 Car Garage
- Garage Spaces
- 4
- Flood Zone Code
- X
- Parcel ID
- 3130-023-000
- Legal Description
- SEC 34 TWP 15 RGE 22 PLAT BOOK S PAGE 001 DEEP WOODS LOT 23
Listing courtesy of CRYSTAL SNOOK REAL ESTATE. 352-630-5270
Selling Office: MOMENTUM REALTY - GAINESVILLE.Mortgage Calculator
StellarMLS is the source of this information via Internet Data Exchange Program. All listing information is deemed reliable but not guaranteed and should be independently verified through personal inspection by appropriate professionals. Listings displayed on this website may be subject to prior sale or removal from sale. Availability of any listing should always be independently verified. Listing information is provided for consumer personal, non-commercial use, solely to identify potential properties for potential purchase. All other use is strictly prohibited and may violate relevant federal and state law. Data last updated on