12733 Se 104th Terrace, Belleview, FL 34420
- $274,999
- 3
- BD
- 2
- BA
- 1,338
- SqFt


- Sold Price
- $274,999
- List Price
- $274,999
- Status
- Sold
- Days on Market
- 133
- Closing Date
- Feb 28, 2025
- MLS#
- OM681344
- Property Style
- Single Family
- Architectural Style
- Florida
- New Construction
- Yes
- Year Built
- 2024
- Bedrooms
- 3
- Bathrooms
- 2
- Living Area
- 1,338
- Lot Size
- 10,018
- Acres
- 0.26
- Total Acreage
- 1/4 to less than 1/2
- Legal Subdivision Name
- Lake Weir Heights
- MLS Area Major
- Belleview
Property Description
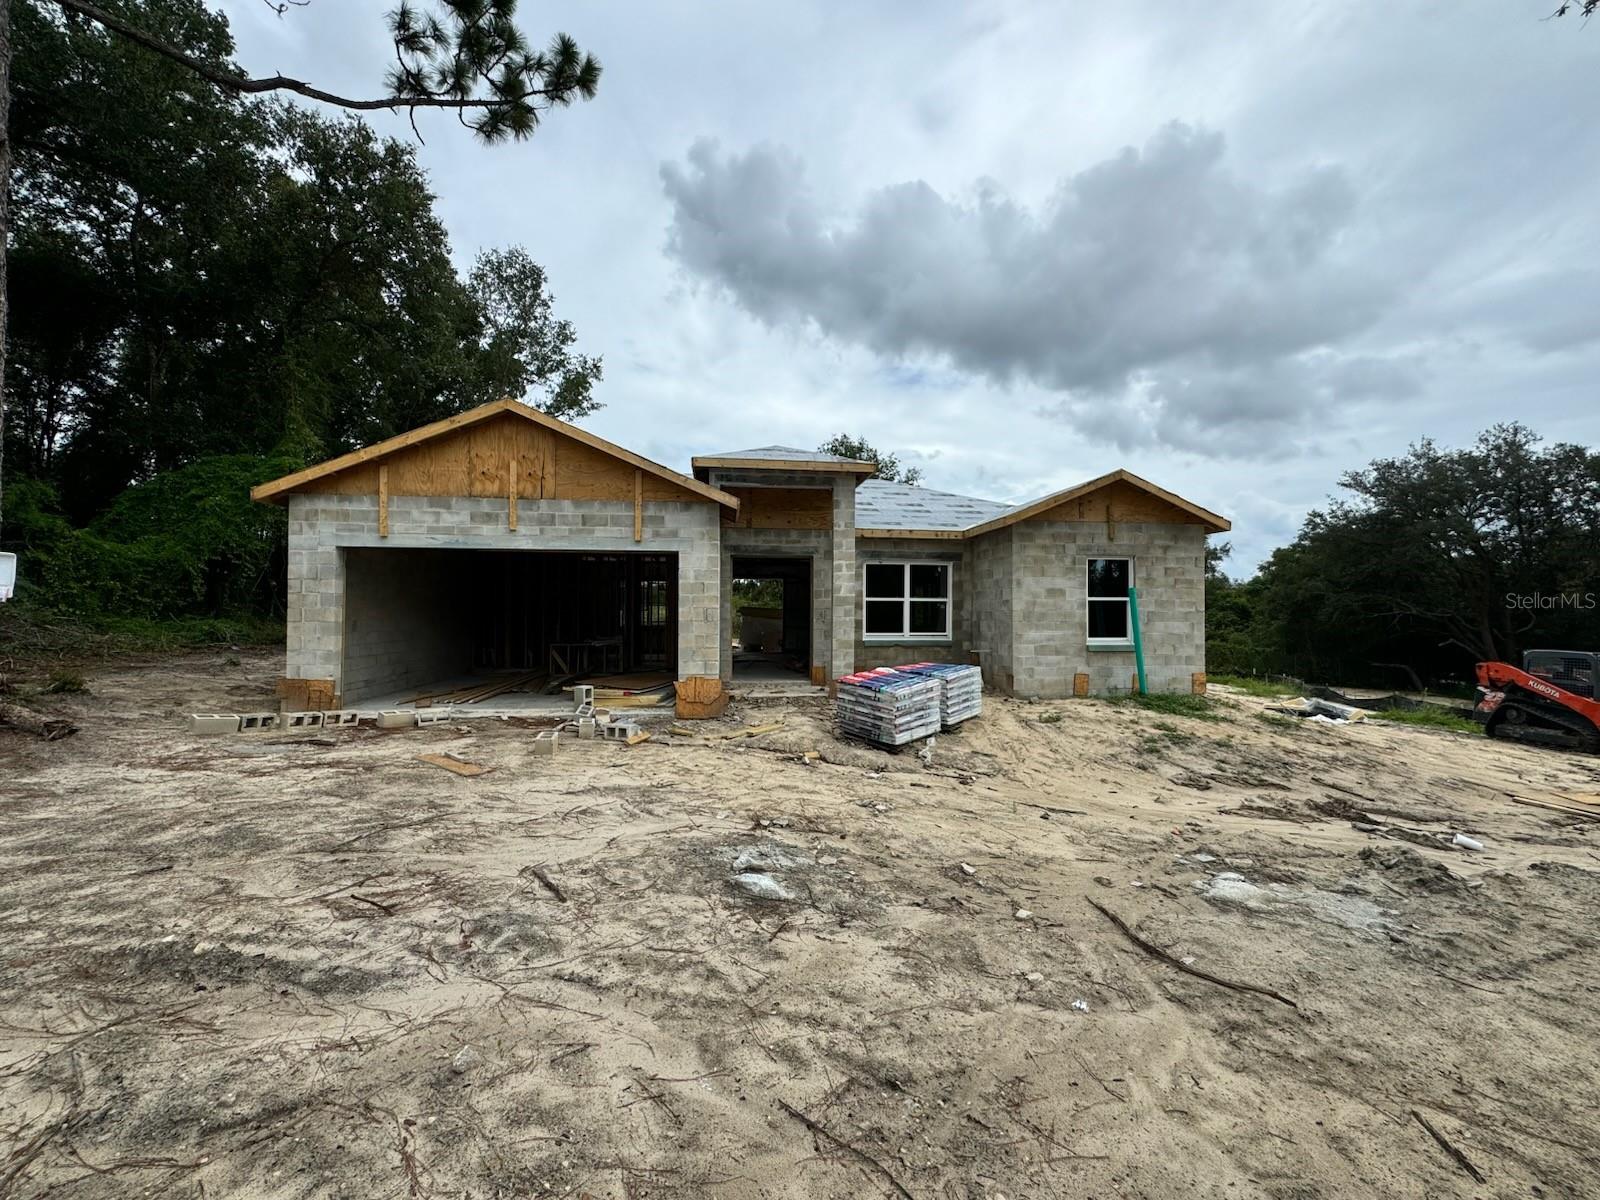
Under Construction. BRAND NEW CONSTRUCTION 3/2/2 OPEN FLOOR CONCEPT 1338 SQ FT UNDER AIR, 1944 TOTAL SQ FT WITH 10 FT CEILINGS. ESTIMATED COMPLETION DATE IS OCTOBER/NOVEMBER. THIS HOME HAS A OPEN FLOOR CONCEPT, GRANITE COUNTERTOPS, WALK IN PANTRY, LVP THROUGHOUT THE HOME, CEILING FANS IN EVERY ROOM, THE MASTER BEDROOM HAS HIS AND HER CLOSETS, HIS AND HER SINKS. BEDROOMS 3 AND 4 HAVE A JACK AND JILL BATHROOM WITH DUAL VANITYS. BIG COVERED LANAI WITH CEILING FANS, LAUNDRY ROOM INCLUDES A UTILITY SINK. 20 MINS AWAY FROM THE OCKLAWAHA RIVER, 6 MINS AWAY FROM GATOR JOE'S AND LAKE WEIR. GREAT FOR A FIRST TIME HOME BUYER, INVESTMENT PROPERTY/RENTAL, OR AIR BNB. THIS HOME IS SURELY TO MEET ALL YOUR FAMILY NEEDS.
/u.realgeeks.media/ocalahomesearch/header.png)
Additional Information
- Taxes
- $241
- Location
- Cleared, In County, Paved
- Community Features
- No Deed Restriction
- Property Description
- One Story
- Zoning
- R1
- Interior Layout
- Cathedral Ceiling(s), Ceiling Fans(s), Open Floorplan, Split Bedroom, Walk-In Closet(s)
- Interior Features
- Cathedral Ceiling(s), Ceiling Fans(s), Open Floorplan, Split Bedroom, Walk-In Closet(s)
- Floor
- Luxury Vinyl, Tile
- Appliances
- Dishwasher, Microwave, Range, Refrigerator
- Utilities
- Electricity Connected, Water Connected
- Heating
- Central
- Air Conditioning
- Central Air
- Exterior Construction
- Brick, Stucco
- Exterior Features
- French Doors, Lighting
- Roof
- Shingle
- Foundation
- Slab
- Pool
- No Pool
- Garage Carport
- 1 Car Garage
- Garage Spaces
- 1
- Flood Zone Code
- X
- Parcel ID
- 4505-010-017
- Legal Description
- SEC 02 TWP 17 RGE 23 PLAT BOOK K PAGE 006 LAKE WEIR HEIGHTS BLK J LOT 17 EXC ROW TAKING DESC AS FOLLOWS: COM AT SE COR OF LOT 18 BLK J TH S 89-59-20 W 124.43 FT TH N 19-52-49 W 102.82 FT TO THE POB TH N 19-52-49 W 19.52 FT TH NELY WITH A ARC CURVE CONCAVE HAVING A RAD OF 85 FT & A CHORD BEARING OF N 35-04-00 E A DISTANCE OF 97.63 FT TH SWLY WITH A CURVE CONCAVE HAVING A RAD OF 115 FT & A CHORD BEARING OF S 21-31-57 W 84.35 FT TH S 43-02-53 W 27.09 FT TO THE POB
Listing courtesy of HOMERUN REALTY. 352-624-0935
Selling Office: RIGHT REALTY CONNECTION, INC..Mortgage Calculator
StellarMLS is the source of this information via Internet Data Exchange Program. All listing information is deemed reliable but not guaranteed and should be independently verified through personal inspection by appropriate professionals. Listings displayed on this website may be subject to prior sale or removal from sale. Availability of any listing should always be independently verified. Listing information is provided for consumer personal, non-commercial use, solely to identify potential properties for potential purchase. All other use is strictly prohibited and may violate relevant federal and state law. Data last updated on