11001 Se Sunset Harbor Road Unit H50, Summerfield, FL 34491
- $249,000
- 2
- BD
- 2
- BA
- 1,224
- SqFt









- Sold Price
- $249,000
- List Price
- $249,999
- Status
- Sold
- Days on Market
- 37
- Closing Date
- Sep 17, 2024
- MLS#
- OM681398
- Property Style
- Condo
- Architectural Style
- Patio Home
- Year Built
- 1984
- Bedrooms
- 2
- Bathrooms
- 2
- Baths Half
- 1
- Living Area
- 1,224
- Lot Size
- 871
- Acres
- 0.02
- Total Acreage
- 0 to less than 1/4
- Building Name
- H50
- Legal Subdivision Name
- Loch Harbour Group 01
- MLS Area Major
- Summerfield
Property Description
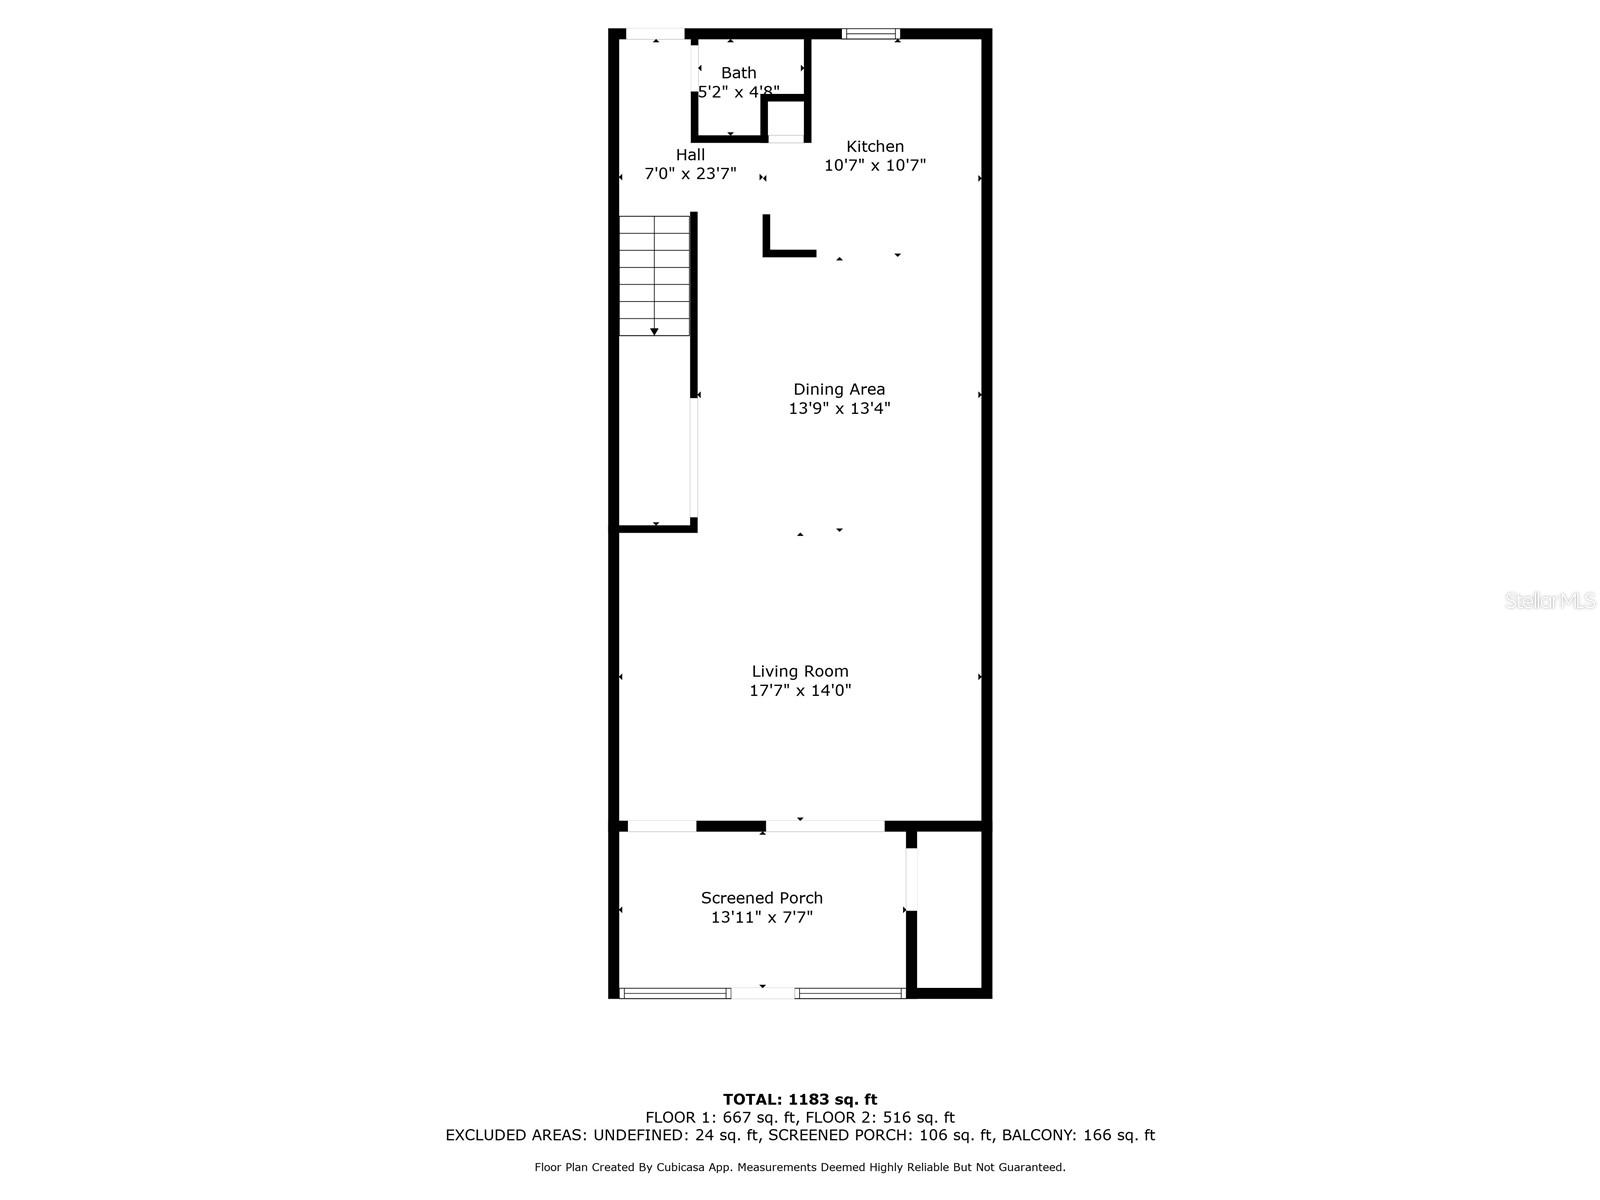
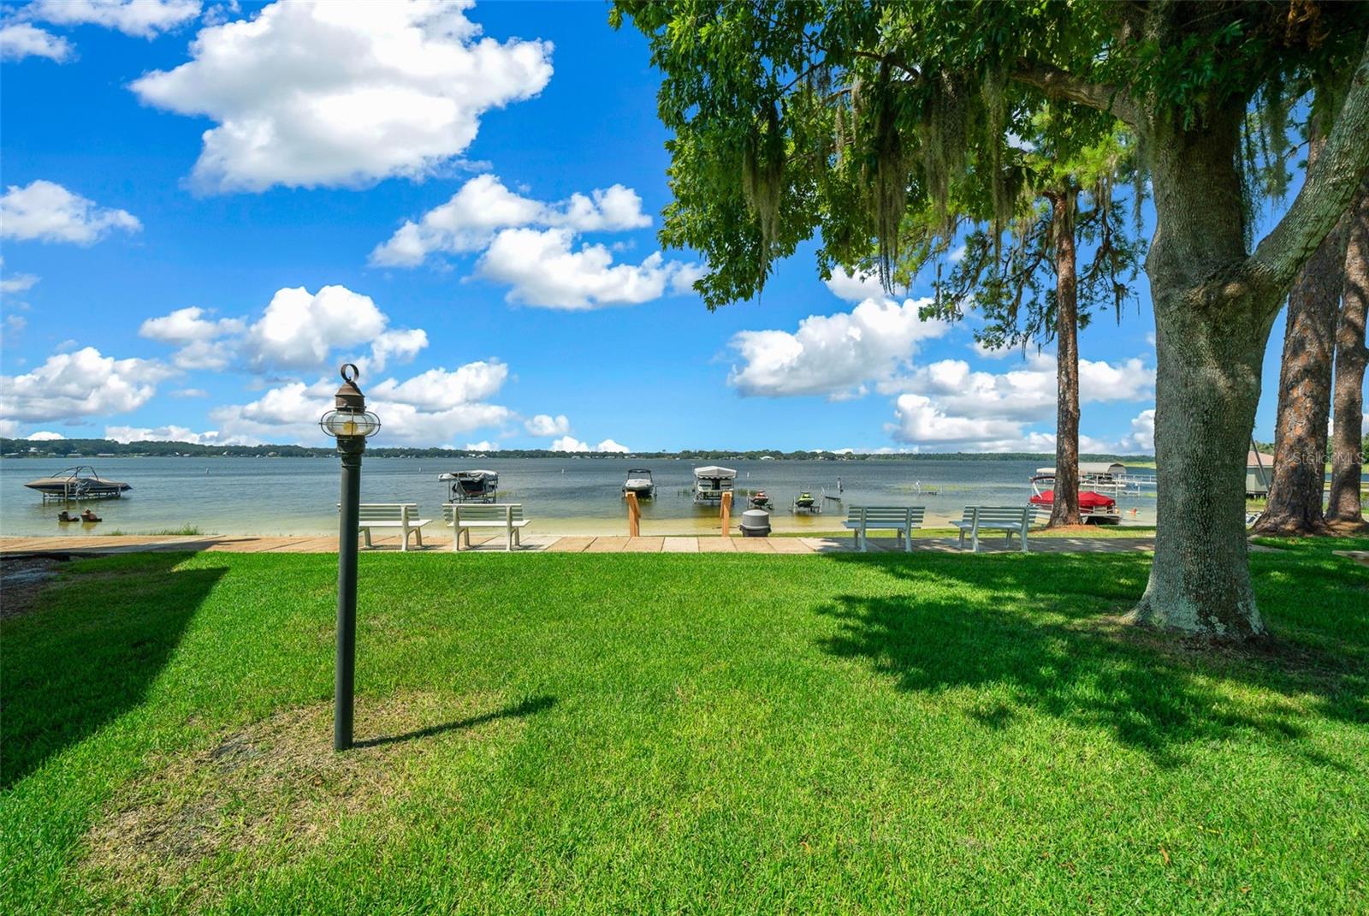
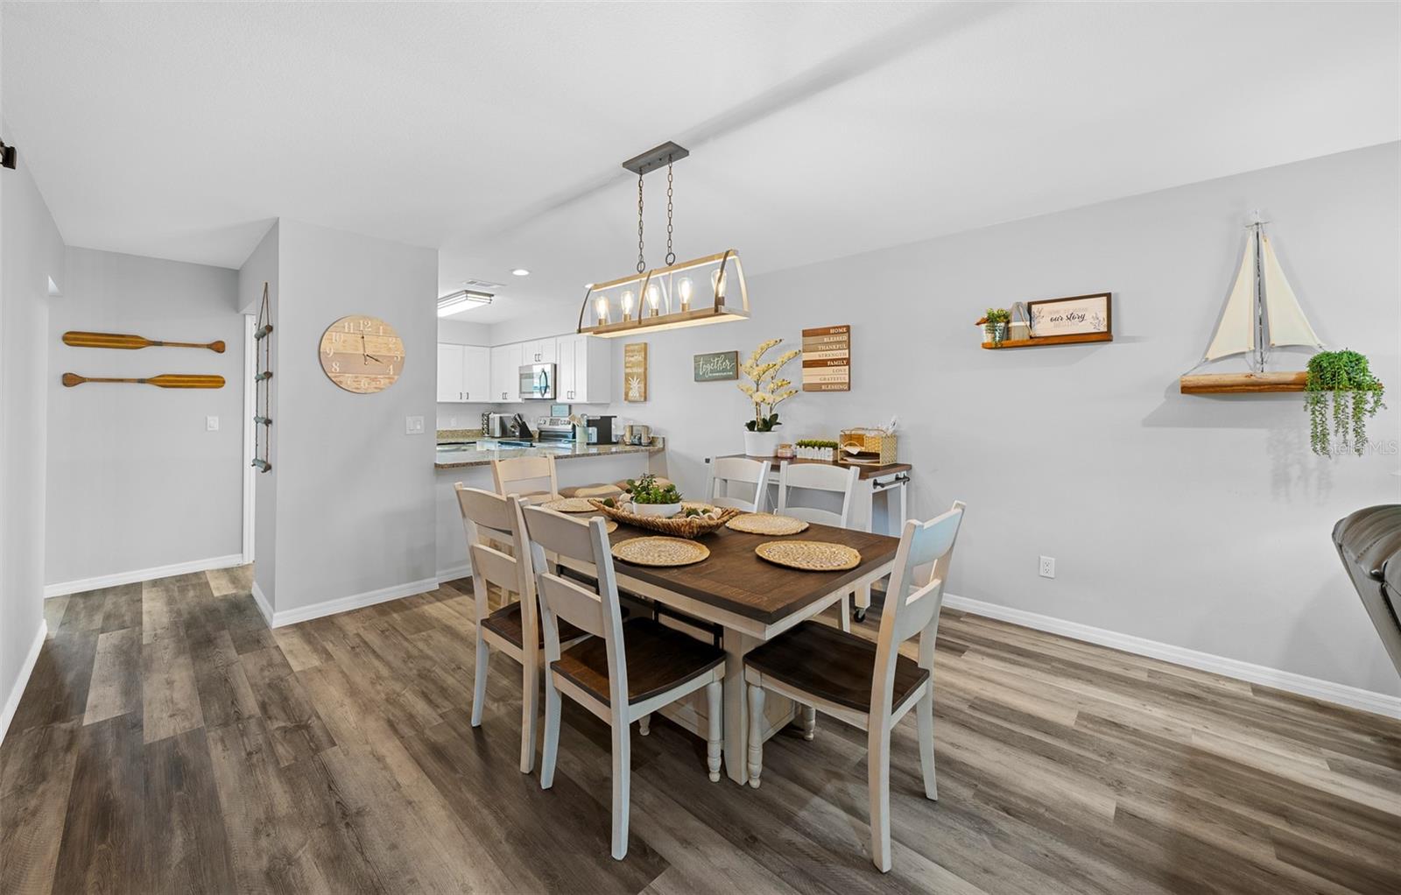
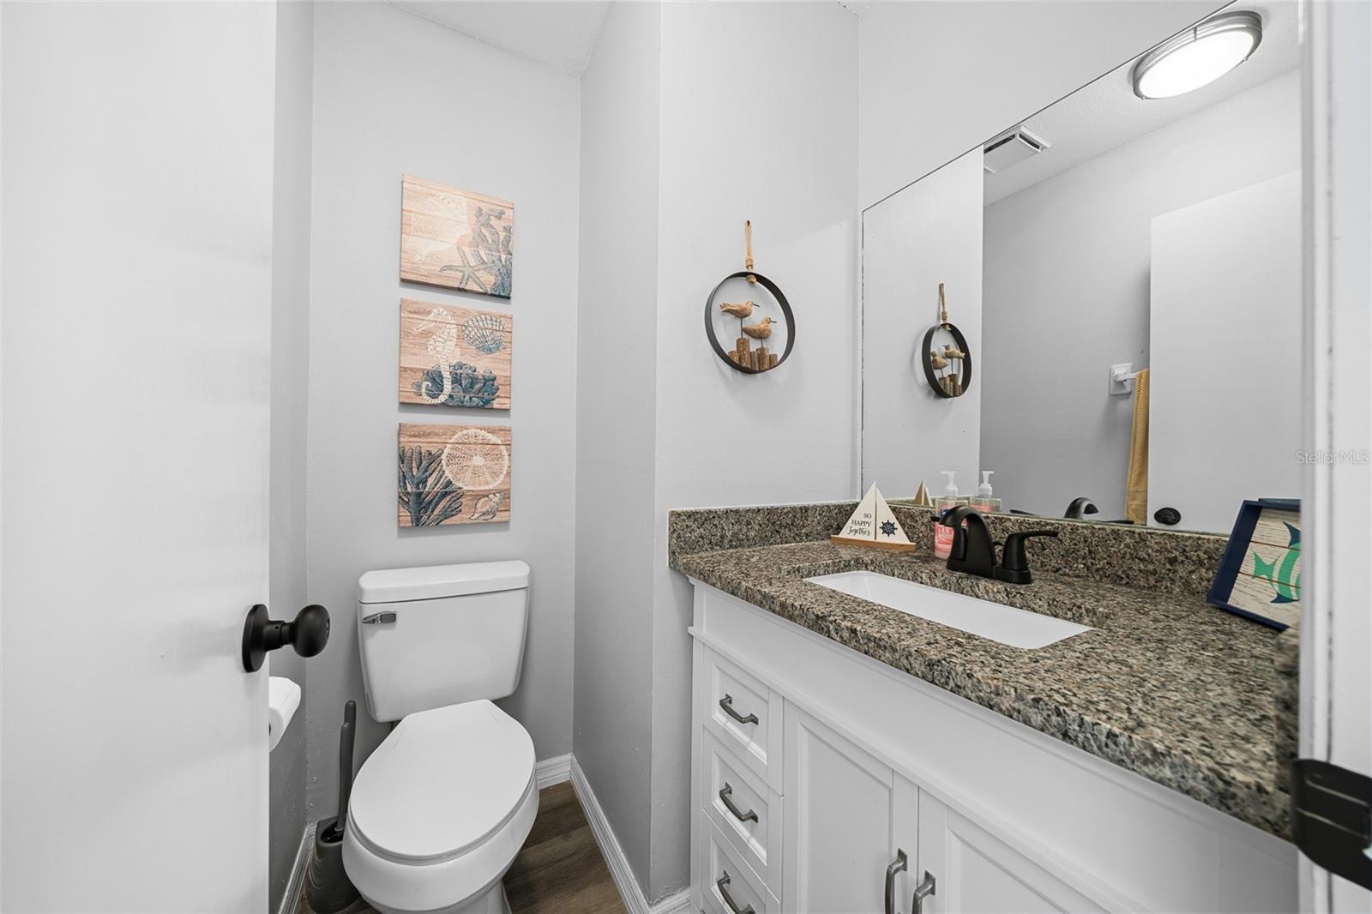
One or more photo(s) has been virtually staged. Stunning Renovated Townhome Condo on Lake Weir Discover the charm of this beautifully renovated townhome condo, ideally situated on the serene waters of Lake Weir. This two-bedroom, one-and-a-half-bath unit boasts newer vinyl plank flooring throughout. The bathrooms have been tastefully updated with new vanities, flooring, paint, and mirrors. (Updated a couple years ago) The kitchen is a chef's dream, featuring a full complement of appliances, granite countertops, soft-close cabinets, and a pantry. Enjoy breathtaking views from the upper deck off the primary bedroom, or unwind in your screened room on the first floor. This delightful unit offers assigned parking, beach access, boat access, a community pool, and recreational facilities. Live the life you've always dreamed of in Unit H50. Take a look today and start living the dream! All furnishings can be included and negotiated outside of sale of condo!! This home is move in ready! Perfect for snowbirds!
/u.realgeeks.media/ocalahomesearch/header.png)
Additional Information
- Taxes
- $3075
- Minimum Lease
- 3 Months
- Hoa Fee
- $422
- HOA Payment Schedule
- Monthly
- Maintenance Includes
- Pool, Maintenance Structure, Maintenance Grounds, Management, Sewer, Water
- Community Features
- Clubhouse, Community Mailbox, Deed Restrictions, Pool, Tennis Courts
- Property Description
- Two Story
- Zoning
- R3
- Interior Layout
- Kitchen/Family Room Combo, Living Room/Dining Room Combo, Open Floorplan, PrimaryBedroom Upstairs, Stone Counters, Thermostat
- Interior Features
- Kitchen/Family Room Combo, Living Room/Dining Room Combo, Open Floorplan, PrimaryBedroom Upstairs, Stone Counters, Thermostat
- Floor
- Vinyl
- Appliances
- Dishwasher, Dryer, Microwave, Range, Refrigerator, Washer
- Utilities
- Cable Connected, Electricity Connected, Sewer Connected, Water Connected
- Heating
- Central
- Air Conditioning
- Central Air
- Exterior Construction
- Vinyl Siding
- Exterior Features
- Balcony, Sliding Doors, Tennis Court(s)
- Roof
- Shingle
- Foundation
- Slab
- Pool
- Community
- Pool Type
- In Ground
- Elementary School
- Harbour View Elementary School
- Middle School
- Lake Weir Middle School
- High School
- Lake Weir High School
- Water Name
- Lake Weir
- Water Extras
- Assigned Boat Slip, Fishing Pier, Skiing Allowed
- Water View
- Lake
- Water Access
- Beach, Lake
- Water Frontage
- Lake
- Pets
- Allowed
- Floor Number
- 2
- Flood Zone Code
- X
- Parcel ID
- 48263-008-50
- Legal Description
- SEC 25 TWP 17 RGE 23 LOCH HARBOUR CONDOMINIUM VILLAGE DECLARED IN OR 573-722 BUILDING H UNIT 50
Listing courtesy of WATSON REALTY CORP. 352-624-9300
Selling Office: RE/MAX FOXFIRE - HWY 40.Mortgage Calculator
StellarMLS is the source of this information via Internet Data Exchange Program. All listing information is deemed reliable but not guaranteed and should be independently verified through personal inspection by appropriate professionals. Listings displayed on this website may be subject to prior sale or removal from sale. Availability of any listing should always be independently verified. Listing information is provided for consumer personal, non-commercial use, solely to identify potential properties for potential purchase. All other use is strictly prohibited and may violate relevant federal and state law. Data last updated on