4969 Sw 40th Place, Ocala, FL 34474
- $275,000
- 2
- BD
- 2
- BA
- 1,596
- SqFt








- Sold Price
- $275,000
- List Price
- $274,900
- Status
- Sold
- Days on Market
- 49
- Closing Date
- Oct 03, 2024
- MLS#
- OM681456
- Property Style
- Single Family
- Year Built
- 2005
- Bedrooms
- 2
- Bathrooms
- 2
- Living Area
- 1,596
- Lot Size
- 6,534
- Acres
- 0.15
- Total Acreage
- 0 to less than 1/4
- Legal Subdivision Name
- Saddle Creek Ph 01
- MLS Area Major
- Ocala
Property Description
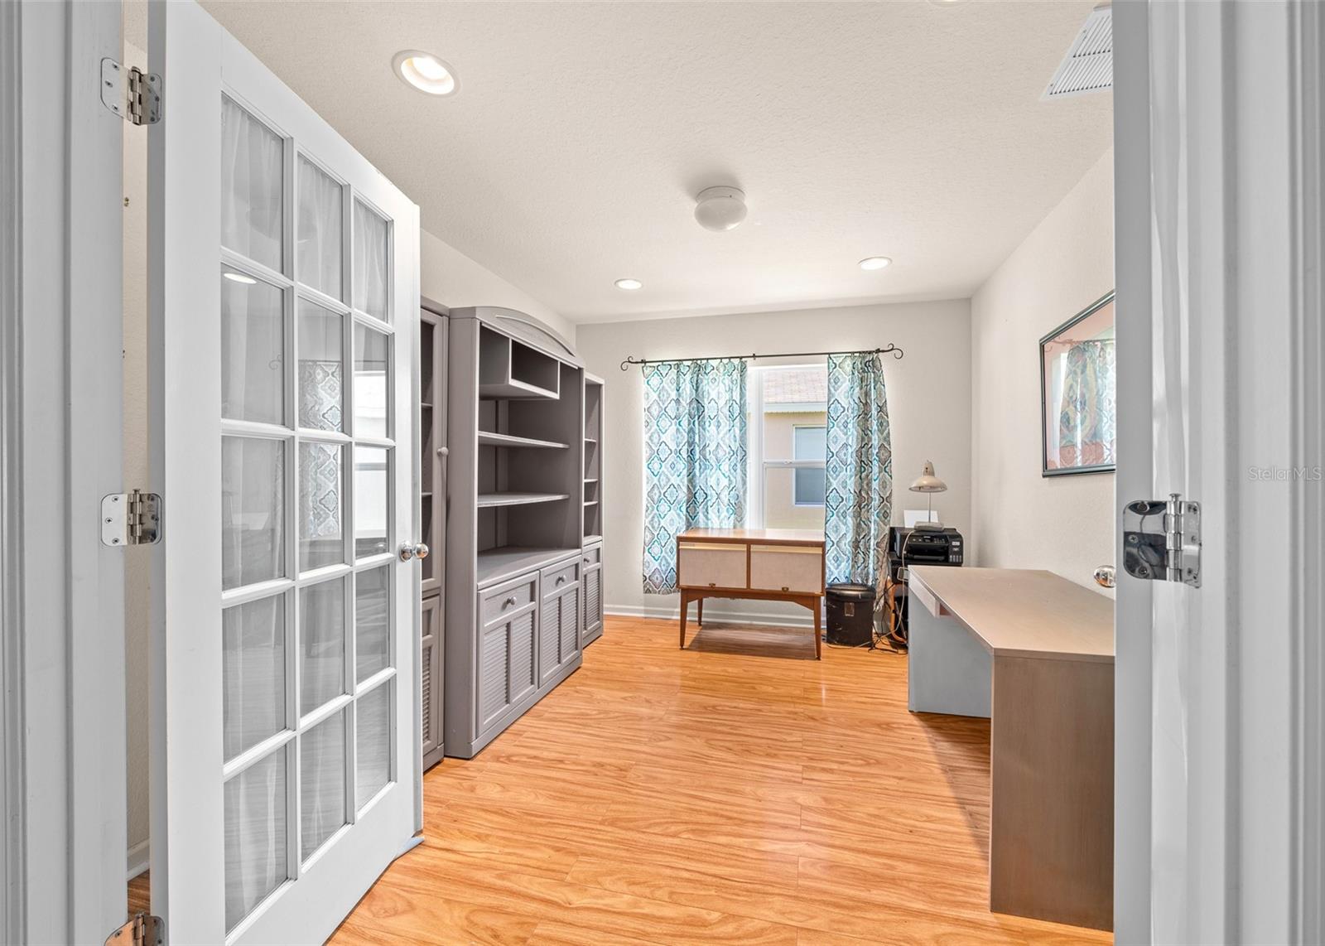
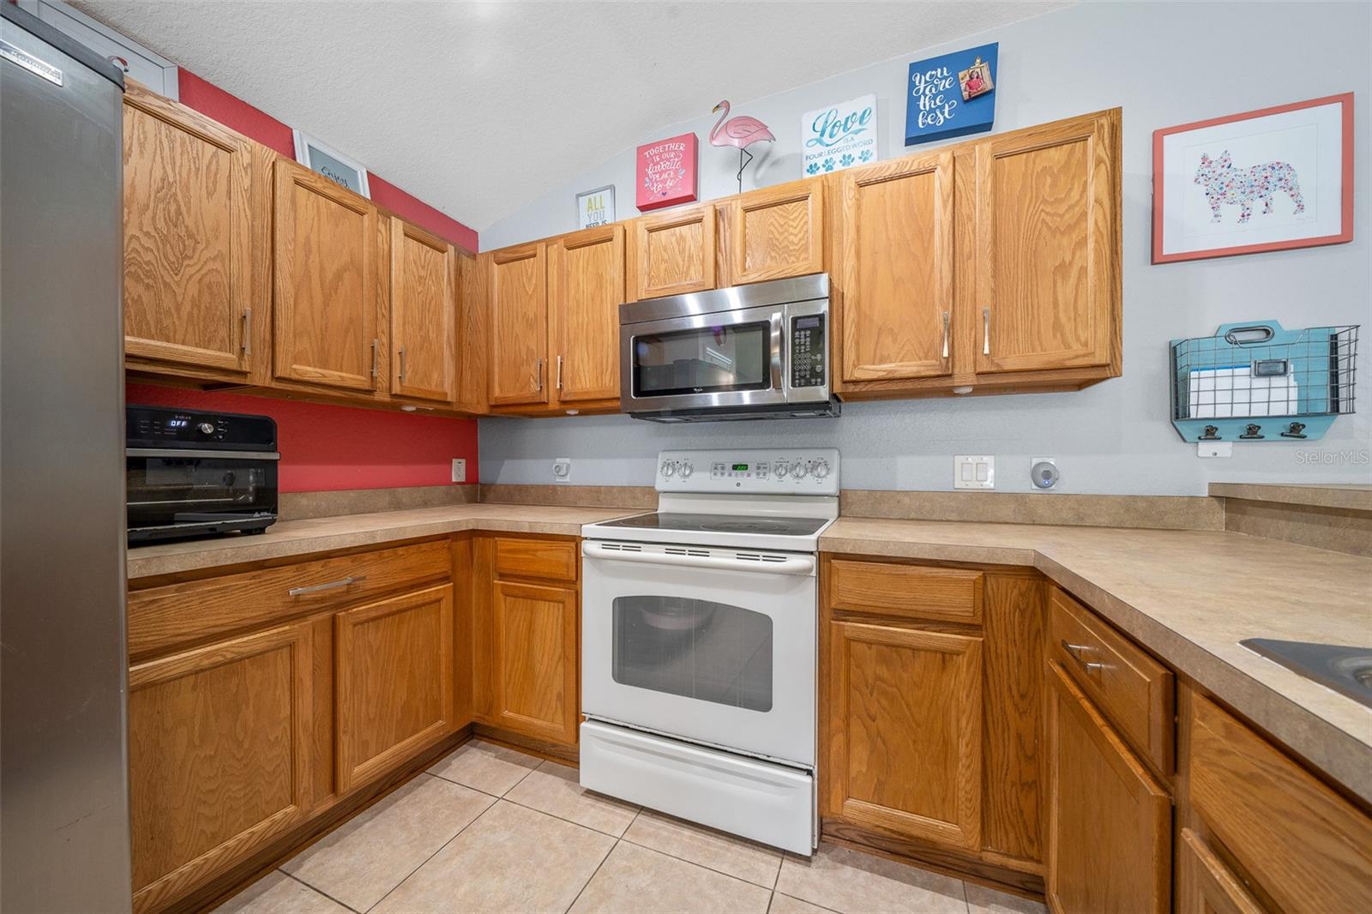
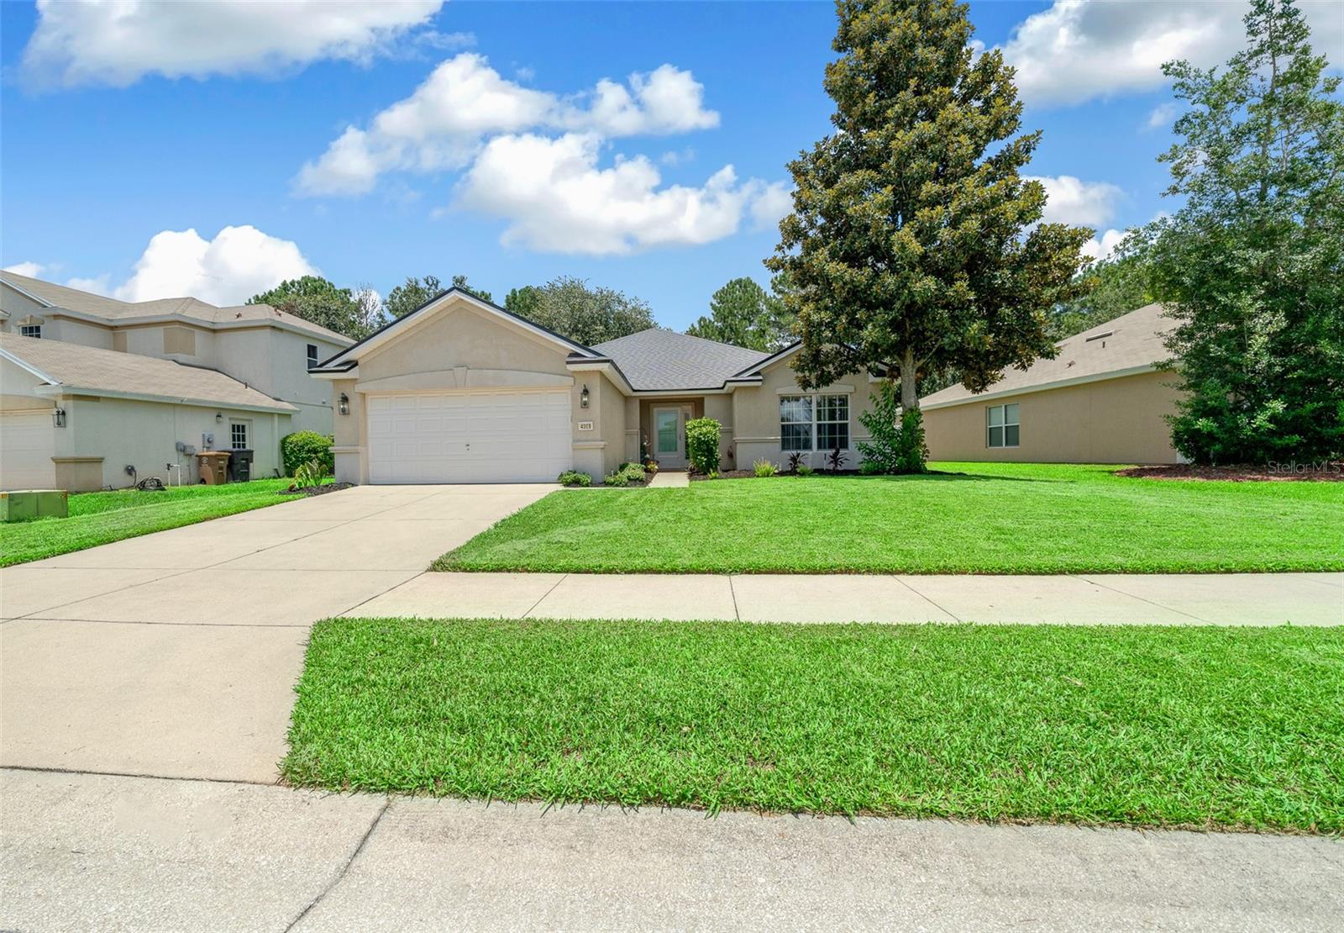
Motivated Seller! Welcome home to this lovely two bedroom two bathroom home with an office (which could be used as another room) Stetson model in the Saddlecreek 1 community at Fore Ranch. 2024 Roof. 2023 HVAC. Spacious primary bedroom with an ensuite bathroom that has double sinks, toilet closet, larger shower, separate linen closet and a walk-in closet. Home features include: smart thermostat, updated lighting fixtures, closet pantry, laminate and tile flooring throughout (no carpet), an oversized screen patio, and a completely fenced yard with no neighbors in the back. Washer & Dryer included. Neighborhood playground right around the corner and located close to the Prairie Club clubhouse. HOA amenities include access to a heated pool, splash pad, clubhouse, gym, meeting rooms, playground, tennis courts, basketball courts, etc. Located close to I-75, a hospital, movie theater, shopping plazas, restaurants, and several schools.
/u.realgeeks.media/ocalahomesearch/header.png)
Additional Information
- Taxes
- $1746
- Minimum Lease
- 8-12 Months
- HOA Fee
- $44
- HOA Payment Schedule
- Monthly
- Maintenance Includes
- Pool, Maintenance Grounds, Recreational Facilities, Security
- Location
- City Limits, Landscaped, Sidewalk, Paved
- Community Features
- Association Recreation - Owned, Clubhouse, Community Mailbox, Deed Restrictions, Fitness Center, Playground, Pool, Sidewalks, Special Community Restrictions, Tennis Courts, Security
- Property Description
- One Story
- Zoning
- PUD
- Interior Layout
- Ceiling Fans(s), Eat-in Kitchen, Open Floorplan, Split Bedroom, Thermostat, Walk-In Closet(s)
- Interior Features
- Ceiling Fans(s), Eat-in Kitchen, Open Floorplan, Split Bedroom, Thermostat, Walk-In Closet(s)
- Floor
- Luxury Vinyl, Tile
- Appliances
- Dishwasher, Disposal, Dryer, Microwave, Range, Refrigerator, Washer
- Utilities
- Cable Available, Cable Connected, Electricity Connected, Fiber Optics, Phone Available, Sewer Connected
- Heating
- Heat Pump
- Air Conditioning
- Central Air
- Exterior Construction
- Concrete, Stucco
- Exterior Features
- Lighting, Sidewalk, Sliding Doors, Sprinkler Metered
- Roof
- Shingle
- Foundation
- Slab
- Pool
- Community
- Garage Carport
- 2 Car Garage
- Garage Spaces
- 2
- Garage Features
- Driveway, Garage Door Opener, Oversized
- Elementary School
- Saddlewood Elementary School
- Middle School
- Liberty Middle School
- High School
- West Port High School
- Fences
- Vinyl
- Pets
- Allowed
- Flood Zone Code
- X
- Parcel ID
- 2386-100-042
- Legal Description
- SEC 33 TWP 15 RGE 21 PLAT BOOK 008 PAGE 128 SADDLE CREEK PHASE 1 LOT 42
Listing courtesy of THE KEYES COMPANY. 888-658-1983
Selling Office: OCALA REALTY WORLD LLC.Mortgage Calculator
StellarMLS is the source of this information via Internet Data Exchange Program. All listing information is deemed reliable but not guaranteed and should be independently verified through personal inspection by appropriate professionals. Listings displayed on this website may be subject to prior sale or removal from sale. Availability of any listing should always be independently verified. Listing information is provided for consumer personal, non-commercial use, solely to identify potential properties for potential purchase. All other use is strictly prohibited and may violate relevant federal and state law. Data last updated on