17335 Se 65th Lane, Ocklawaha, FL 32179
- $170,000
- 2
- BD
- 1
- BA
- 1,053
- SqFt








- Sold Price
- $170,000
- List Price
- $186,500
- Status
- Sold
- Days on Market
- 131
- Closing Date
- Dec 12, 2024
- MLS#
- OM681484
- Property Style
- Single Family
- Year Built
- 1968
- Bedrooms
- 2
- Bathrooms
- 1
- Living Area
- 1,053
- Lot Size
- 23,958
- Acres
- 0.55
- Total Acreage
- 1/2 to less than 1
- Legal Subdivision Name
- Woods & Lakes
- MLS Area Major
- Ocklawaha
Property Description
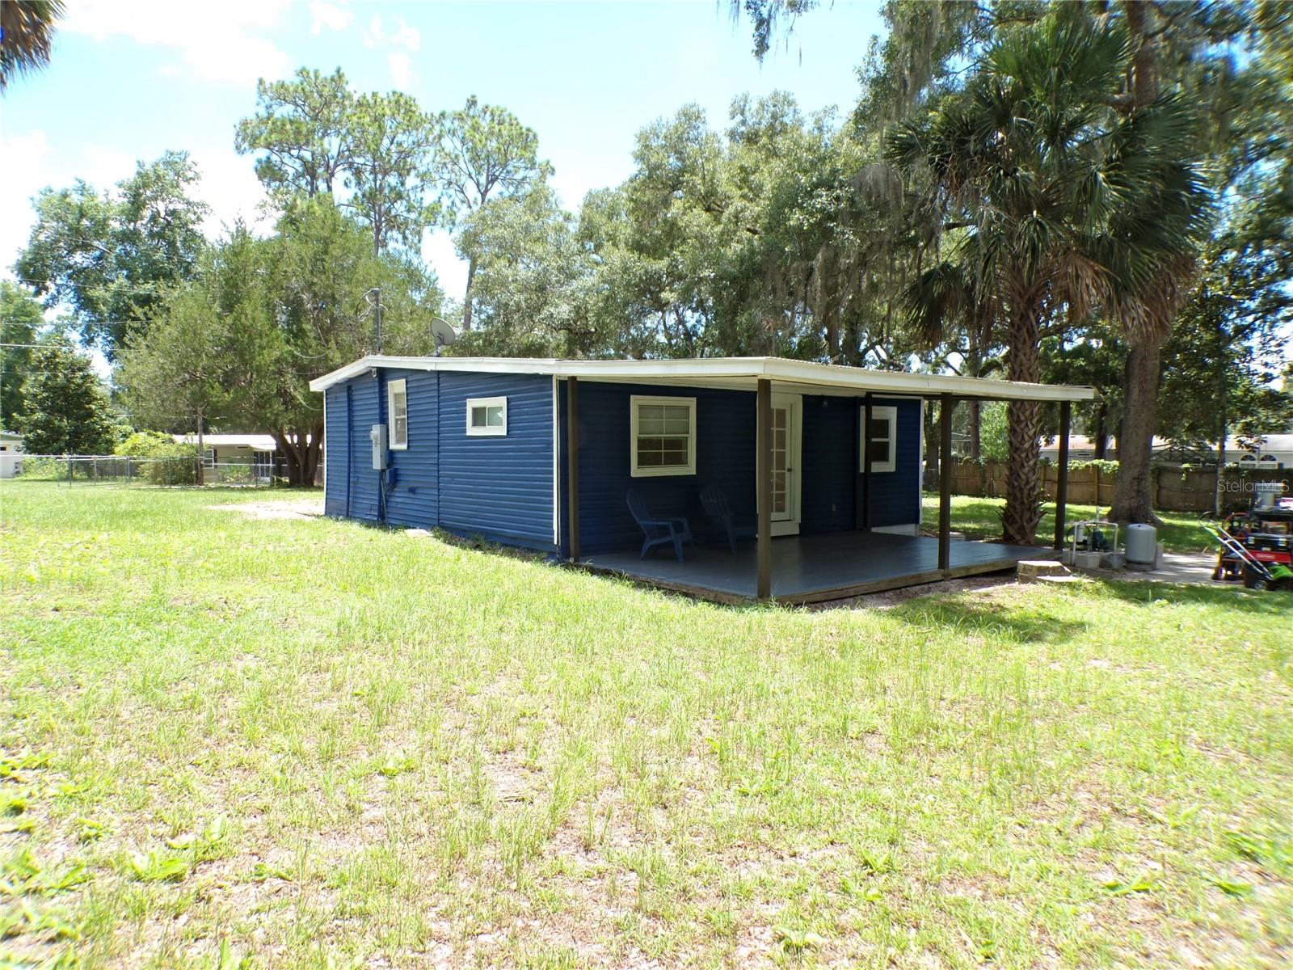
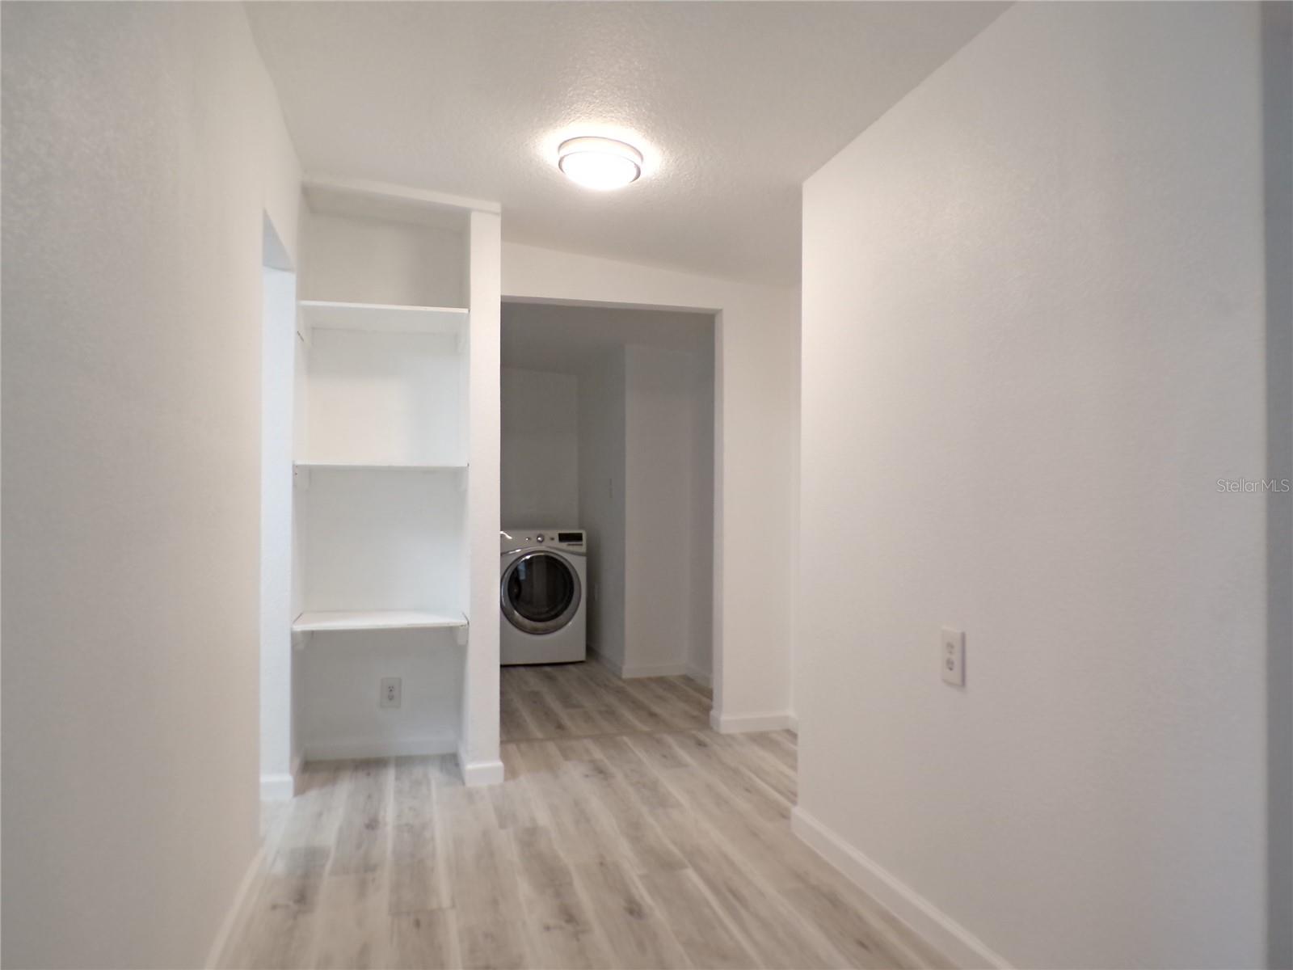
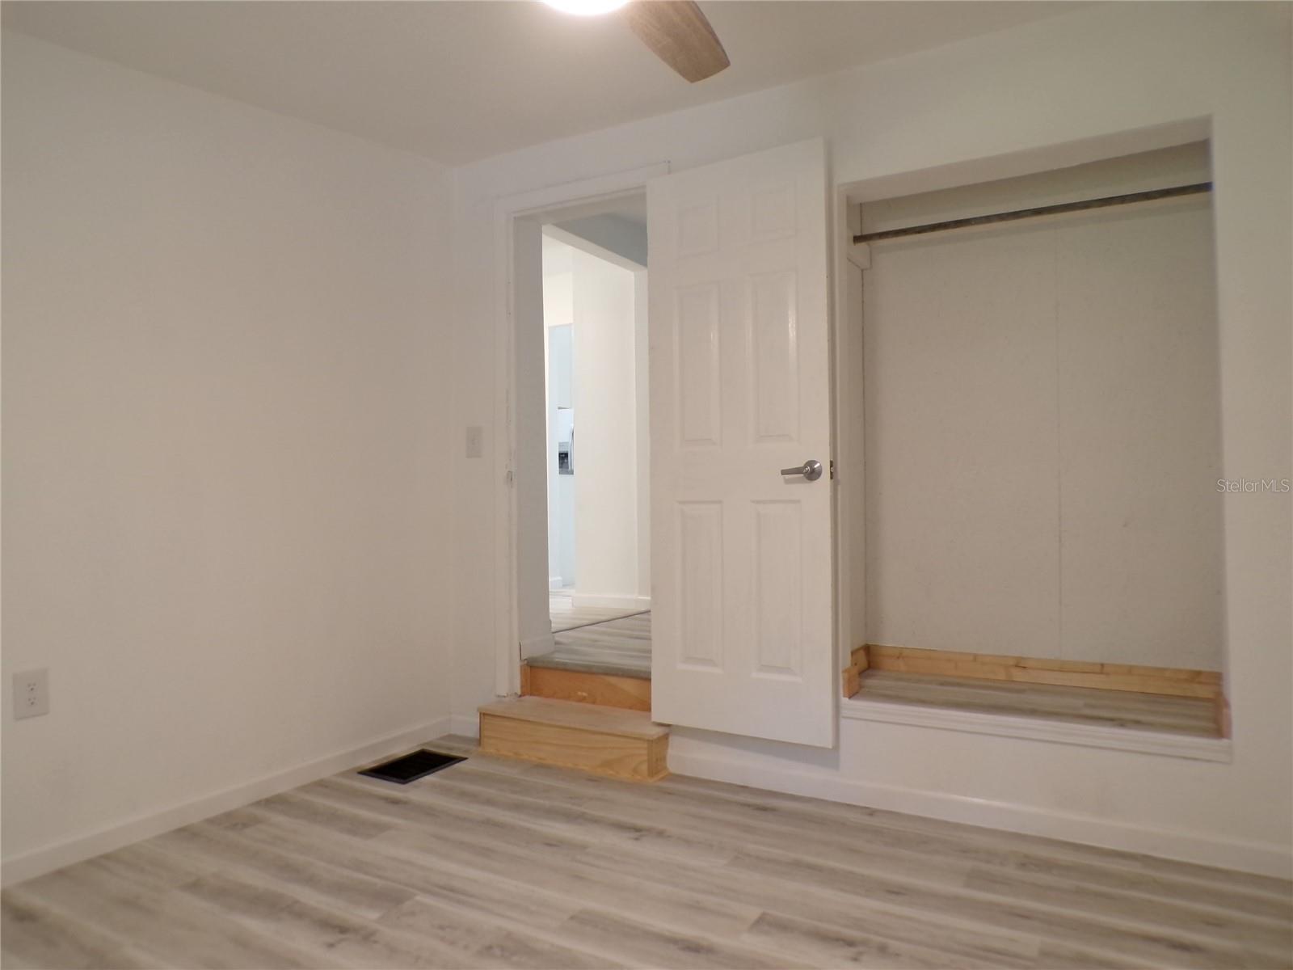
Behold, a totally renovated and move-in ready home in the Woods & Lakes neighborhood on an over-sized, fully fenced, 1/2-acre lot! Your future home has a BRAND-NEW ROOF, all new plumbing, all new luxury vinyl flooring throughout, BRAND NEW A/C with new ductwork AND a transferrable parts & labor warranty, new AO Smith tankless water heater, new well pump, and a fresh coat of interior/exterior paint - ready to be loved and lived in by YOU! No flood zone, no HOA, no problems! In your kitchen, you've got brand new cabinets and all stainless-steel appliances. An indoor laundry room adds convenience to daily life. Enjoy the beauty of nature right in your backyard where you've got mature trees that provide shade and privacy. Sitting on 0.55 acre, there is plenty of room to add a pool and create that ideal space for chilling and grilling right off your 19' x 10' deck. Let the fur babies run wild in the fully fenced yard where there is room for a garage or carport to protect your vehicles. Conveniently located off a paved road, just 6 miles from local grocery, gas and food and just 20-30 minutes travel time to Ocala, Belleview or The Villages - Giving you the best of both worlds... peaceful living away from the hustle and bustle without sacrificing proximity to shopping, dining, entertainment and hospitals. Don't hesitate to schedule a showing and see this gem in person!
/u.realgeeks.media/ocalahomesearch/header.png)
Additional Information
- Taxes
- $1599
- Minimum Lease
- No Minimum
- Community Features
- No Deed Restriction
- Property Description
- One Story
- Zoning
- R4
- Interior Layout
- Ceiling Fans(s), Primary Bedroom Main Floor
- Interior Features
- Ceiling Fans(s), Primary Bedroom Main Floor
- Floor
- Luxury Vinyl
- Appliances
- Dishwasher, Microwave, Range, Refrigerator
- Utilities
- BB/HS Internet Available, Electricity Connected
- Heating
- Central
- Air Conditioning
- Central Air
- Exterior Construction
- Vinyl Siding
- Exterior Features
- Private Mailbox, Rain Gutters
- Roof
- Other
- Foundation
- Pillar/Post/Pier
- Pool
- No Pool
- Elementary School
- East Marion Elementary School
- Middle School
- Lake Weir Middle School
- High School
- Lake Weir High School
- Flood Zone Code
- X
- Parcel ID
- 39430-10-041
- Legal Description
- SEC 01 TWP 16 RGE 24 PLAT BOOK UNR PAGE 083 WOODS & LAKES UNRE BLK 10 LOTS 41.42.43.44.45.46.47.48 BEING MORE FULLY DESCRIBED AS FOLLOWS: COM AT THE SW COR OF 2-16-24 TH N 87-53-34 E ALONG THE S BDY OF SEC 2 5241.37 FT TO THE SE COR THEREOF TH S 167.67 FT TH E 980.77 FT TH N 47-46-17 E 160 FT TO THE POB FROM THE POB CONT N 47-46-17 E 160 FT TH N 47-13-43 W 150 FT TH S 47-46-17 W 160 FT TH S 42-13-43 E 150 FT TO THE POB
Listing courtesy of RE/MAX FOXFIRE - HWY 40. 352-732-3344
Selling Office: RE/MAX FOXFIRE - HWY200/103 S.Mortgage Calculator
StellarMLS is the source of this information via Internet Data Exchange Program. All listing information is deemed reliable but not guaranteed and should be independently verified through personal inspection by appropriate professionals. Listings displayed on this website may be subject to prior sale or removal from sale. Availability of any listing should always be independently verified. Listing information is provided for consumer personal, non-commercial use, solely to identify potential properties for potential purchase. All other use is strictly prohibited and may violate relevant federal and state law. Data last updated on