57 Bay Drive, Ocklawaha, FL 32179
- $305,000
- 3
- BD
- 2
- BA
- 1,754
- SqFt





- Sold Price
- $305,000
- List Price
- $305,000
- Status
- Sold
- Days on Market
- 124
- Closing Date
- Dec 23, 2024
- MLS#
- OM681607
- Property Style
- Single Family
- New Construction
- Yes
- Year Built
- 2024
- Bedrooms
- 3
- Bathrooms
- 2
- Living Area
- 1,754
- Lot Size
- 13,939
- Acres
- 0.32
- Total Acreage
- 1/4 to less than 1/2
- Legal Subdivision Name
- Silver Spgs Shores Un #38
- MLS Area Major
- Ocklawaha
Property Description
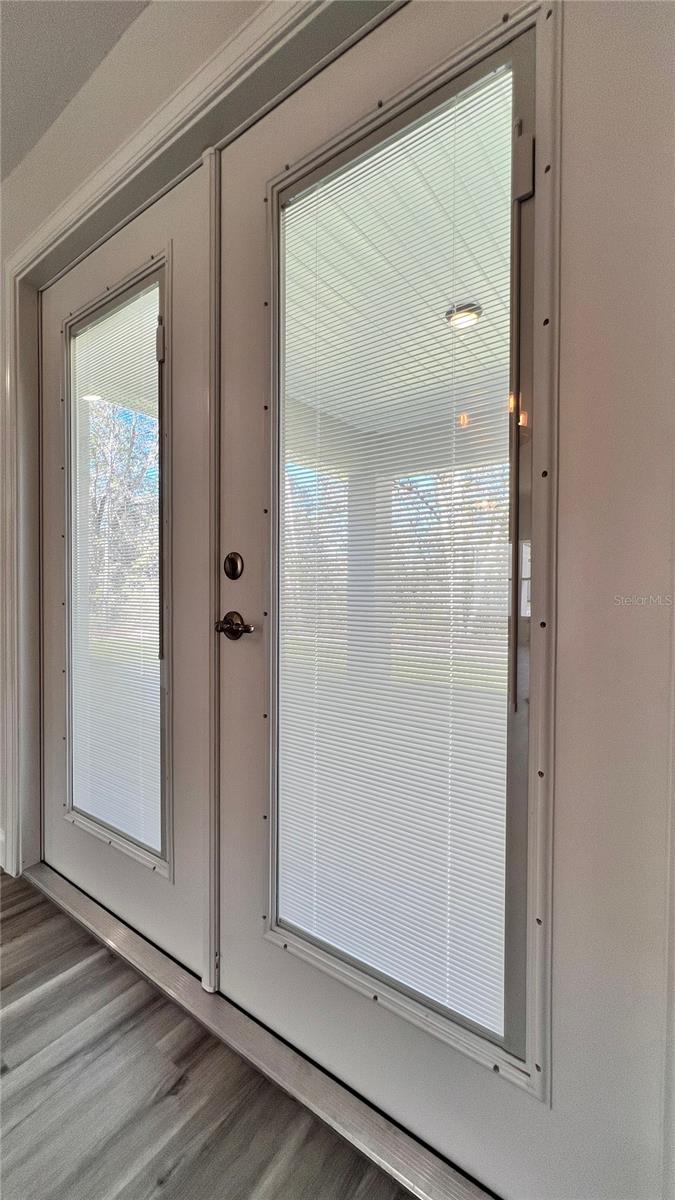
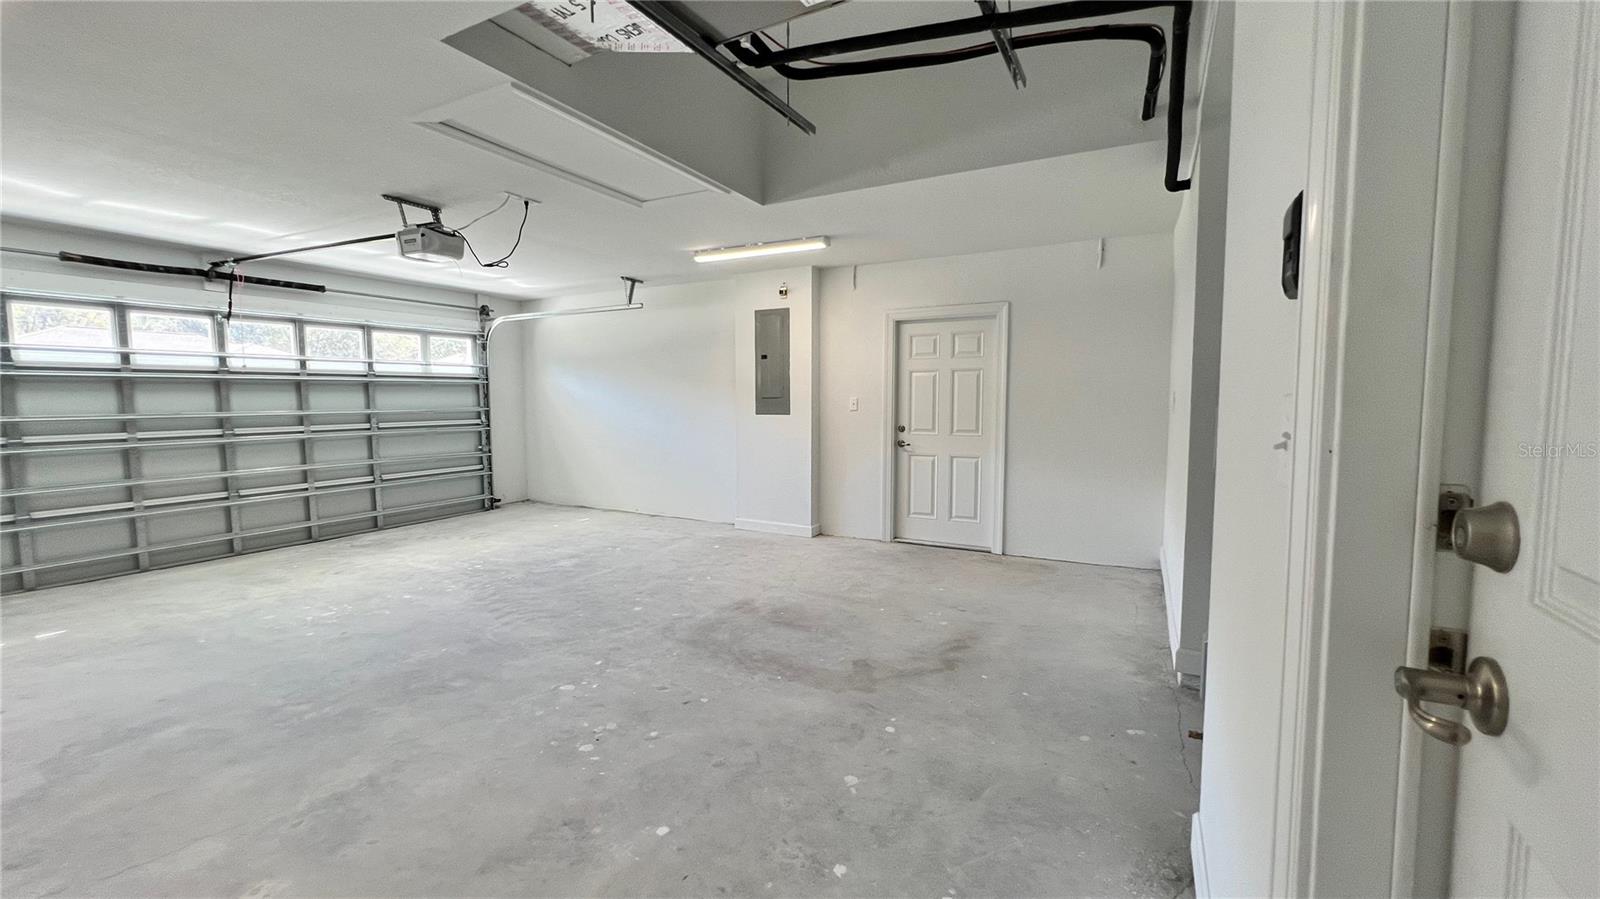
One or more photo(s) has been virtually staged. Wait!..this NEW Construction backs up to a 3,000 acre private preserve?!! It's a MUST see, and a don't miss opportunity to buyer! This 3/2 with an OVERSIZED 2-car garage will be move-in ready late summer! Welcome to a NEW HOME in a pristine paradise community with NO HOA or NO CCD fees! The community feels like it's away from it all, and yet close to everything -- within 8 miles to The Villages, and only 10 miles to Ocala. Pictures of a Chase Model demonstrate the craftsmanship and quality of the home. The home offers FRENCH DOORS with dust-free blinds that exit to a COVERED LANAI. The primary bathroom features GRANITE dual sinks, and a WALK-IN shower. The Primary Bedroom features a TRAY CEILING light/fan and dual walk-in closets. The home sits on a 14,000 square foot OVERSIZED homesite that backs up to a private preserve! Available to VA, FHA, USDA, Conventional, and Cash. Come visit today and don't miss this Must SEE!
/u.realgeeks.media/ocalahomesearch/header.png)
Additional Information
- Taxes
- $133
- Community Features
- No Deed Restriction
- Property Description
- One Story
- Zoning
- R1
- Interior Layout
- Ceiling Fans(s), Open Floorplan, Primary Bedroom Main Floor, Solid Surface Counters, Solid Wood Cabinets, Stone Counters, Thermostat, Tray Ceiling(s), Vaulted Ceiling(s), Walk-In Closet(s)
- Interior Features
- Ceiling Fans(s), Open Floorplan, Primary Bedroom Main Floor, Solid Surface Counters, Solid Wood Cabinets, Stone Counters, Thermostat, Tray Ceiling(s), Vaulted Ceiling(s), Walk-In Closet(s)
- Floor
- Luxury Vinyl, Tile
- Appliances
- Dishwasher, Electric Water Heater, Microwave, Range, Refrigerator
- Utilities
- Cable Available, Electricity Connected, Water Connected
- Heating
- Central
- Air Conditioning
- Central Air
- Exterior Construction
- Block, Stucco
- Exterior Features
- French Doors, Sidewalk
- Roof
- Shingle
- Foundation
- Slab
- Pool
- No Pool
- Garage Carport
- 2 Car Garage
- Garage Spaces
- 2
- Garage Features
- Driveway, Garage Door Opener, Oversized
- Garage Dimensions
- 21x24
- Flood Zone Code
- x
- Parcel ID
- 9038-1286-02
- Legal Description
- SEC 04 TWP 17 RGE 24 PLAT BOOK J PAGE 345 SILVER SPRINGS SHORES UNIT 38 BLK 1286 LOT 2
Listing courtesy of SELLSTATE NEXT GENERATION REAL. 352-387-2383
Selling Office: SELLSTATE NEXT GENERATION REAL.Mortgage Calculator
StellarMLS is the source of this information via Internet Data Exchange Program. All listing information is deemed reliable but not guaranteed and should be independently verified through personal inspection by appropriate professionals. Listings displayed on this website may be subject to prior sale or removal from sale. Availability of any listing should always be independently verified. Listing information is provided for consumer personal, non-commercial use, solely to identify potential properties for potential purchase. All other use is strictly prohibited and may violate relevant federal and state law. Data last updated on