3251 Se 147th Lane, Summerfield, FL 34491
- $265,000
- 3
- BD
- 2
- BA
- 1,396
- SqFt








- Sold Price
- $265,000
- List Price
- $265,000
- Status
- Sold
- Days on Market
- 15
- Closing Date
- Sep 12, 2024
- MLS#
- OM682030
- Property Style
- Single Family
- New Construction
- Yes
- Year Built
- 2024
- Bedrooms
- 3
- Bathrooms
- 2
- Living Area
- 1,396
- Lot Size
- 11,326
- Acres
- 0.26
- Total Acreage
- 1/4 to less than 1/2
- Legal Subdivision Name
- Belleview Heights Estate
- MLS Area Major
- Summerfield
Property Description
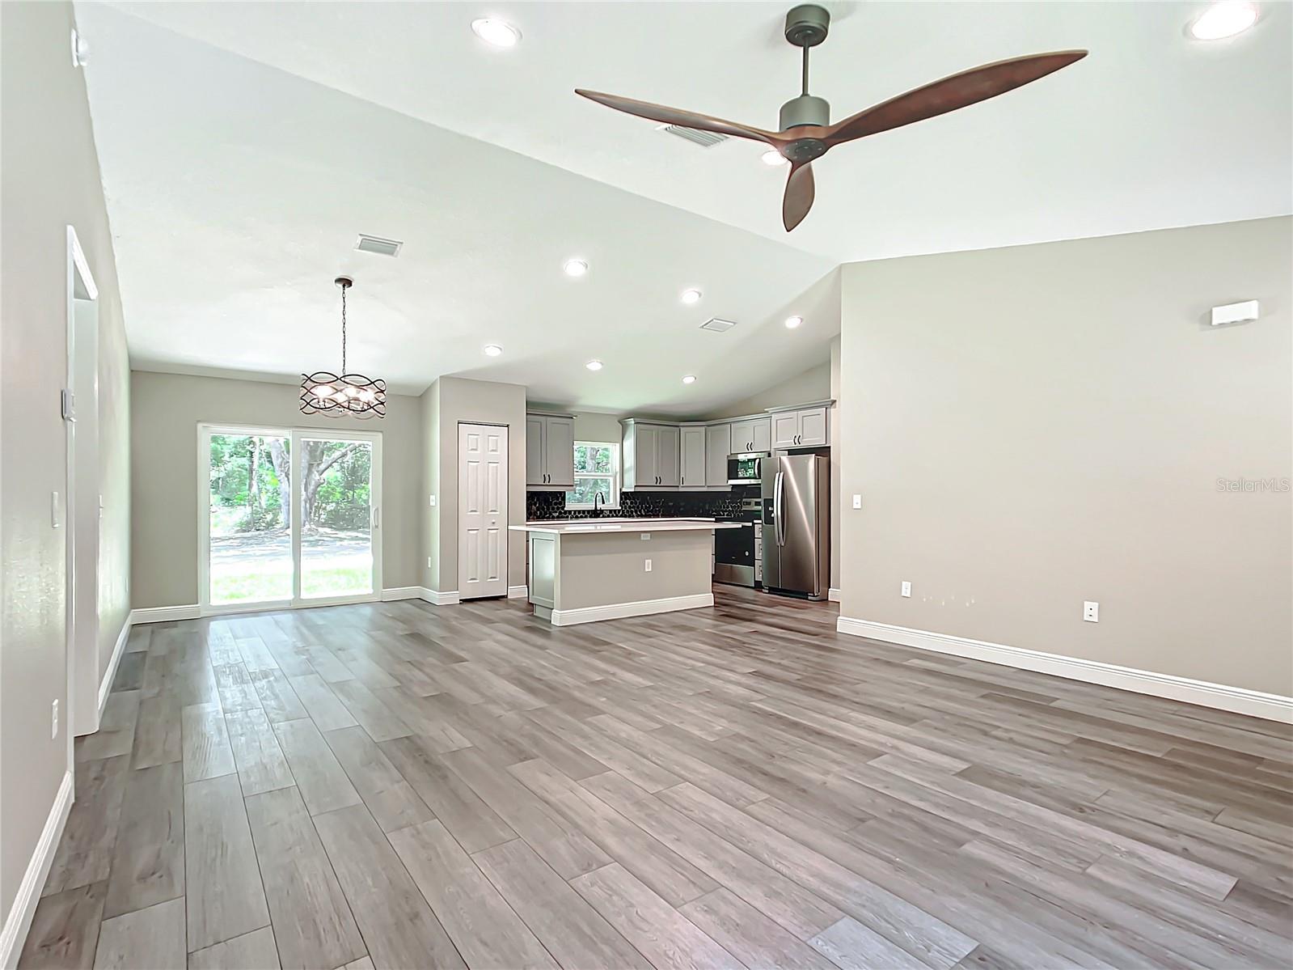
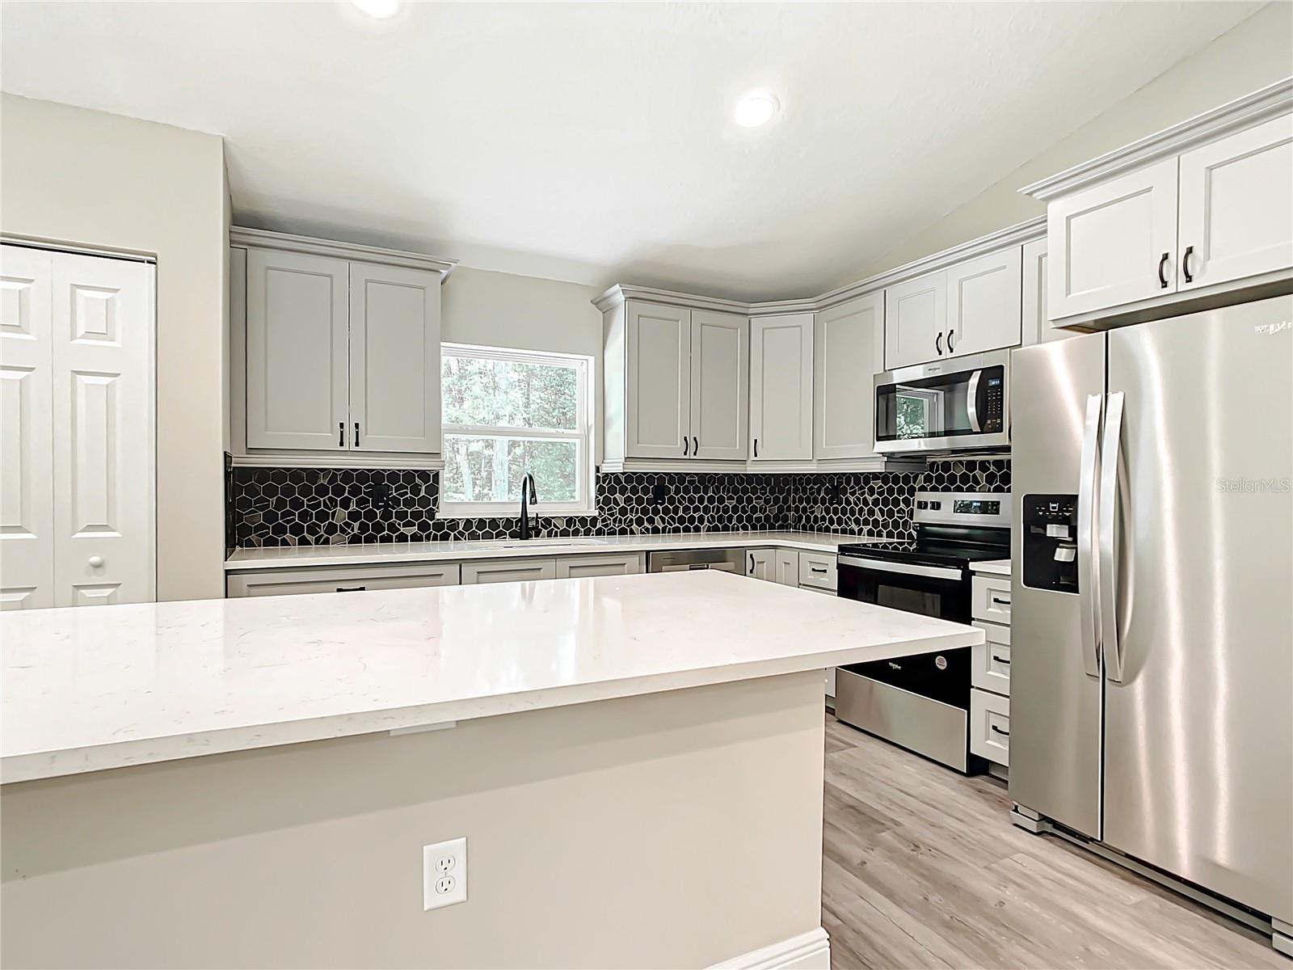
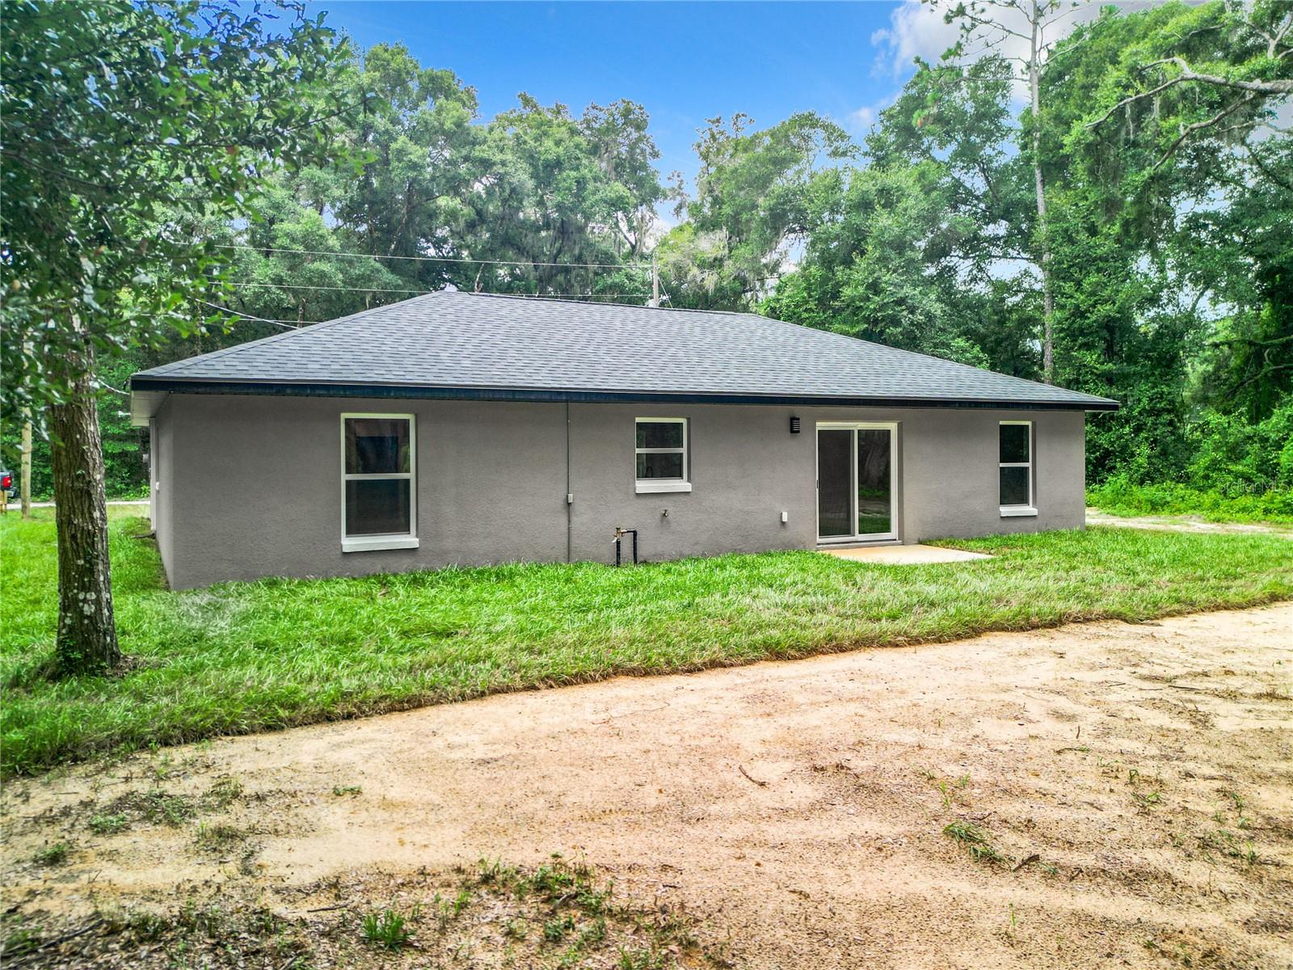
Come and see this beautiful and new construction in a nice quiet neighborhood in Summerfield. This spacious and open floor plan has many charming features and comfort for everyone to enjoy in this single family home. With many convenient amenities like walk in closest, dual vanity in the primary bathroom, quartz countertops, and an amazing open backyard for everyone to enjoy. With the open bedrooms for many options to arrange your furniture to the remote controlled ceiling fans for a nice breezed living. This luxurious kitchen cant be missed out on either. New stainless steel appliances and a hexagonal tile backsplash to make the kitchen look stunning. Cant forget this homes features Luxury Vinyl Plank throughout the whole home, except for the bathrooms, which have 24"x48" porcelain tile. This home is priced to sell quickly, so don't miss out on this opportunity to make this brand new home yours! Seller is a licensed real estate agent, listing agent is related to the seller.
/u.realgeeks.media/ocalahomesearch/header.png)
Additional Information
- Taxes
- $391
- Minimum Lease
- No Minimum
- Location
- In County, Level, Unpaved
- Community Features
- No Deed Restriction
- Property Description
- One Story
- Zoning
- R1
- Interior Layout
- Ceiling Fans(s), Open Floorplan, Primary Bedroom Main Floor, Solid Surface Counters, Split Bedroom, Stone Counters, Thermostat, Tray Ceiling(s), Walk-In Closet(s)
- Interior Features
- Ceiling Fans(s), Open Floorplan, Primary Bedroom Main Floor, Solid Surface Counters, Split Bedroom, Stone Counters, Thermostat, Tray Ceiling(s), Walk-In Closet(s)
- Floor
- Ceramic Tile, Luxury Vinyl
- Appliances
- Dishwasher, Electric Water Heater, Microwave, Range, Refrigerator
- Utilities
- Electricity Connected
- Heating
- Central, Electric
- Air Conditioning
- Central Air
- Exterior Construction
- Block, Stucco
- Exterior Features
- Irrigation System, Sliding Doors
- Roof
- Shingle
- Foundation
- Slab
- Pool
- No Pool
- Garage Carport
- 2 Car Garage
- Garage Spaces
- 2
- Flood Zone Code
- X
- Parcel ID
- 4217-237-073
- Legal Description
- SEC 15 TWP 17 RGE 22 PLAT BOOK G PAGE 021 BELLEVIEW HEIGHTS ESTATES UNIT 17 BLK 237 LOTS 73.74.75
Listing courtesy of KELLER WILLIAMS CORNERSTONE RE. 352-369-4044
Selling Office: AGENT TRUST REALTY CORPORATION.Mortgage Calculator
StellarMLS is the source of this information via Internet Data Exchange Program. All listing information is deemed reliable but not guaranteed and should be independently verified through personal inspection by appropriate professionals. Listings displayed on this website may be subject to prior sale or removal from sale. Availability of any listing should always be independently verified. Listing information is provided for consumer personal, non-commercial use, solely to identify potential properties for potential purchase. All other use is strictly prohibited and may violate relevant federal and state law. Data last updated on