11064 Se 175th Place, Summerfield, FL 34491
- $285,000
- 2
- BD
- 2
- BA
- 1,337
- SqFt




- Sold Price
- $285,000
- List Price
- $305,000
- Status
- Sold
- Days on Market
- 49
- Closing Date
- Sep 26, 2024
- MLS#
- OM682124
- Property Style
- Single Family
- Year Built
- 1995
- Bedrooms
- 2
- Bathrooms
- 2
- Living Area
- 1,337
- Lot Size
- 6,534
- Acres
- 0.15
- Total Acreage
- 0 to less than 1/4
- Legal Subdivision Name
- Stonecrest
- Complex/Comm Name
- Hills
- MLS Area Major
- Summerfield
Property Description
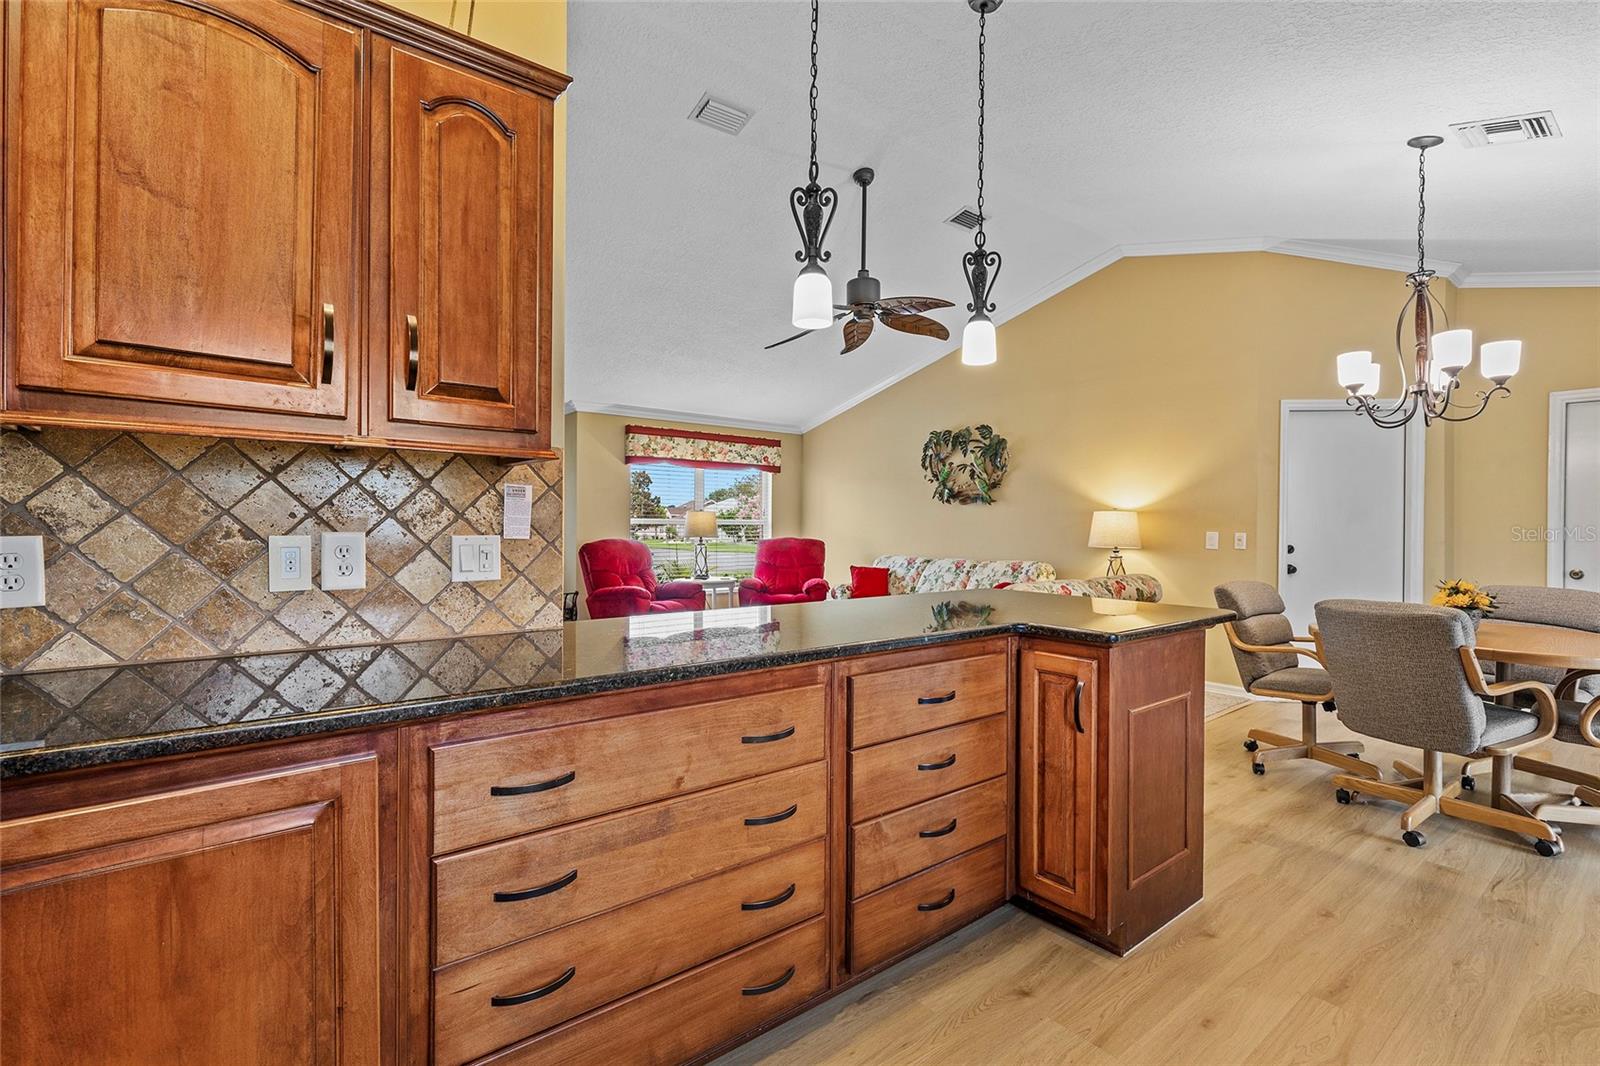
Located in the Exclusive, Gated, Golf, 55+ Community of STONECREST, adjacent to THE VILLAGES, FLORIDA! This beautiful home offers all the amenities you could desire. It features durable and low-maintenance Concrete/Block/Stucco construction, with 2 Bedrooms and 2 Baths. Brick Paver drive and walkway. Enjoy the Florida sunshine in the inviting Florida room and Birdcage with Brick pavers. The vaulted ceilings in the Living and Dining rooms enhance the sense of space. The kitchen boasts elegant Cherry Cabinets, GRANITE Countertops, and a Tumbled Stone Backsplash. Both bathrooms are updated with FULLY TILED showers and GRANITE countertops. For added comfort and efficiency, HVAC REPLACED 2021. Remainder of BROWARD FACTORY WARRANTY will transfer to new owner, purchased Aug 2024. If you haven't visited the community, now is the time to do so. You'll be pleasantly surprised! Don’t delay—schedule a visit today.
/u.realgeeks.media/ocalahomesearch/header.png)
Additional Information
- Taxes
- $1822
- Minimum Lease
- 3 Months
- HOA Fee
- $145
- HOA Payment Schedule
- Monthly
- Maintenance Includes
- Guard - 24 Hour, Pool, Private Road, Security
- Community Features
- Association Recreation - Owned, Clubhouse, Deed Restrictions, Fitness Center, Gated Community - Guard, Golf Carts OK, Golf, Pool, Tennis Courts, Golf Community, Security
- Property Description
- One Story
- Zoning
- PUD
- Interior Layout
- Cathedral Ceiling(s), Ceiling Fans(s), Eat-in Kitchen, Open Floorplan, Solid Wood Cabinets, Stone Counters, Walk-In Closet(s)
- Interior Features
- Cathedral Ceiling(s), Ceiling Fans(s), Eat-in Kitchen, Open Floorplan, Solid Wood Cabinets, Stone Counters, Walk-In Closet(s)
- Floor
- Carpet, Ceramic Tile, Laminate
- Appliances
- Dishwasher, Disposal, Dryer, Electric Water Heater, Microwave, Range, Refrigerator, Washer
- Utilities
- Electricity Connected, Public, Sewer Connected, Street Lights, Underground Utilities
- Heating
- Central, Electric, Heat Pump
- Air Conditioning
- Central Air
- Exterior Construction
- Block, Concrete, Stucco
- Exterior Features
- Irrigation System, Private Mailbox
- Roof
- Shingle
- Foundation
- Slab
- Pool
- Community
- Garage Carport
- 1 Car Garage
- Garage Spaces
- 1
- Housing for Older Persons
- Yes
- Pets
- Allowed
- Flood Zone Code
- X
- Parcel ID
- 6301-004-011
- Legal Description
- SEC 36 TWP 17 RGE 23 PLAT BOOK 002 PAGE 179 HILLS OF STONECREST UNIT 1 BLK D LOT 11
Listing courtesy of KELLER WILLIAMS CORNERSTONE RE. 352-233-2200
Selling Office: RE/MAX PREMIER REALTY LADY LK.Mortgage Calculator
StellarMLS is the source of this information via Internet Data Exchange Program. All listing information is deemed reliable but not guaranteed and should be independently verified through personal inspection by appropriate professionals. Listings displayed on this website may be subject to prior sale or removal from sale. Availability of any listing should always be independently verified. Listing information is provided for consumer personal, non-commercial use, solely to identify potential properties for potential purchase. All other use is strictly prohibited and may violate relevant federal and state law. Data last updated on