3285 Se 54th Avenue, Ocala, FL 34480
- $230,000
- 4
- BD
- 2
- BA
- 2,029
- SqFt





- Sold Price
- $230,000
- List Price
- $349,500
- Status
- Sold
- Days on Market
- 90
- Closing Date
- Feb 14, 2025
- MLS#
- OM682382
- Property Style
- Single Family
- Year Built
- 1994
- Bedrooms
- 4
- Bathrooms
- 2
- Living Area
- 2,029
- Lot Size
- 14,810
- Acres
- 0.34
- Total Acreage
- 1/4 to less than 1/2
- Legal Subdivision Name
- Indian Pines 03
- MLS Area Major
- Ocala
Property Description
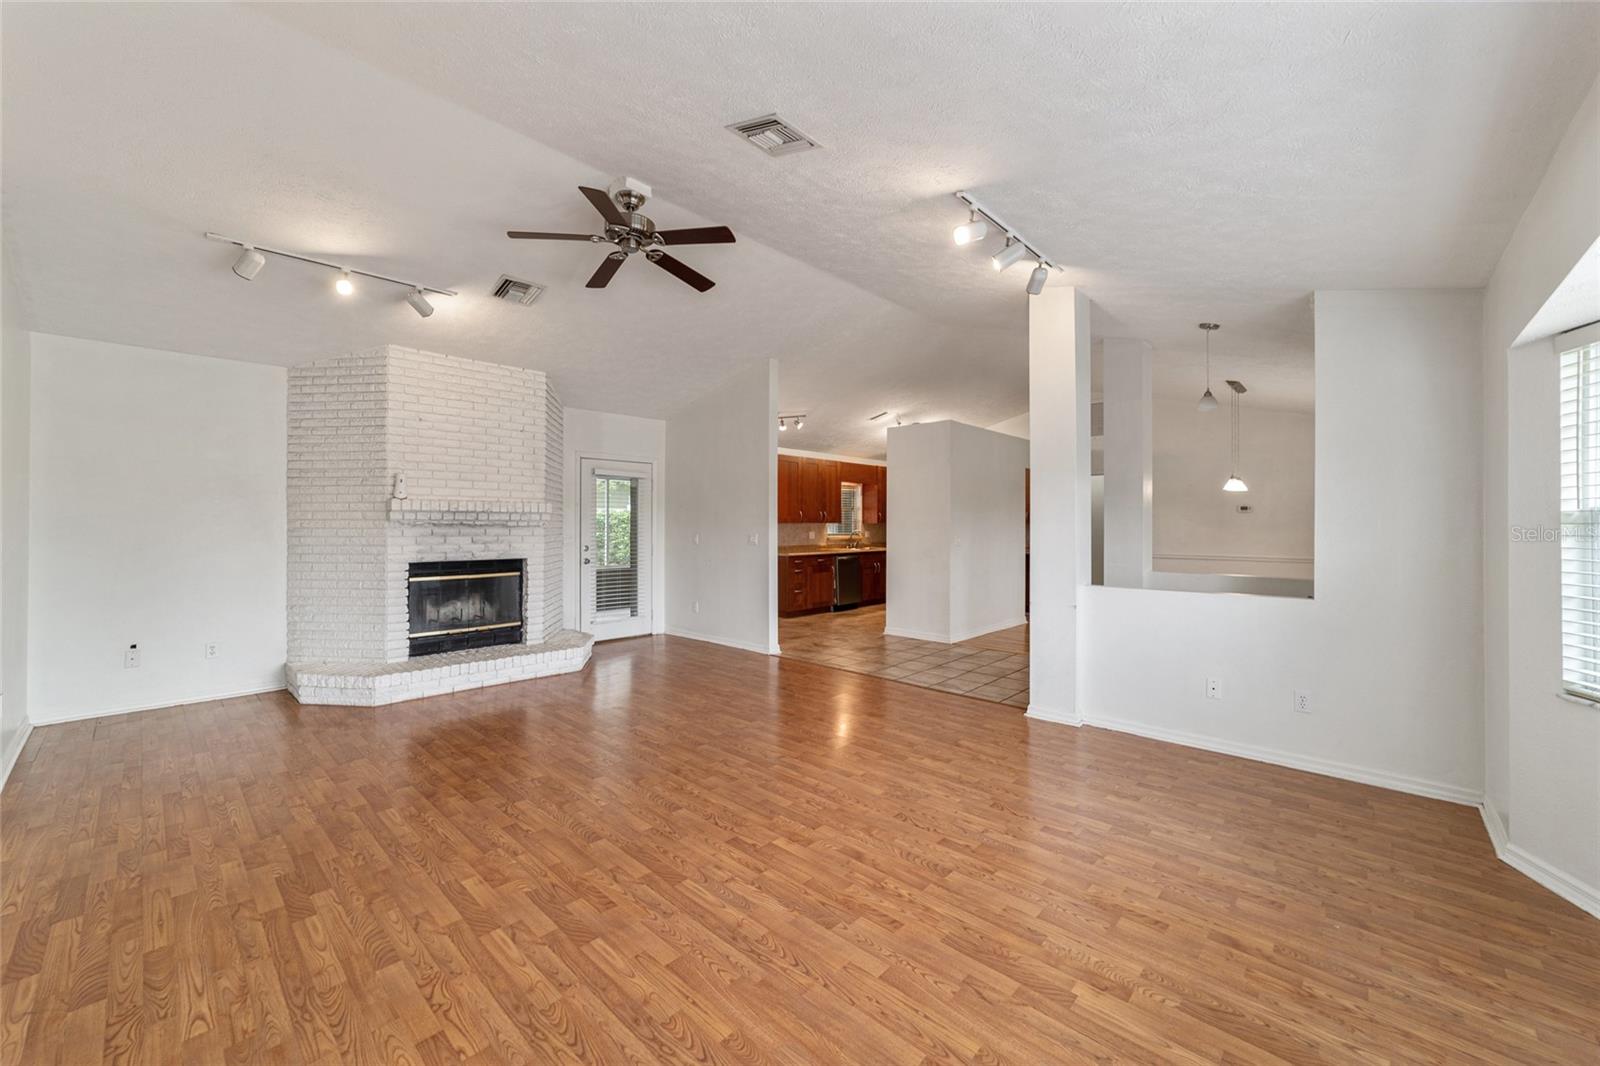
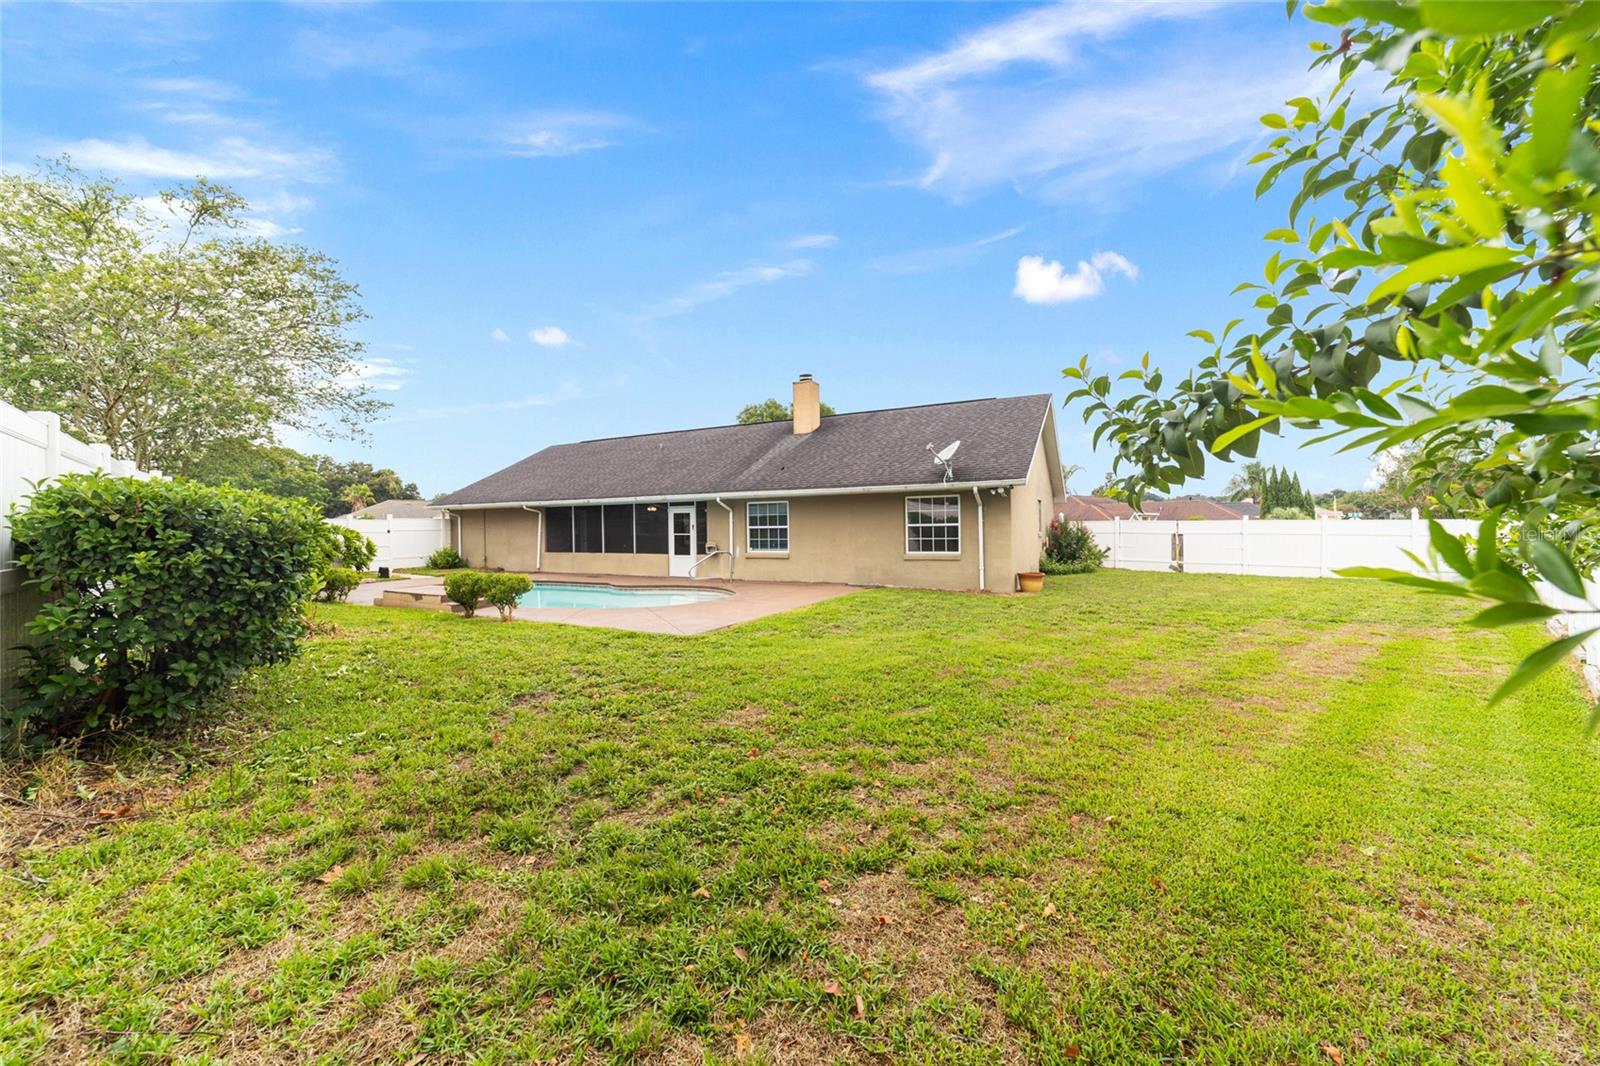
Great 4BR/2BA family home with pool on a corner lot! Great location in desirable SE Ocala just minutes to downtown Ocala, schools, hospitals, shopping, Silver Springs, and the Baseline Road Trailhead. Highly motivated seller! This home sits on a 1/3 acre corner lot and features a private salt pool, fenced back yard, open floor plan, updated kitchen, fireplace, new carpet in bedrooms, large master bathroom, a screened in porch, and more. No HOA fees. Recent updates include roof replacement in 2013 and new HVAC in 2018. Four Point Inspection and Wind Mitigation report from 2023 available. This house has many great features and is looking for the right family to make it a home!
/u.realgeeks.media/ocalahomesearch/header.png)
Additional Information
- Taxes
- $4901
- Minimum Lease
- No Minimum
- Location
- Corner Lot
- Community Features
- No Deed Restriction
- Property Description
- One Story
- Zoning
- R1
- Interior Layout
- High Ceilings, Living Room/Dining Room Combo, Open Floorplan, Primary Bedroom Main Floor, Thermostat, Walk-In Closet(s)
- Interior Features
- High Ceilings, Living Room/Dining Room Combo, Open Floorplan, Primary Bedroom Main Floor, Thermostat, Walk-In Closet(s)
- Floor
- Carpet, Ceramic Tile, Laminate
- Appliances
- Convection Oven, Cooktop, Dishwasher, Ice Maker, Refrigerator
- Utilities
- Cable Available, Electricity Connected, Natural Gas Available, Public, Sewer Connected, Underground Utilities, Water Connected
- Heating
- Central, Heat Pump
- Air Conditioning
- Central Air
- Fireplace Description
- Living Room, Masonry
- Exterior Construction
- Block
- Exterior Features
- Rain Gutters
- Roof
- Shingle
- Foundation
- Block
- Pool
- Private
- Pool Type
- In Ground, Salt Water
- Garage Carport
- 2 Car Garage
- Garage Spaces
- 2
- Elementary School
- Maplewood Elementary School-M
- Middle School
- Osceola Middle School
- High School
- Forest High School
- Flood Zone Code
- X
- Parcel ID
- 29700-003-10
- Legal Description
- SEC 25 TWP 15 RGE 22 PLAT BOOK 2 PAGE 118 INDIAN PINES III BLK C LOT 10
Listing courtesy of BLUE MAGNOLIA REAL ESTATE LLC.
Selling Office: BLUE MAGNOLIA REAL ESTATE LLC.Mortgage Calculator
StellarMLS is the source of this information via Internet Data Exchange Program. All listing information is deemed reliable but not guaranteed and should be independently verified through personal inspection by appropriate professionals. Listings displayed on this website may be subject to prior sale or removal from sale. Availability of any listing should always be independently verified. Listing information is provided for consumer personal, non-commercial use, solely to identify potential properties for potential purchase. All other use is strictly prohibited and may violate relevant federal and state law. Data last updated on