10815 Se 179th Lane, Summerfield, FL 34491
- $235,000
- 3
- BD
- 2
- BA
- 1,450
- SqFt





- Sold Price
- $235,000
- List Price
- $249,000
- Status
- Sold
- Days on Market
- 60
- Closing Date
- Sep 30, 2024
- MLS#
- OM682386
- Property Style
- Single Family
- Year Built
- 1993
- Bedrooms
- 3
- Bathrooms
- 2
- Living Area
- 1,450
- Lot Size
- 7,650
- Acres
- 0.18
- Total Acreage
- 0 to less than 1/4
- Legal Subdivision Name
- Spruce Creek South
- MLS Area Major
- Summerfield
Property Description
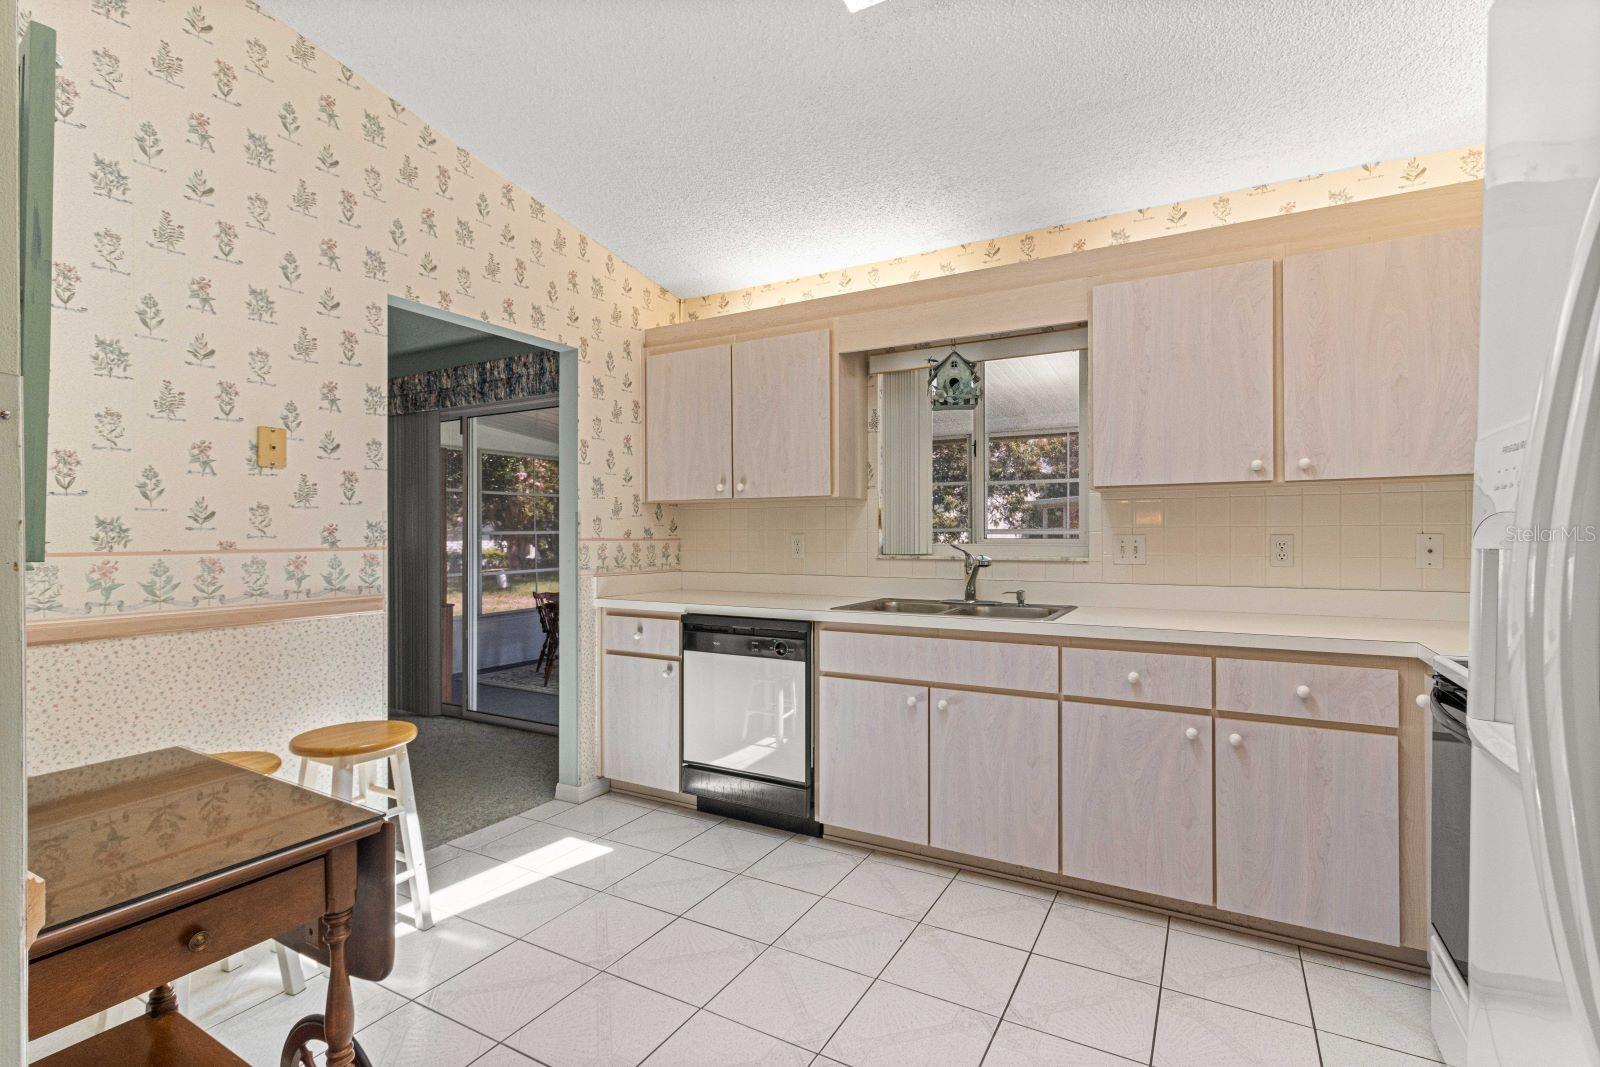
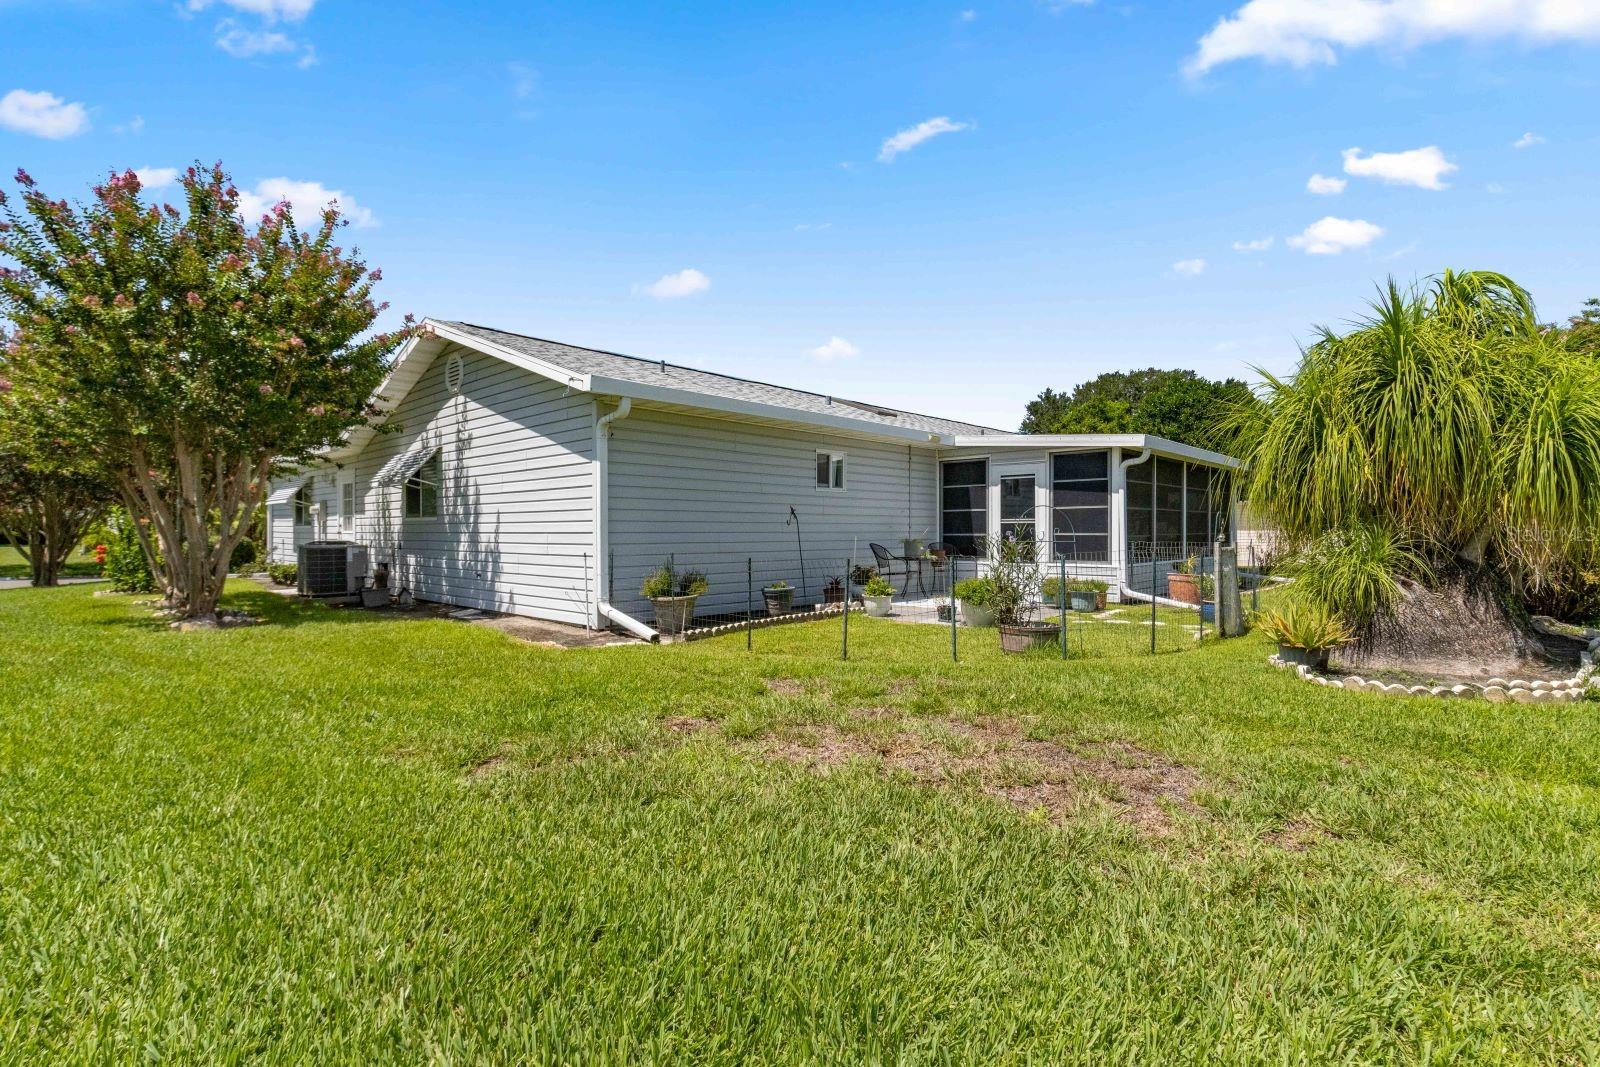
Immaculate 3 BR Holly model with 1450 sf of living area, plus 200sf enclosed lanai with its own wall A/C. Great location with close access to back gate. New roof in 2023. Nice curb appeal with epoxy painted drive and walk. Split bedroom plan with vaulted ceiling for a spacious feeling. Light and bright kitchen with skylight, tile floor, indirect lighting over cabinets, glass top range with overhead microwave, double door refrigerator with water ice and in door. Inside laundry room with solar tube for lots of natural light, newer washer and dryer, cabinets for storage. Patio off lanai for grilling or just relaxing in the fresh air. Garage with painted floor and lots of storage. Home has been very well maintained and is ready for its new owner.
/u.realgeeks.media/ocalahomesearch/header.png)
Additional Information
- Taxes
- $922
- Minimum Lease
- 3 Months
- HOA Fee
- $171
- HOA Payment Schedule
- Monthly
- Maintenance Includes
- Guard - 24 Hour, Common Area Taxes, Pool, Management, Private Road, Recreational Facilities, Security, Trash
- Location
- Paved
- Community Features
- Buyer Approval Required, Deed Restrictions, Fitness Center, Golf Carts OK, Golf, Pool, Tennis Courts, Golf Community, Security
- Property Description
- One Story
- Zoning
- PUD
- Interior Layout
- Cathedral Ceiling(s), High Ceilings, Split Bedroom, Vaulted Ceiling(s), Walk-In Closet(s), Window Treatments
- Interior Features
- Cathedral Ceiling(s), High Ceilings, Split Bedroom, Vaulted Ceiling(s), Walk-In Closet(s), Window Treatments
- Floor
- Carpet, Tile
- Appliances
- Dishwasher, Dryer, Electric Water Heater, Range, Refrigerator, Washer
- Utilities
- Fire Hydrant, Public, Sewer Connected, Street Lights
- Heating
- Heat Pump
- Air Conditioning
- Central Air
- Exterior Construction
- Vinyl Siding, Wood Frame
- Exterior Features
- Private Mailbox
- Roof
- Shingle
- Foundation
- Slab
- Pool
- Community
- Garage Carport
- 2 Car Garage
- Garage Spaces
- 2
- Garage Features
- Garage Door Opener
- Garage Dimensions
- 22x20
- Housing for Older Persons
- Yes
- Pets
- Allowed
- Flood Zone Code
- X
- Parcel ID
- 6007-211-018
- Legal Description
- SEC 36 TWP 17 RGE 23 PLAT BOOK 002 PAGE 120 SPRUCE CREEK SOUTH VIIB BLK K LOT 18
Listing courtesy of SPRUCE CREEK REAL ESTATE, LLC. 352-347-5886
Selling Office: JUDY L. TROUT REALTY.Mortgage Calculator
StellarMLS is the source of this information via Internet Data Exchange Program. All listing information is deemed reliable but not guaranteed and should be independently verified through personal inspection by appropriate professionals. Listings displayed on this website may be subject to prior sale or removal from sale. Availability of any listing should always be independently verified. Listing information is provided for consumer personal, non-commercial use, solely to identify potential properties for potential purchase. All other use is strictly prohibited and may violate relevant federal and state law. Data last updated on