103 Juniper Run, Ocala, FL 34480
- $255,000
- 3
- BD
- 2
- BA
- 1,282
- SqFt










- Sold Price
- $255,000
- List Price
- $264,900
- Status
- Sold
- Days on Market
- 6
- Closing Date
- Sep 20, 2024
- MLS#
- OM682425
- Property Style
- Single Family
- Year Built
- 2018
- Bedrooms
- 3
- Bathrooms
- 2
- Living Area
- 1,282
- Lot Size
- 10,454
- Acres
- 0.24
- Total Acreage
- 0 to less than 1/4
- Legal Subdivision Name
- Slvr Spgs Sh S
- MLS Area Major
- Ocala
Property Description
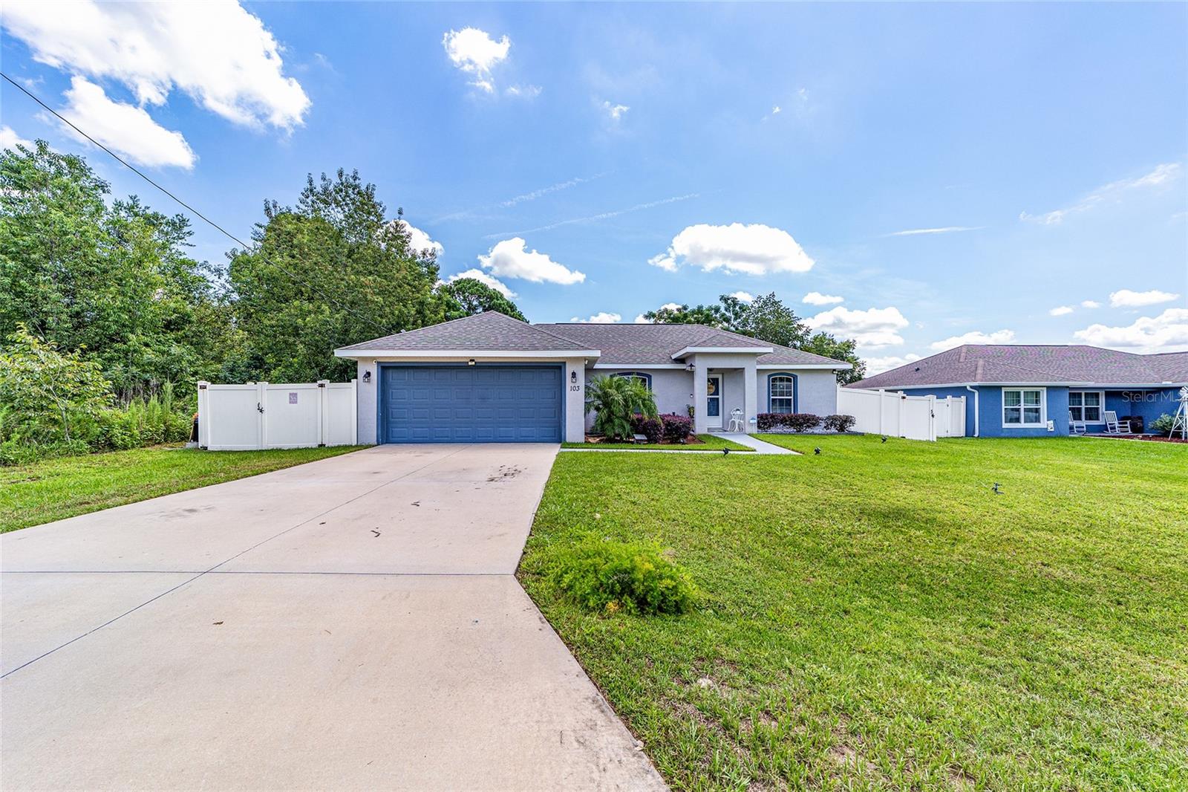
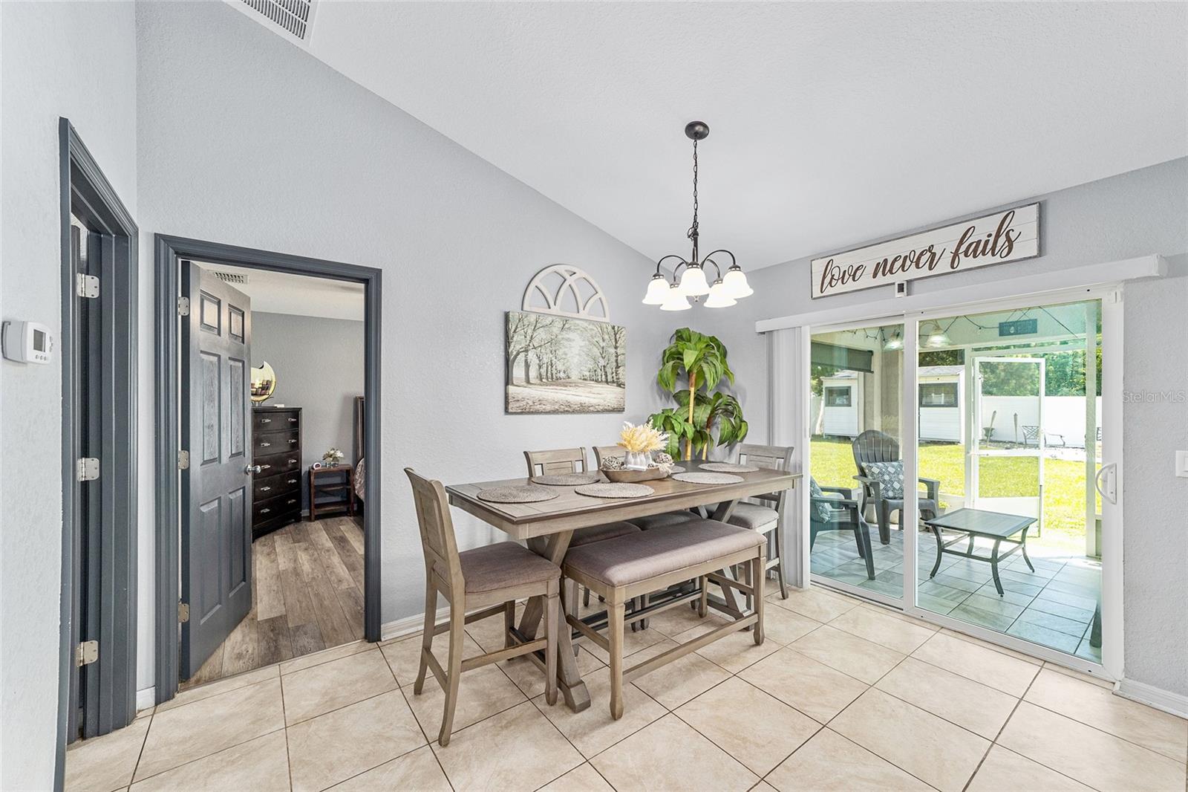
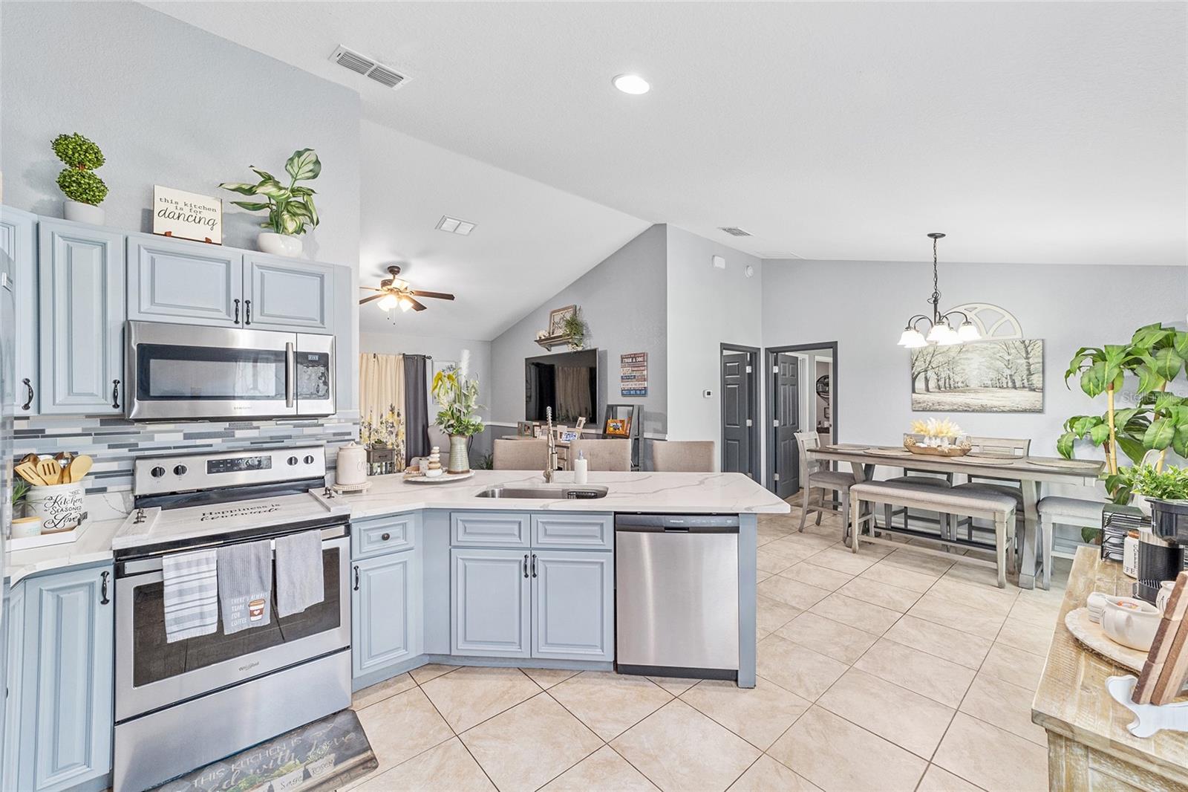
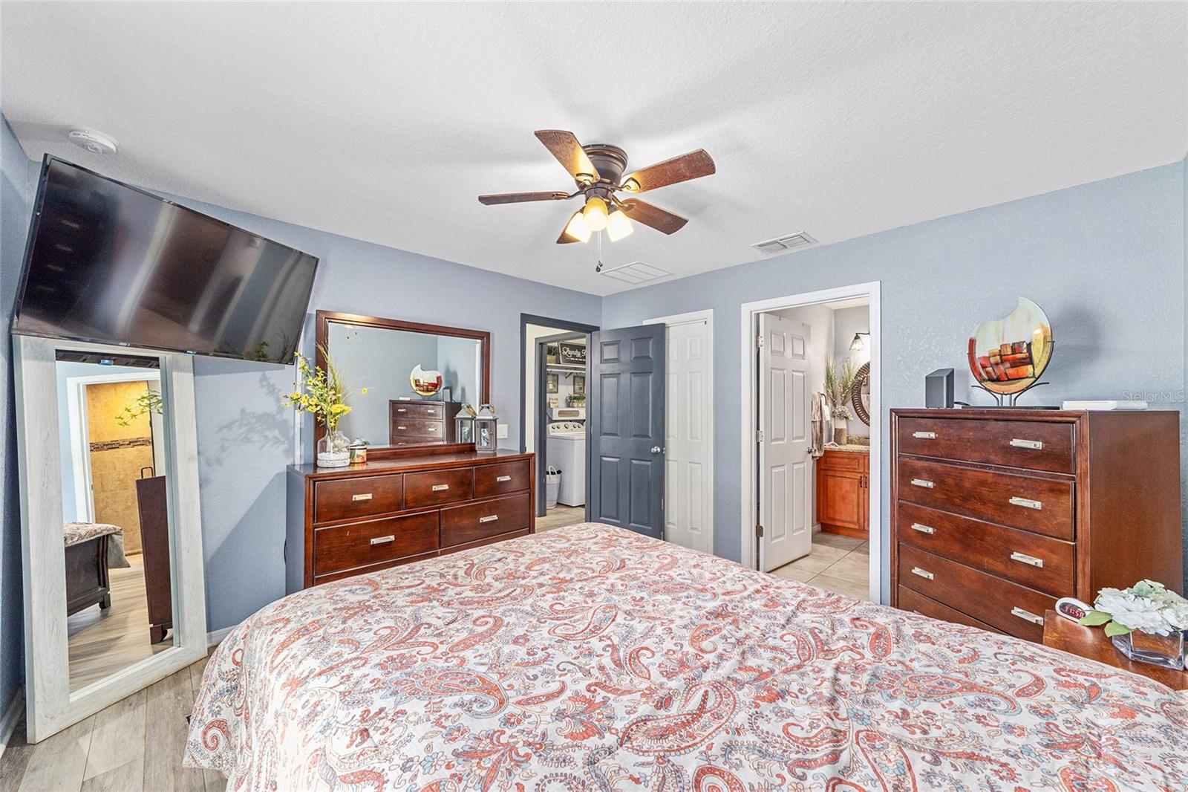
Previous award winning model in the 2018 Parade of Homes, this home is truly a must see! Beautifully landscaped and surrounded by vinyl privacy fencing which is perfect for all your furry friends. Step through the foyer covered entry into the bright open split floorplan. Meticulously maintained by the original owner. Vinyl and Tile flooring. Separate dining area and inside laundry. Perfect sized kitchen for any number of chef's featuring stainless appliances, quartz counters and glass tiled backsplash, breakfast bar, custom cabinets and pantry which gives way to plenty of storage. Primary bedroom suite with walk in closet, bath with custom designed tiled shower, granite vanities. After a busy day, retreat outside to the screened in patio. Large storage shed will easily hold all your extras. Close to shopping, restaurants and major highways with just minutes from downtown Ocala and Silver Springs Recreational area.
/u.realgeeks.media/ocalahomesearch/header.png)
Additional Information
- Taxes
- $1574
- Maintenance Includes
- None
- Location
- Paved
- Community Features
- No Deed Restriction
- Property Description
- One Story
- Zoning
- R-1 SINGLE FAMILY DWELLIN
- Interior Layout
- Cathedral Ceiling(s), Ceiling Fans(s), Thermostat, Walk-In Closet(s)
- Interior Features
- Cathedral Ceiling(s), Ceiling Fans(s), Thermostat, Walk-In Closet(s)
- Floor
- Carpet, Tile, Vinyl
- Appliances
- Dishwasher, Microwave, Range, Refrigerator
- Utilities
- Electricity Connected
- Heating
- Central, Electric
- Air Conditioning
- Central Air
- Exterior Construction
- Block, Concrete, Stucco
- Exterior Features
- Lighting, Other, Sidewalk, Sliding Doors, Storage
- Roof
- Shingle
- Foundation
- Slab
- Pool
- No Pool
- Garage Carport
- 2 Car Garage
- Garage Spaces
- 2
- Garage Features
- Garage Door Opener
- Garage Dimensions
- 21x20
- Elementary School
- Legacy Elementary School
- Middle School
- Belleview Middle School
- High School
- Belleview High School
- Pets
- Allowed
- Flood Zone Code
- X
- Parcel ID
- 9024-0590-03
- Legal Description
- SEC 12 TWP 16 RGE 22 PLAT BOOK J PAGE 188 SILVER SPRINGS SHORES UNIT 24 BLK 590 LOT 3
Listing courtesy of TCT REALTY GROUP LLC.
Selling Office: RE/MAX DOWNTOWN.Mortgage Calculator
StellarMLS is the source of this information via Internet Data Exchange Program. All listing information is deemed reliable but not guaranteed and should be independently verified through personal inspection by appropriate professionals. Listings displayed on this website may be subject to prior sale or removal from sale. Availability of any listing should always be independently verified. Listing information is provided for consumer personal, non-commercial use, solely to identify potential properties for potential purchase. All other use is strictly prohibited and may violate relevant federal and state law. Data last updated on