5305 Sw 39th Street, Ocala, FL 34474
- $275,000
- 4
- BD
- 2
- BA
- 1,604
- SqFt








- Sold Price
- $275,000
- List Price
- $289,000
- Status
- Sold
- Days on Market
- 32
- Closing Date
- Oct 01, 2024
- MLS#
- OM682701
- Property Style
- Single Family
- Year Built
- 2012
- Bedrooms
- 4
- Bathrooms
- 2
- Living Area
- 1,604
- Lot Size
- 6,098
- Acres
- 0.14
- Total Acreage
- 0 to less than 1/4
- Legal Subdivision Name
- Saddle Creek Ph 01
- MLS Area Major
- Ocala
Property Description
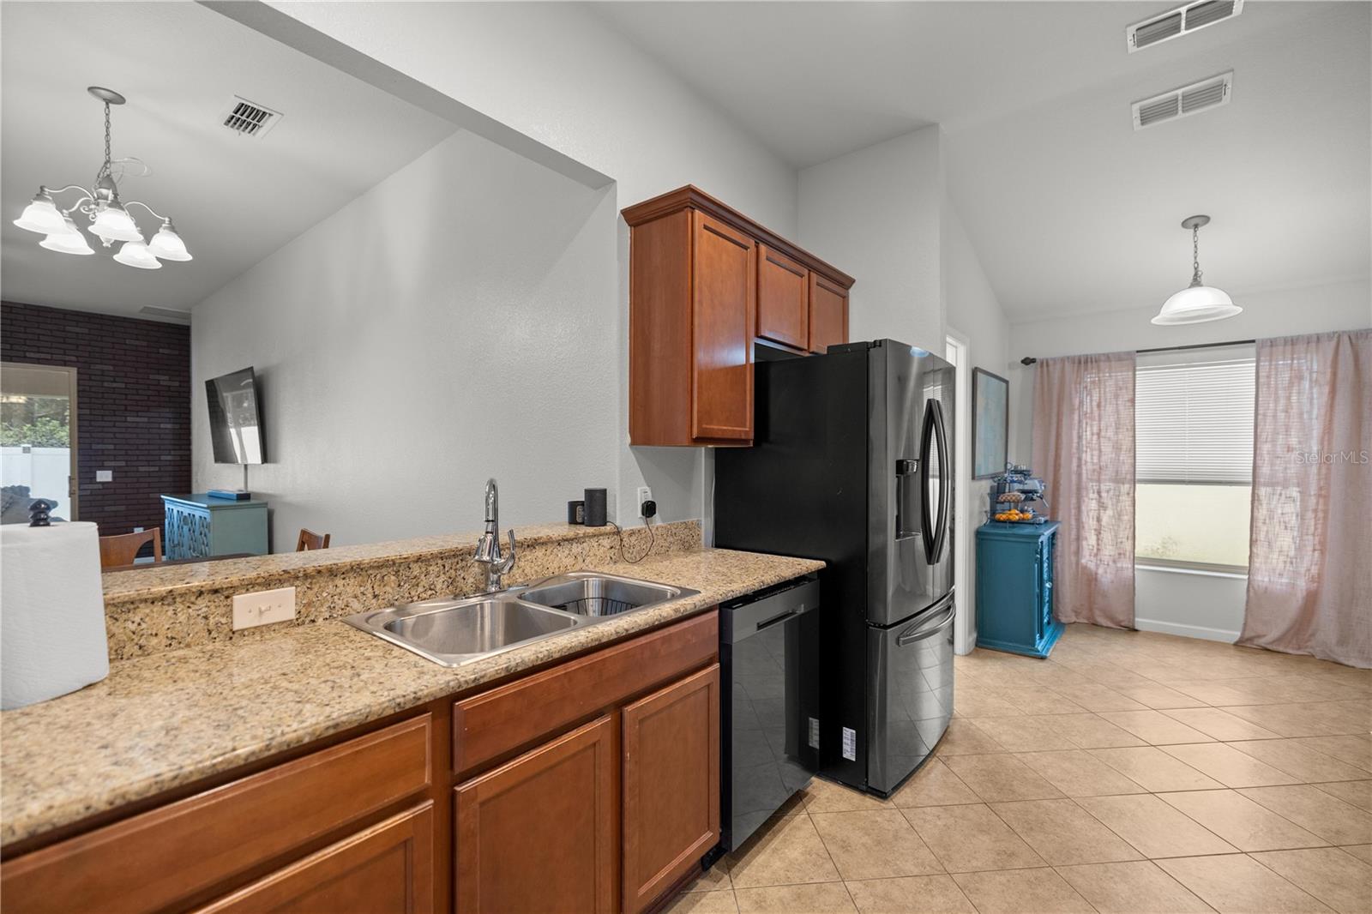
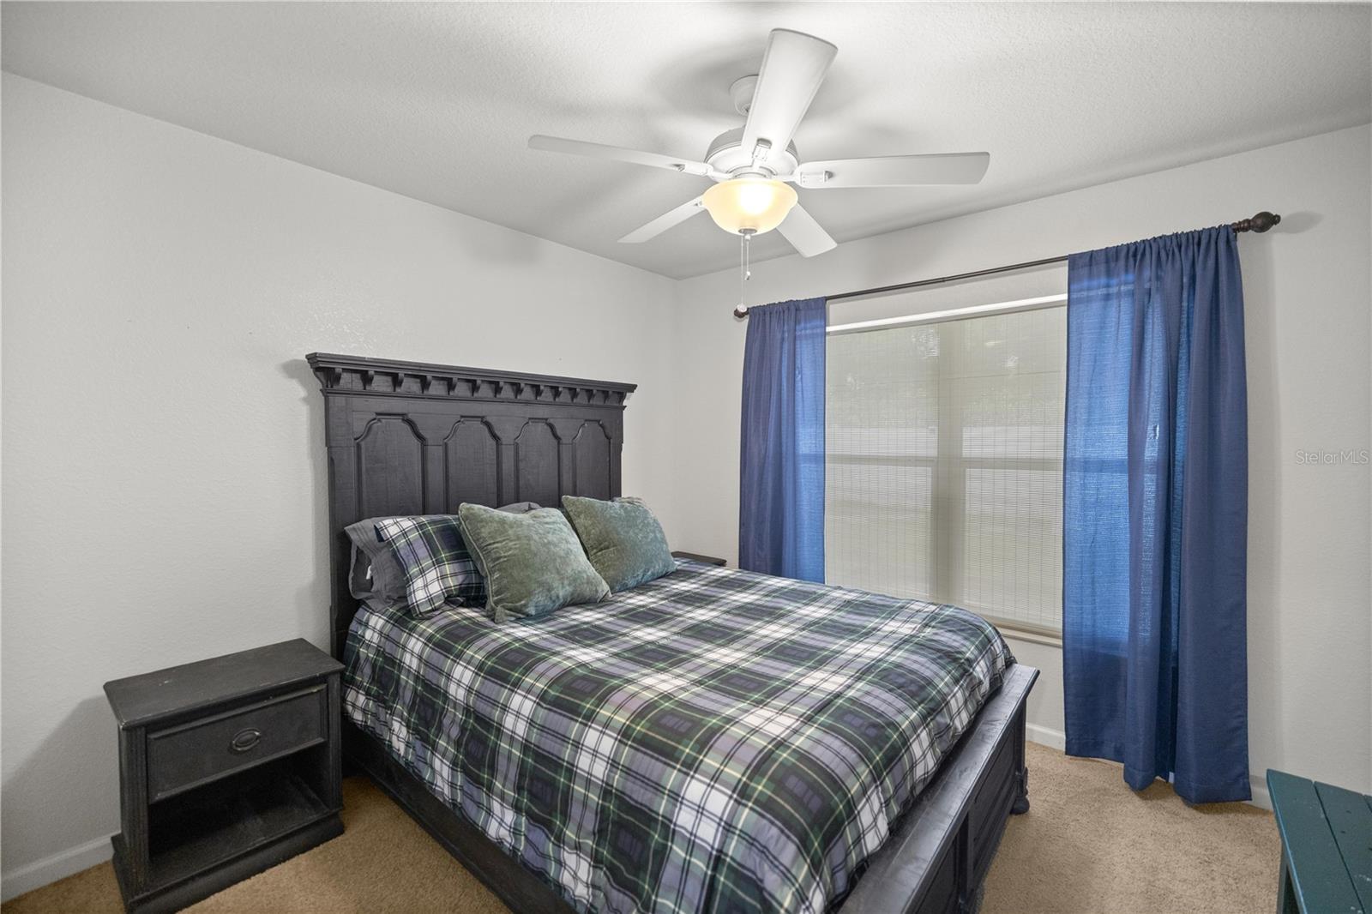
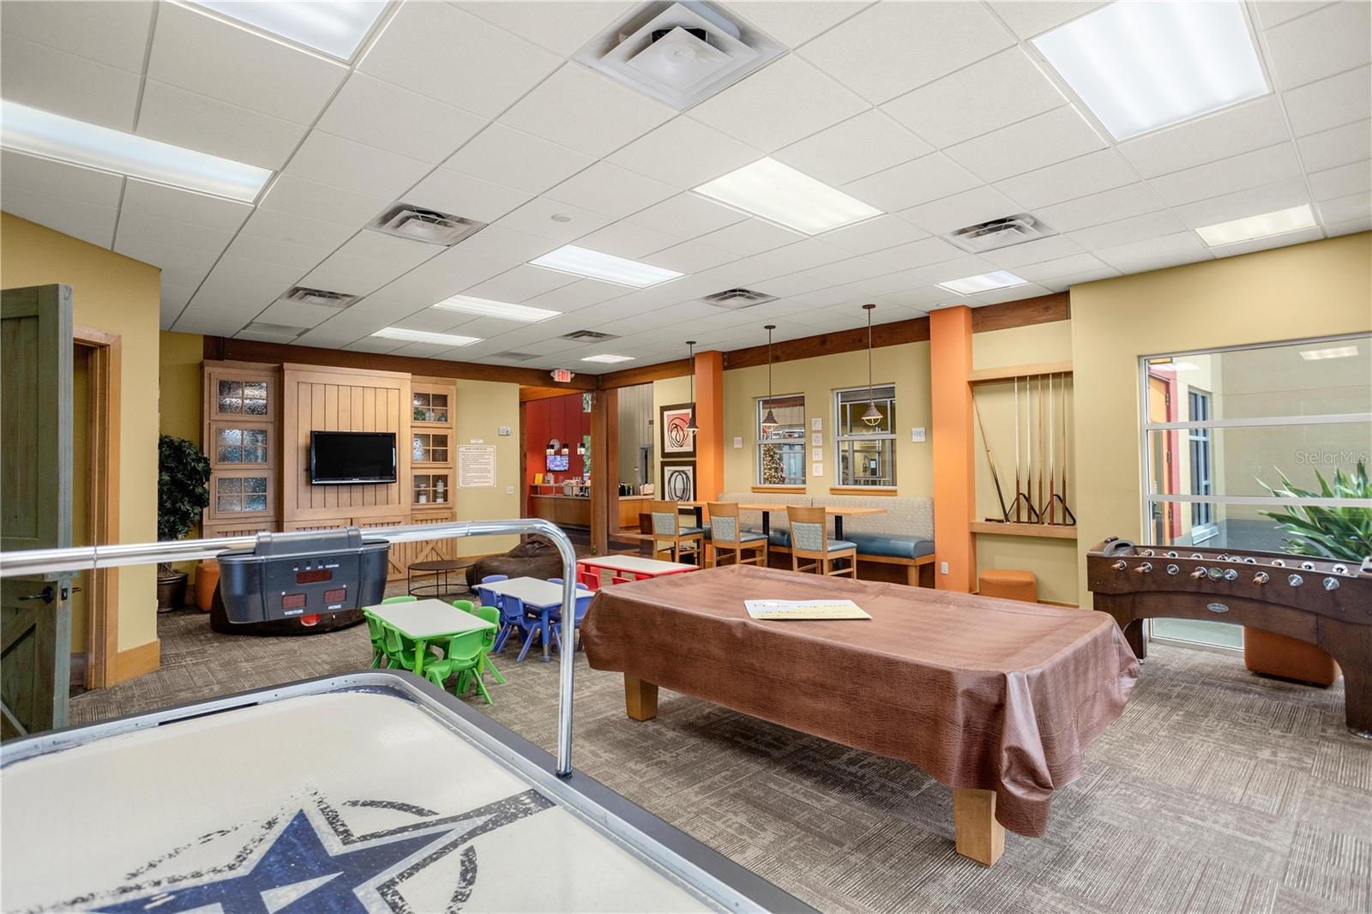
Welcome to your dream home in the sought-after Fore Ranch Community! This stunning 4-bedroom, 2-bathroom residence, built in 2012, features a modern split-plan design with tall ceilings and tile flooring throughout the living areas, creating a bright and inviting atmosphere with abundant natural light. The large kitchen is a chef's delight, offering plenty of counter space, a cozy breakfast nook, and ample cabinetry, perfect for preparing meals and entertaining guests. Relax in the oversized primary bedroom, complete with a generous walk-in closet and a large bathroom with expansive counter space and a spacious shower. The secondary bedrooms are larger than average, providing comfort and flexibility, and one bedroom is conveniently located at the front of the house, making it ideal for use as a home office or a private space for guests. Enjoy outdoor living in the fully fenced backyard, which includes a screened-in lanai and an additional open area for barbecues or soaking up the sun. Fore Ranch Community offers a variety of amenities, including walking tracks, a state-of-the-art gym, a clubhouse, a pool, a splash pad, and multiple playgrounds. This home is ideally situated close to shopping, restaurants, the hospital, and the renowned World Equestrian Center, with easy access to Interstate 75 for a quick drive to everything you need. Don't miss this incredible opportunity to own a piece of paradise in the Fore Ranch Community! Schedule your private showing today and experience all that this beautiful home has to offer.
/u.realgeeks.media/ocalahomesearch/header.png)
Additional Information
- Taxes
- $3202
- Minimum Lease
- 7 Months
- HOA Fee
- $44
- HOA Payment Schedule
- Monthly
- Community Features
- No Deed Restriction
- Property Description
- One Story
- Zoning
- PUD
- Interior Layout
- Ceiling Fans(s), Eat-in Kitchen, Thermostat
- Interior Features
- Ceiling Fans(s), Eat-in Kitchen, Thermostat
- Floor
- Carpet, Tile
- Appliances
- Dishwasher, Disposal, Electric Water Heater, Microwave, Range, Refrigerator
- Utilities
- Fiber Optics, Sewer Connected, Water Connected
- Heating
- Central
- Air Conditioning
- Central Air
- Exterior Construction
- Block
- Exterior Features
- Sliding Doors
- Roof
- Shingle
- Foundation
- Slab
- Pool
- No Pool
- Garage Carport
- 2 Car Garage
- Garage Spaces
- 2
- Elementary School
- Saddlewood Elementary School
- Middle School
- Liberty Middle School
- High School
- West Port High School
- Pets
- Allowed
- Flood Zone Code
- X
- Parcel ID
- 2386-100-009
- Legal Description
- SEC 33 TWP 15 RGE 21 PLAT BOOK 008 PAGE 128 SADDLE CREEK PHASE 1 LOT 9
Listing courtesy of EXP REALTY LLC. 888-883-8509
Selling Office: EXP REALTY LLC.Mortgage Calculator
StellarMLS is the source of this information via Internet Data Exchange Program. All listing information is deemed reliable but not guaranteed and should be independently verified through personal inspection by appropriate professionals. Listings displayed on this website may be subject to prior sale or removal from sale. Availability of any listing should always be independently verified. Listing information is provided for consumer personal, non-commercial use, solely to identify potential properties for potential purchase. All other use is strictly prohibited and may violate relevant federal and state law. Data last updated on