5619 Sw 43rd Court, Ocala, FL 34474
- $299,900
- 3
- BD
- 2
- BA
- 1,672
- SqFt






- Sold Price
- $299,900
- List Price
- $299,900
- Status
- Sold
- Days on Market
- 27
- Closing Date
- Sep 23, 2024
- MLS#
- OM682710
- Property Style
- Single Family
- Architectural Style
- Florida
- Year Built
- 2023
- Bedrooms
- 3
- Bathrooms
- 2
- Living Area
- 1,672
- Lot Size
- 6,534
- Acres
- 0.15
- Total Acreage
- 0 to less than 1/4
- Legal Subdivision Name
- Ridge/Heath Brook Ph 1
- Complex/Comm Name
- Ridge At Heath Brook
- MLS Area Major
- Ocala
Property Description
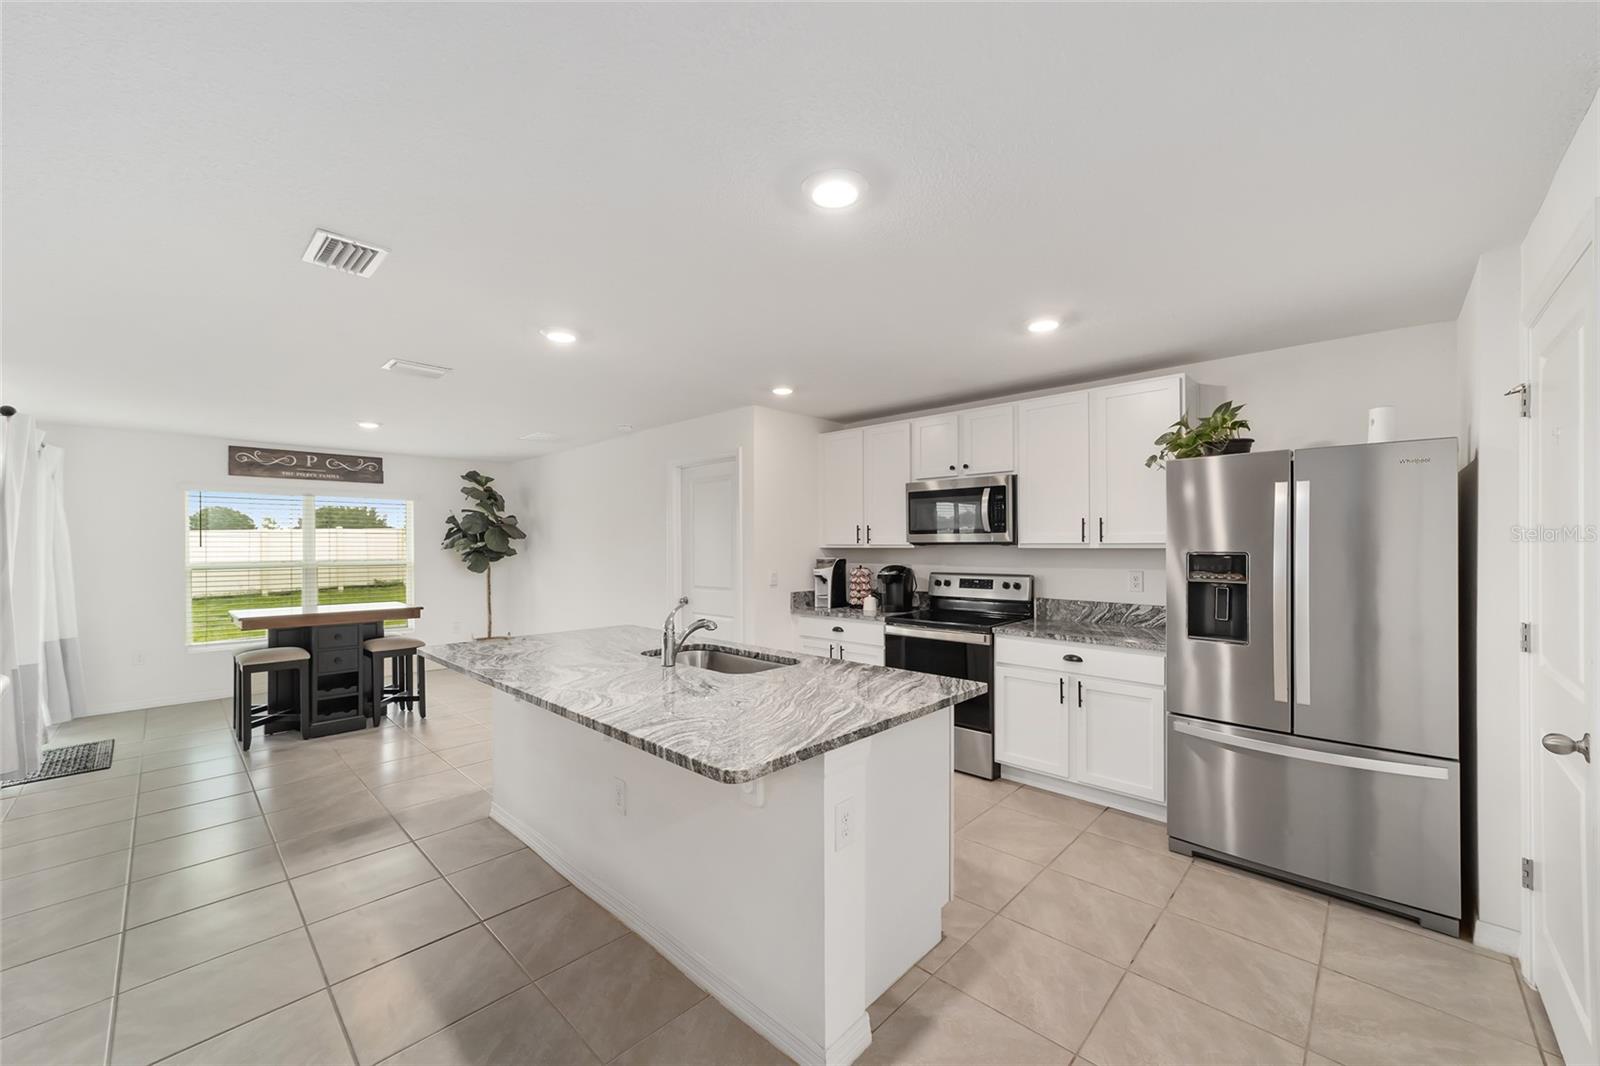
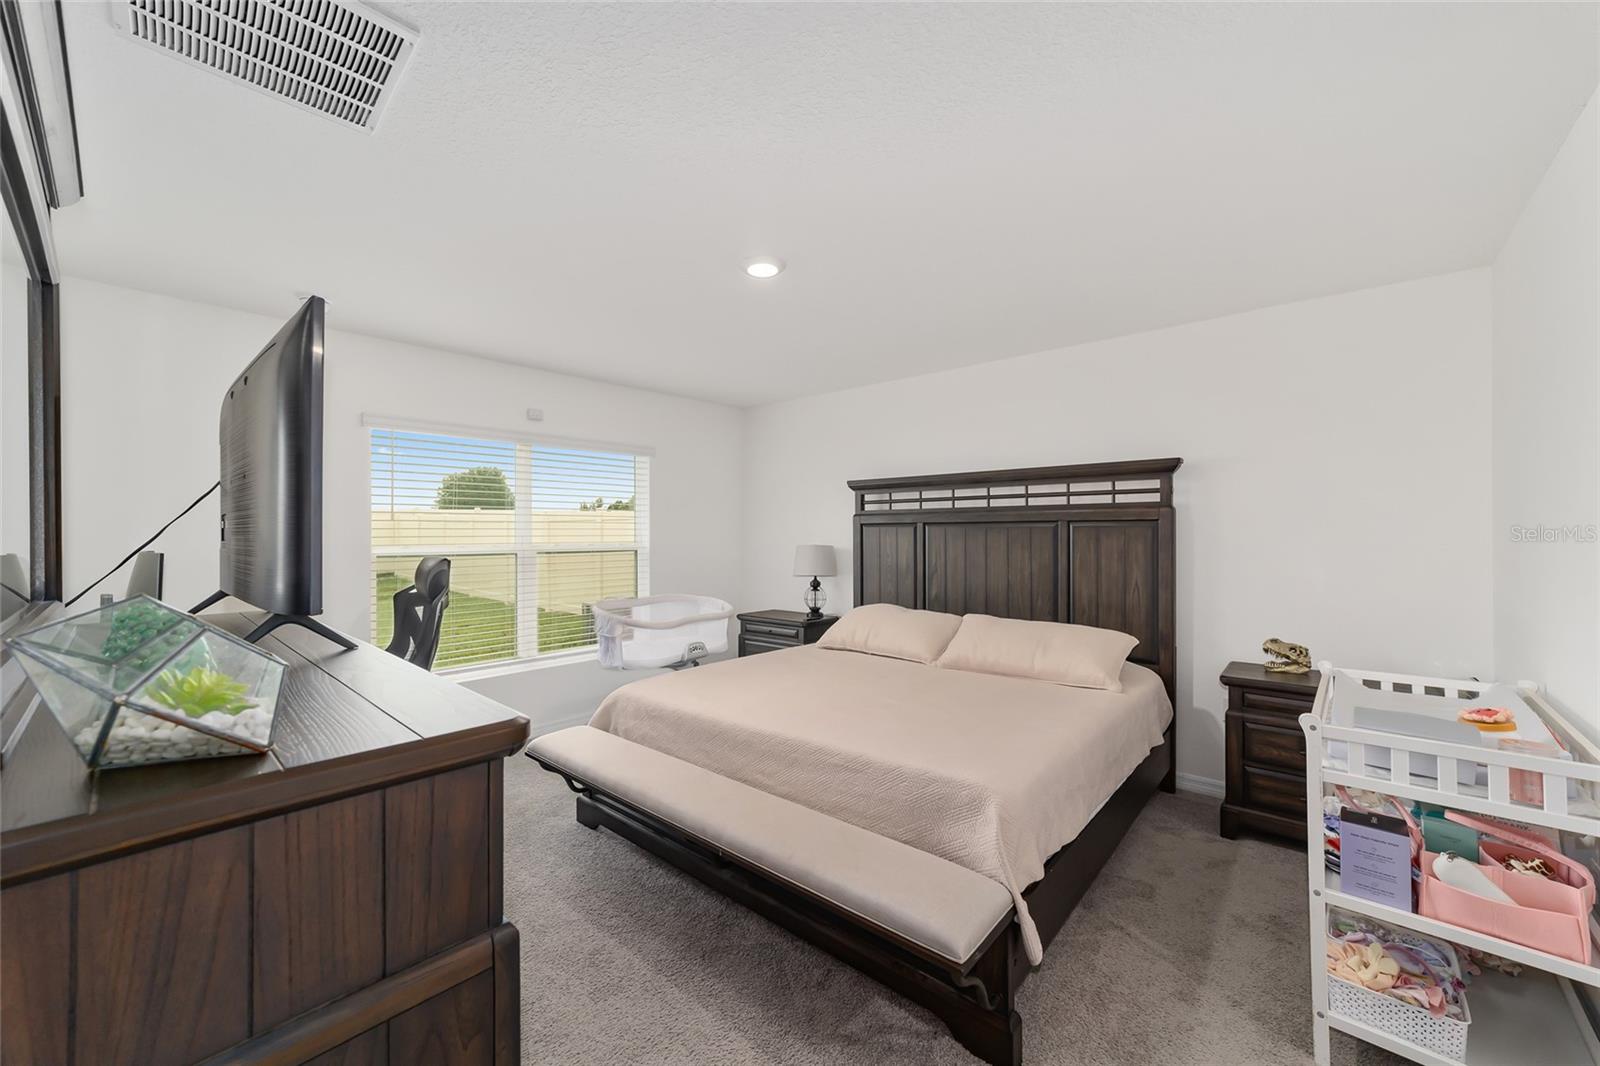
Welcome to Ridge at Heath Brook, a gated community located in the heart of SW Ocala. This charming residence features a well-designed three-bedroom, two-bath split floor plan, offering both comfort and privacy. Upon entering, you are greeted by a spacious foyer, leading to the open concept living area, perfect for relaxing or entertaining guests. The kitchen boasts modern appliances, granite countertops and ample cabinet space, making meal preparation a joy. The primary bedroom is generously sized and includes an en-suite bath for added convenience. Two additional bedrooms provide flexibility for a growing family, guests or a home office. Outside, a covered back porch offers a serene spot to enjoy the Florida weather year-round in the fully fenced backyard. Located just 1-mile West of I-75 exit 350, this home provides easy access to major highways, shopping, dining, medical and entertainment options. Whether you're commuting or exploring the area, this prime location ensures you're never far from where you need to be!
/u.realgeeks.media/ocalahomesearch/header.png)
Additional Information
- Taxes
- $561
- Taxes
- $1,523
- Minimum Lease
- 1-2 Years
- HOA Fee
- $112
- HOA Payment Schedule
- Monthly
- Maintenance Includes
- Maintenance Grounds
- Community Features
- Clubhouse, Gated Community - No Guard, Playground, Pool, No Deed Restriction
- Property Description
- One Story
- Zoning
- PUD
- Interior Layout
- Ceiling Fans(s), Eat-in Kitchen, High Ceilings, Kitchen/Family Room Combo, Living Room/Dining Room Combo, Open Floorplan, Primary Bedroom Main Floor, Solid Surface Counters, Solid Wood Cabinets, Split Bedroom, Walk-In Closet(s), Window Treatments
- Interior Features
- Ceiling Fans(s), Eat-in Kitchen, High Ceilings, Kitchen/Family Room Combo, Living Room/Dining Room Combo, Open Floorplan, Primary Bedroom Main Floor, Solid Surface Counters, Solid Wood Cabinets, Split Bedroom, Walk-In Closet(s), Window Treatments
- Floor
- Carpet, Tile
- Appliances
- Dishwasher, Microwave, Range
- Utilities
- Electricity Available
- Heating
- Electric
- Air Conditioning
- Central Air
- Exterior Construction
- Brick, Concrete, Stucco
- Exterior Features
- Sliding Doors
- Roof
- Shingle
- Foundation
- Slab
- Pool
- Community
- Garage Carport
- 2 Car Garage
- Garage Spaces
- 2
- Elementary School
- Saddlewood Elementary School
- Middle School
- Liberty Middle School
- High School
- West Port High School
- Fences
- Vinyl
- Pets
- Allowed
- Flood Zone Code
- X
- Parcel ID
- 2389-500-049
- Legal Description
- SEC 03 TWP 16 RGE 21 PLAT BOOK 014 PAGE 115 RIDGE AT HEATH BROOK PH 1 LOT 49
Listing courtesy of PREMIER SOTHEBY'S INTERNATIONAL REALTY.
Selling Office: MAGNOLIA HOMES AND LAND LLC.Mortgage Calculator
StellarMLS is the source of this information via Internet Data Exchange Program. All listing information is deemed reliable but not guaranteed and should be independently verified through personal inspection by appropriate professionals. Listings displayed on this website may be subject to prior sale or removal from sale. Availability of any listing should always be independently verified. Listing information is provided for consumer personal, non-commercial use, solely to identify potential properties for potential purchase. All other use is strictly prohibited and may violate relevant federal and state law. Data last updated on