14170 E Levy Street, Williston, FL 32696
- $330,000
- 3
- BD
- 2
- BA
- 1,304
- SqFt





- Sold Price
- $330,000
- List Price
- $330,000
- Status
- Sold
- Days on Market
- 45
- Closing Date
- Oct 07, 2024
- MLS#
- OM682772
- Property Style
- Single Family
- New Construction
- Yes
- Year Built
- 2024
- Bedrooms
- 3
- Bathrooms
- 2
- Living Area
- 1,304
- Lot Size
- 75,359
- Acres
- 1.73
- Total Acreage
- 1 to less than 2
- Legal Subdivision Name
- Williston Highlands Unit 7
- MLS Area Major
- Williston
Property Description
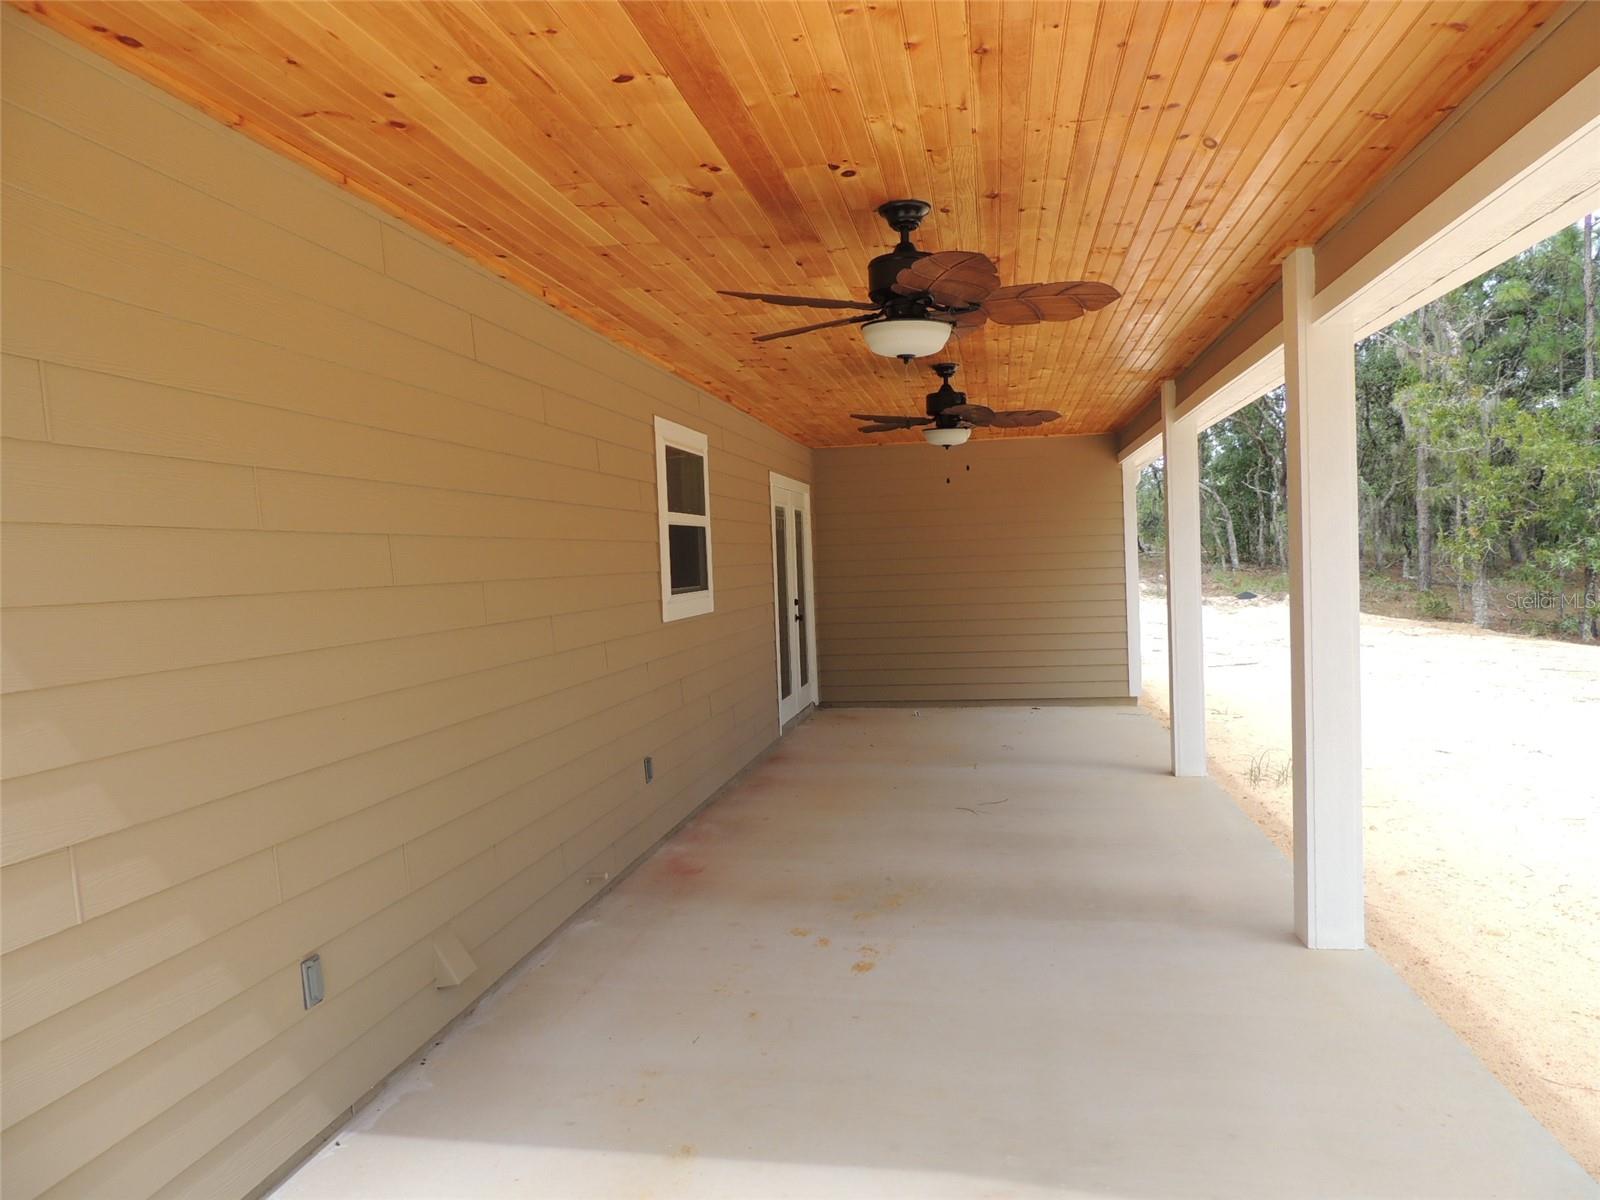
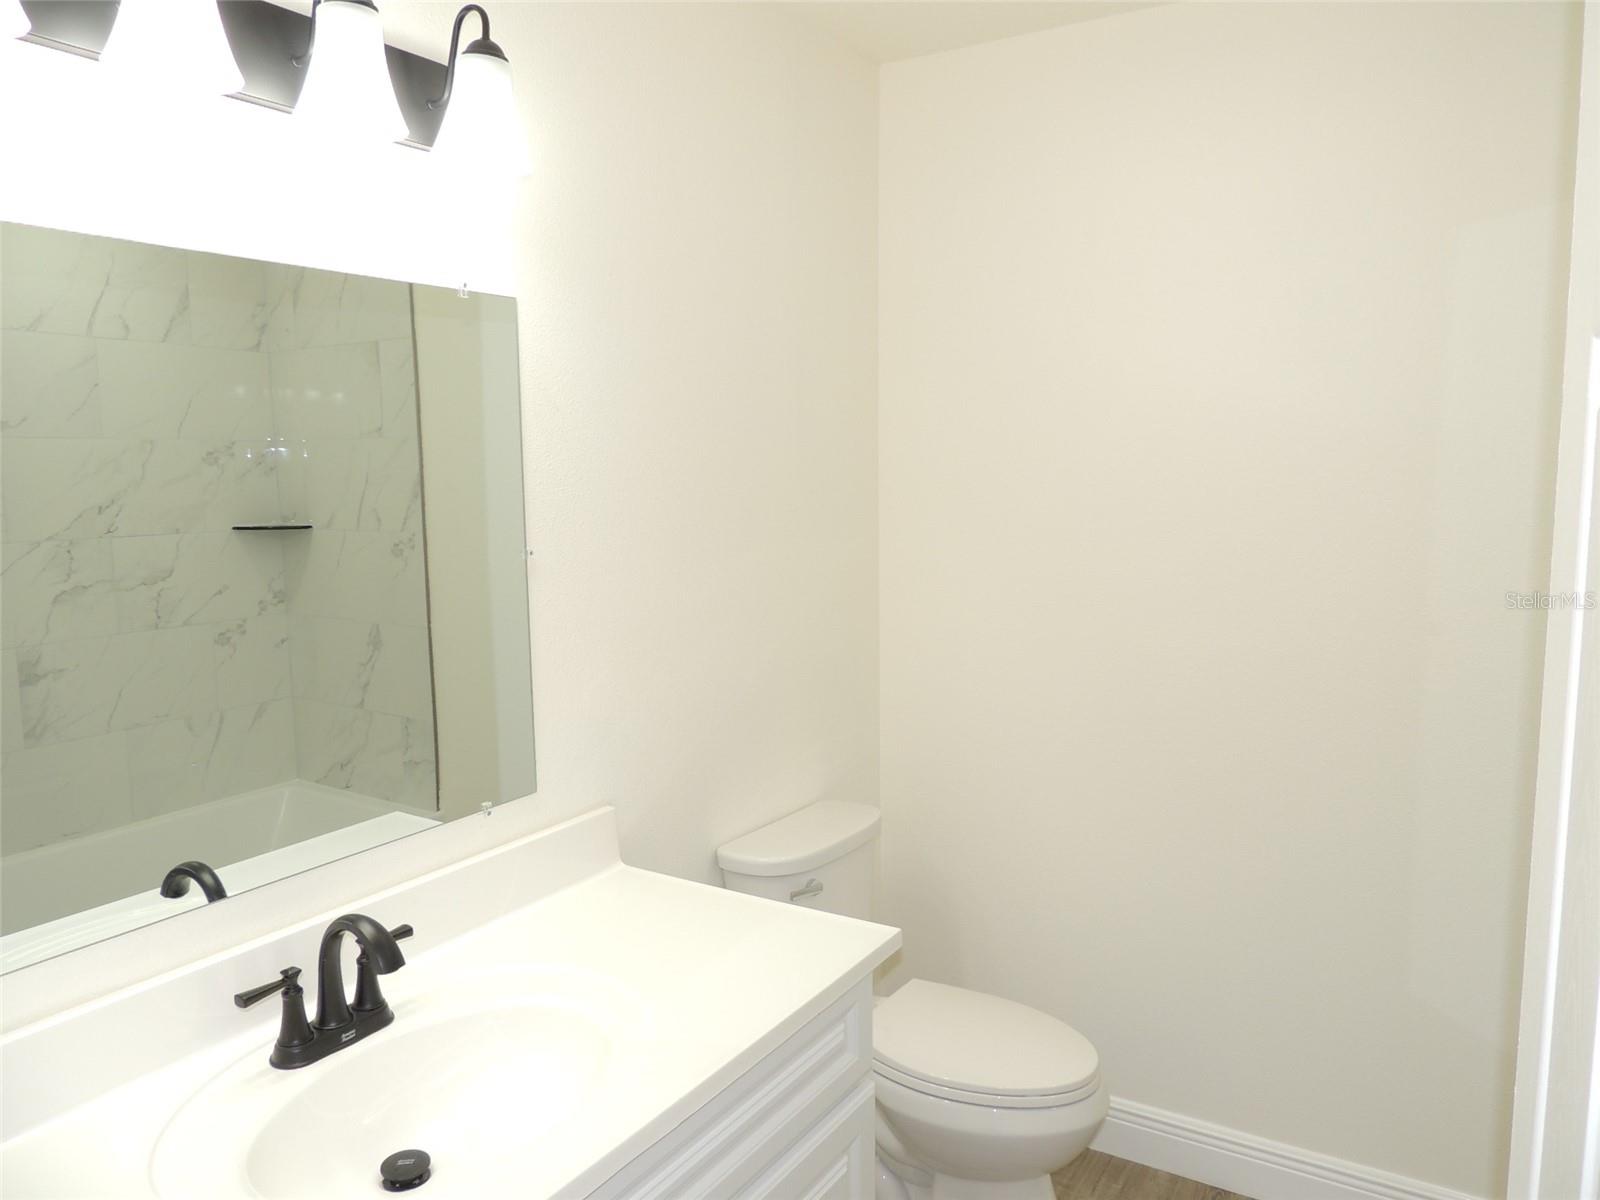
One or more photo(s) has been virtually staged. Under Construction. NEW CONSTRUCTION - ALMOST READY FOR YOUR FAMILY! Discover your dream home on Levy Street, where new construction meets thoughtful design, ready for move-in this August! Nestled on a spacious 1.73-acre corner lot, this home boasts a durable metal roof and inviting covered porches both at the front and rear, perfect for enjoying serene mornings and peaceful evenings. Step inside to find a seamlessly designed interior featuring luxury vinyl flooring throughout, ensuring both durability and style. The heart of the home, the kitchen, is equipped with granite countertops, custom wood cabinets, and top-of-the-line appliances that promise both functionality and flair. This home includes three cozy bedrooms and two modern bathrooms. The master bathroom is a standout with its beautifully tiled shower stall, offering a spa-like experience every day. Additionally, high-efficiency windows fill every room with natural light while maintaining energy efficiency. This property offers not just a house, but a place to call home in a fantastic location, ready for your family to create lasting memories. Don't miss out on the opportunity to own this exquisite, brand new home—where luxury meets comfort and practicality.
/u.realgeeks.media/ocalahomesearch/header.png)
Additional Information
- Taxes
- $181
- Minimum Lease
- No Minimum
- Location
- Corner Lot, In County, Oversized Lot, Paved, Zoned for Horses
- Community Features
- No Deed Restriction
- Property Description
- One Story, Attached
- Zoning
- A/RR
- Interior Layout
- Ceiling Fans(s), Open Floorplan, Solid Wood Cabinets, Split Bedroom, Stone Counters, Thermostat, Vaulted Ceiling(s), Walk-In Closet(s)
- Interior Features
- Ceiling Fans(s), Open Floorplan, Solid Wood Cabinets, Split Bedroom, Stone Counters, Thermostat, Vaulted Ceiling(s), Walk-In Closet(s)
- Floor
- Luxury Vinyl
- Appliances
- Dishwasher, Electric Water Heater, Microwave, Range, Refrigerator
- Utilities
- Electricity Connected, Phone Available
- Heating
- Central, Electric
- Air Conditioning
- Central Air
- Exterior Construction
- HardiPlank Type
- Exterior Features
- Rain Gutters
- Roof
- Metal
- Foundation
- Slab
- Pool
- No Pool
- Flood Zone Code
- X
- Parcel ID
- 09572-011-00
- Legal Description
- 29-13-18 WILLISTON HIGHLANDS UNIT 7 BLK 6 LOT 12 OR BOOK 1292 PAGE 826
Listing courtesy of HARRIETT DOWNS REAL ESTATE LLC. 352-528-4400
Selling Office: HOMERUN REALTY.Mortgage Calculator
StellarMLS is the source of this information via Internet Data Exchange Program. All listing information is deemed reliable but not guaranteed and should be independently verified through personal inspection by appropriate professionals. Listings displayed on this website may be subject to prior sale or removal from sale. Availability of any listing should always be independently verified. Listing information is provided for consumer personal, non-commercial use, solely to identify potential properties for potential purchase. All other use is strictly prohibited and may violate relevant federal and state law. Data last updated on