6 Juniper Way Lane, Ocala, FL 34480
- $245,000
- 3
- BD
- 2
- BA
- 1,413
- SqFt






- Sold Price
- $245,000
- List Price
- $248,000
- Status
- Sold
- Days on Market
- 4
- Closing Date
- Aug 30, 2024
- MLS#
- OM682811
- Property Style
- Single Family
- Year Built
- 2005
- Bedrooms
- 3
- Bathrooms
- 2
- Living Area
- 1,413
- Lot Size
- 11,326
- Acres
- 0.26
- Total Acreage
- 1/4 to less than 1/2
- Legal Subdivision Name
- Silver Springs Shores
- MLS Area Major
- Ocala
Property Description
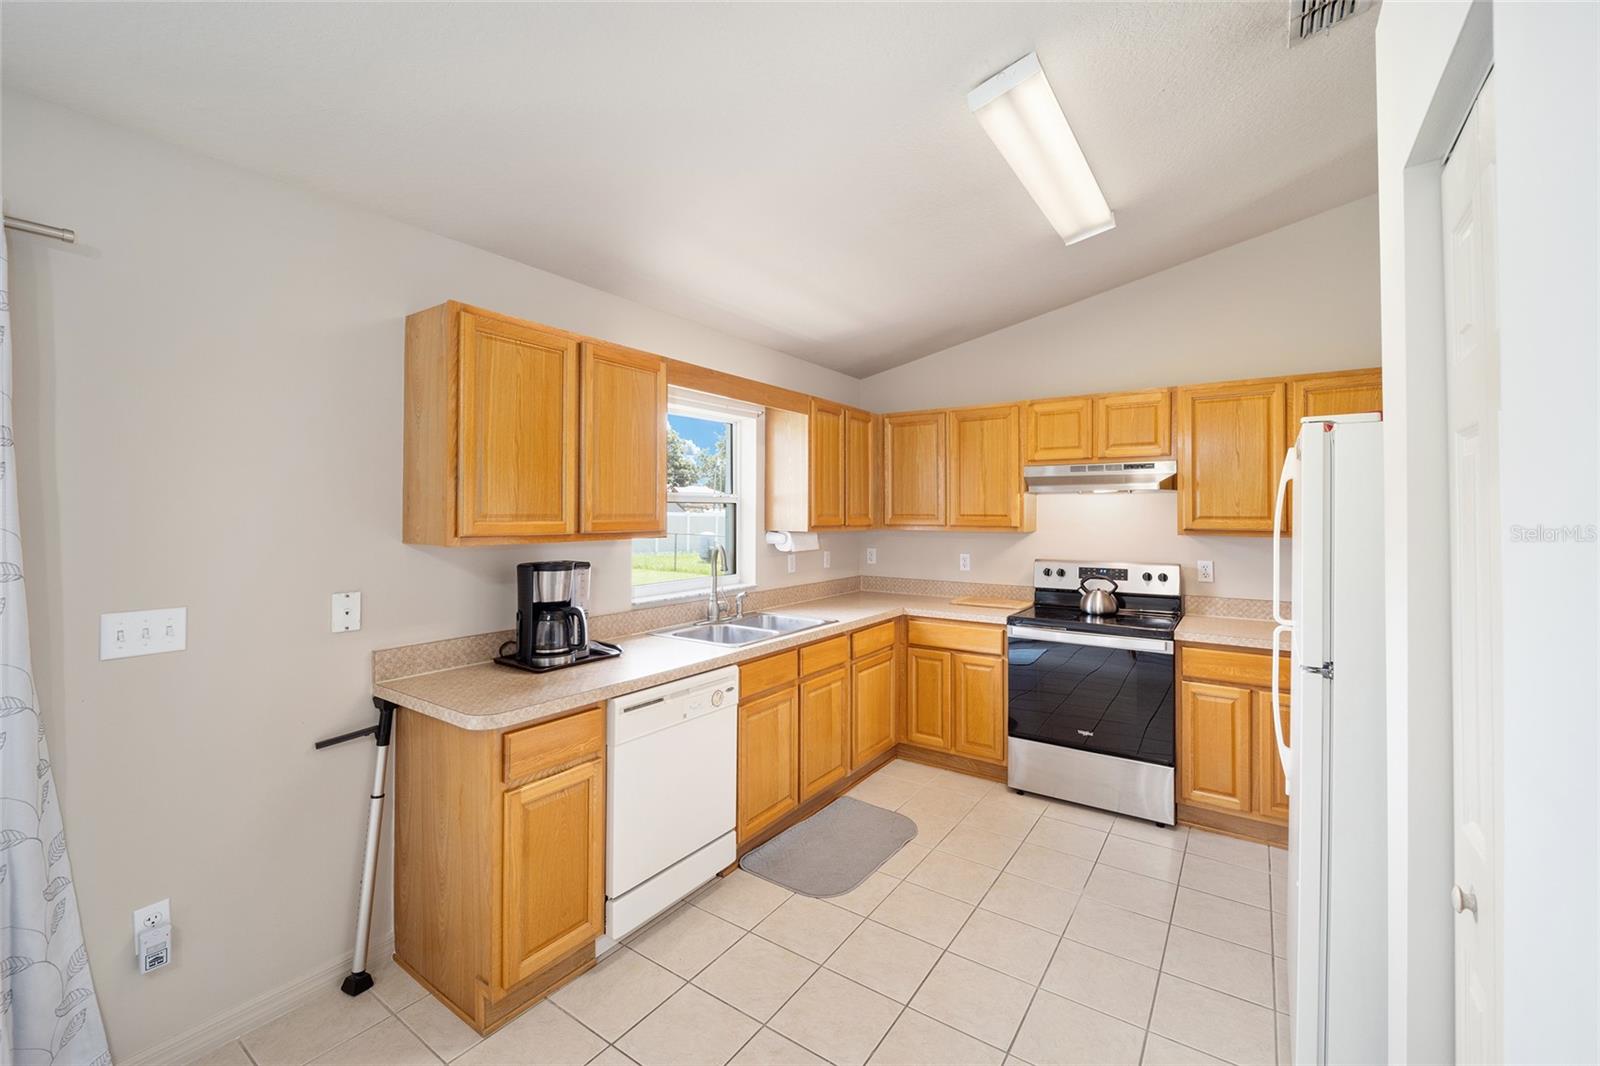
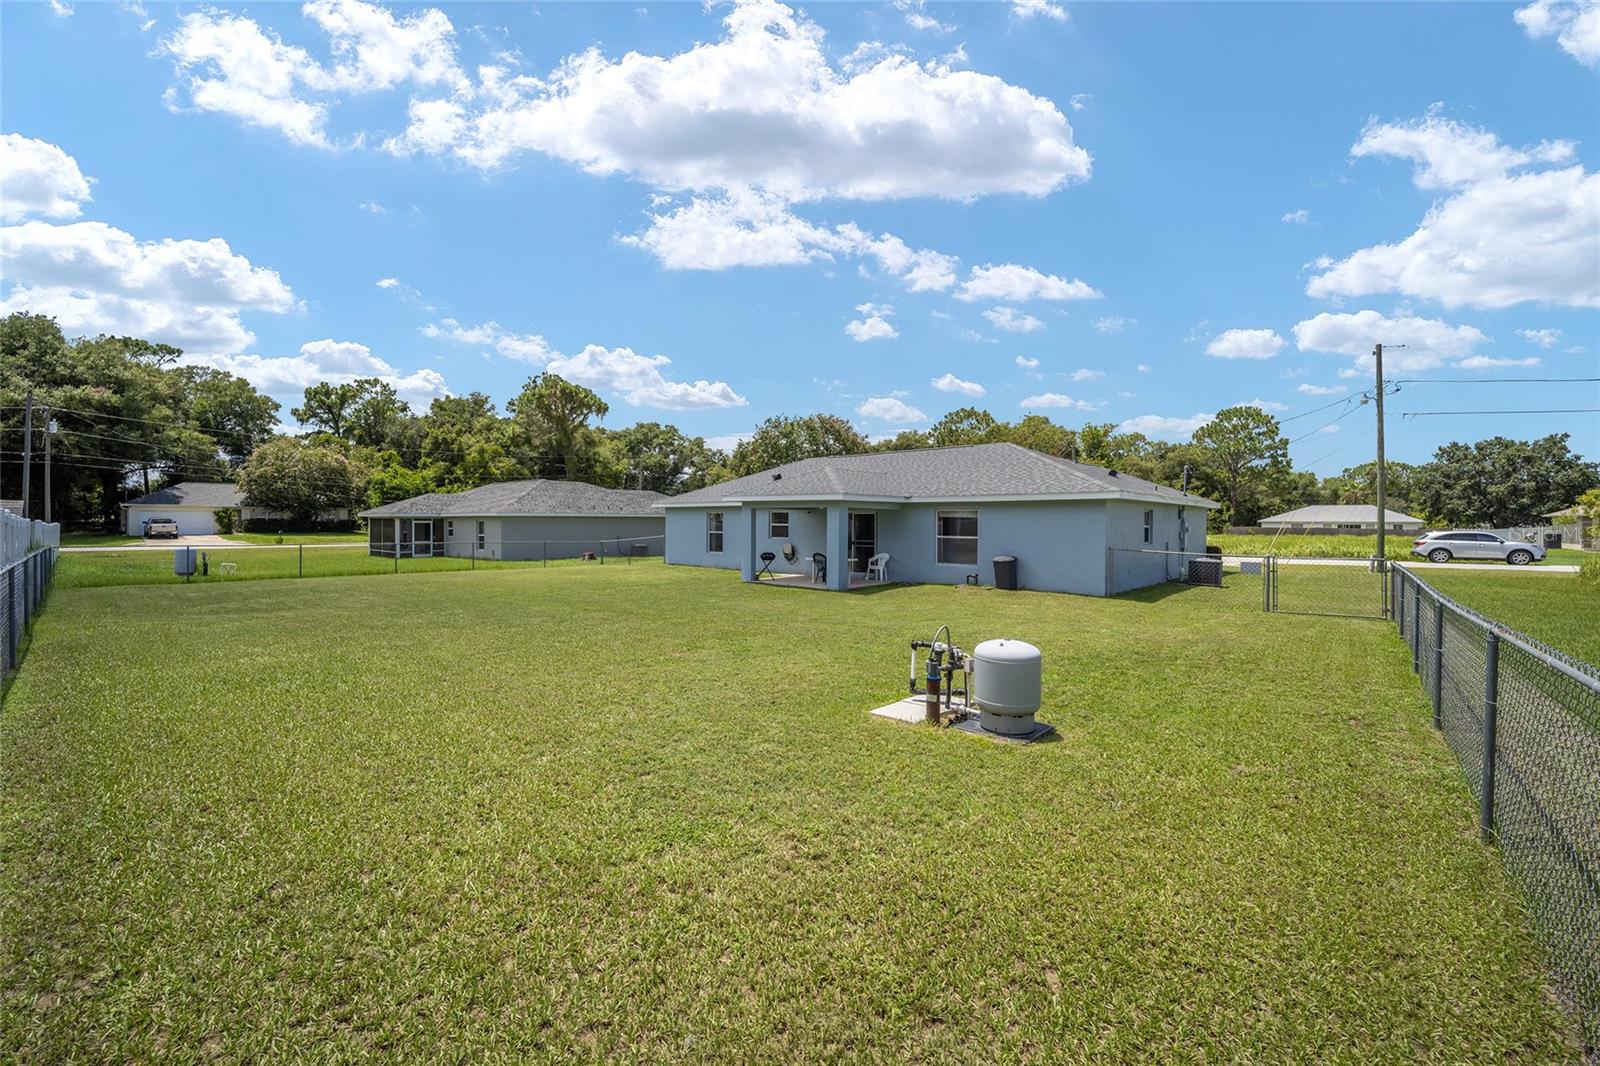
Welcome to this hidden gem in Silver Springs Shores. This well maintained home sits on a quiet street that is within a short distance to schools, shopping and restaurants. Upon pulling up to this gorgeous home you will notice the newer roof, the well kept lawn and beautiful landscaping. Once entering the home you will find a generous living room with vaulted ceilings and plenty of natural light. A split bedroom floor plan allows for privacy and each bedroom contains a walk-in closet. While you are in the kitchen, which has lots of cabinets and storage space, you can look out over your large backyard which is entirely fenced in for peace of mind with children and pets. A dedicated laundry room is also another plus of this neat and tidy home. This home has fresh paint in and out, HVAC 2015, roof 2021, and a brand new water heater will be installed before closing. No HOA or deed restrictions, and great curb appeal make this the place you will want to call home. Come and take a look; you won't be disappointed.
/u.realgeeks.media/ocalahomesearch/header.png)
Additional Information
- Taxes
- $1257
- Minimum Lease
- No Minimum
- Location
- Landscaped, Level
- Community Features
- No Deed Restriction
- Property Description
- One Story
- Zoning
- R1
- Interior Layout
- Ceiling Fans(s), Split Bedroom
- Interior Features
- Ceiling Fans(s), Split Bedroom
- Floor
- Carpet, Ceramic Tile, Luxury Vinyl
- Appliances
- Dishwasher, Dryer, Electric Water Heater, Microwave, Range, Range Hood, Washer
- Utilities
- Cable Available, Electricity Connected, Sewer Connected, Sprinkler Well
- Heating
- Heat Pump
- Air Conditioning
- Central Air
- Exterior Construction
- Block, Concrete, Stucco
- Exterior Features
- Sidewalk, Sliding Doors
- Roof
- Shingle
- Foundation
- Slab
- Pool
- No Pool
- Garage Carport
- 2 Car Garage
- Garage Spaces
- 2
- Elementary School
- Legacy Elementary School
- Middle School
- Belleview Middle School
- High School
- Belleview High School
- Fences
- Chain Link
- Flood Zone Code
- X
- Parcel ID
- 9024-0572-02S
- Legal Description
- SEC 12 TWP16 RGE 22 PLAT BOOK J PAGE 188 SILVER SPRINGS SHORES UNIT 24 BLK573 LOT 2
Listing courtesy of ROBB HARRISON REALTY INC.
Selling Office: LPT REALTY, LLC.Mortgage Calculator
StellarMLS is the source of this information via Internet Data Exchange Program. All listing information is deemed reliable but not guaranteed and should be independently verified through personal inspection by appropriate professionals. Listings displayed on this website may be subject to prior sale or removal from sale. Availability of any listing should always be independently verified. Listing information is provided for consumer personal, non-commercial use, solely to identify potential properties for potential purchase. All other use is strictly prohibited and may violate relevant federal and state law. Data last updated on