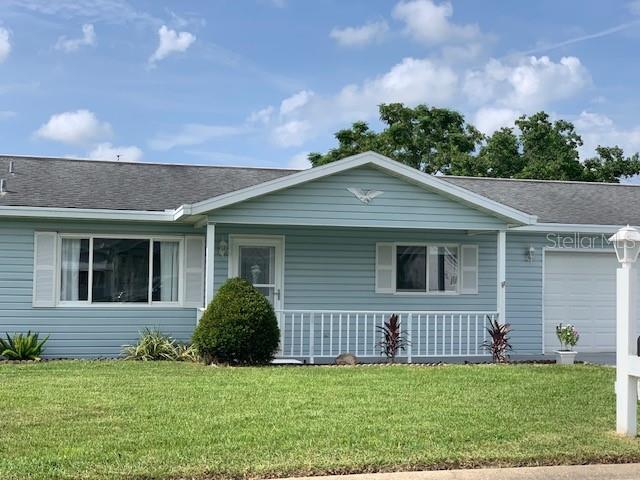
10702 Se 174th Place, Summerfield, FL 34491
- $224,500
- 2
- BD
- 2
- BA
- 1,008
- SqFt




- Sold Price
- $224,500
- List Price
- $229,900
- Status
- Sold
- Days on Market
- 91
- Closing Date
- Dec 03, 2024
- MLS#
- OM683248
- Property Style
- Single Family
- Year Built
- 1994
- Bedrooms
- 2
- Bathrooms
- 2
- Living Area
- 1,008
- Lot Size
- 7,841
- Acres
- 0.18
- Total Acreage
- 0 to less than 1/4
- Legal Subdivision Name
- Spruce Creek South 13
- MLS Area Major
- Summerfield
Property Description
NEW ROOF AUGUST 2024! HOT WATER HEATER 2024, A/C 2019!! This very clean split plan ranch unit has been updated! You will love the new laminate flooring through out the house along with the new LVP in the baths and 15 x 10 lanai which has its own air condition unit! Updated kitchen cabinets with granite, sink, faucet, newer appliances and solar tube; updated counters, sink and faucets in both baths; newly painted with new ceiling fans and light fixtures! You will enjoy the additional 15 x 10 outside area which is covered and enclosed, beyond that is another outside space which is covered and great area for your grill. The two car garage was expanded 2' and has a new epoxy floor in addition to newly painted and houses a Reliance generator so you never have to be without power. You will appreciate the screen that expands across the garage door also. Great community with many amenities/activities and close to shopping, restaurants, medical and Villages town squares. You do not want to miss this one!
/u.realgeeks.media/ocalahomesearch/header.png)
Additional Information
- Taxes
- $1208
- Minimum Lease
- 4 Months
- HOA Fee
- $171
- HOA Payment Schedule
- Monthly
- Community Features
- Clubhouse, Deed Restrictions, Fitness Center, Gated Community - Guard, Golf Carts OK, Golf, Pool, Tennis Courts, Golf Community
- Property Description
- One Story
- Zoning
- PUD
- Interior Layout
- Ceiling Fans(s), Living Room/Dining Room Combo, Open Floorplan, Primary Bedroom Main Floor, Skylight(s), Walk-In Closet(s)
- Interior Features
- Ceiling Fans(s), Living Room/Dining Room Combo, Open Floorplan, Primary Bedroom Main Floor, Skylight(s), Walk-In Closet(s)
- Floor
- Laminate, Luxury Vinyl
- Appliances
- Dishwasher, Disposal, Dryer, Electric Water Heater, Microwave, Range, Refrigerator, Washer
- Utilities
- Cable Connected, Electricity Connected, Phone Available
- Heating
- Heat Pump
- Air Conditioning
- Central Air
- Exterior Construction
- Vinyl Siding
- Exterior Features
- Awning(s), Irrigation System, Lighting
- Roof
- Shingle
- Foundation
- Slab
- Pool
- Community
- Garage Carport
- 2 Car Garage
- Garage Spaces
- 2
- Housing for Older Persons
- Yes
- Pets
- Allowed
- Flood Zone Code
- X
- Parcel ID
- 6013-003-009
- Legal Description
- SEC 35 TWP 17 RGE 23 PLAT BOOK 003 PAGE 012 SPRUCE CREEK SOUTH XIII BLK C LOT 9
Listing courtesy of KELLER WILLIAMS CORNERSTONE RE. 352-369-4044
Selling Office: BHHS FLORIDA REALTY.Mortgage Calculator
StellarMLS is the source of this information via Internet Data Exchange Program. All listing information is deemed reliable but not guaranteed and should be independently verified through personal inspection by appropriate professionals. Listings displayed on this website may be subject to prior sale or removal from sale. Availability of any listing should always be independently verified. Listing information is provided for consumer personal, non-commercial use, solely to identify potential properties for potential purchase. All other use is strictly prohibited and may violate relevant federal and state law. Data last updated on