3520 Se 45th Avenue, Ocala, FL 34480
- $445,000
- 3
- BD
- 2
- BA
- 2,651
- SqFt




- Sold Price
- $445,000
- List Price
- $445,000
- Status
- Sold
- Days on Market
- 23
- Closing Date
- Oct 07, 2024
- MLS#
- OM683316
- Property Style
- Single Family
- Year Built
- 2006
- Bedrooms
- 3
- Bathrooms
- 2
- Living Area
- 2,651
- Lot Size
- 25,265
- Acres
- 0.58
- Total Acreage
- 1/2 to less than 1
- Legal Subdivision Name
- Magnolia Grove
- MLS Area Major
- Ocala
Property Description
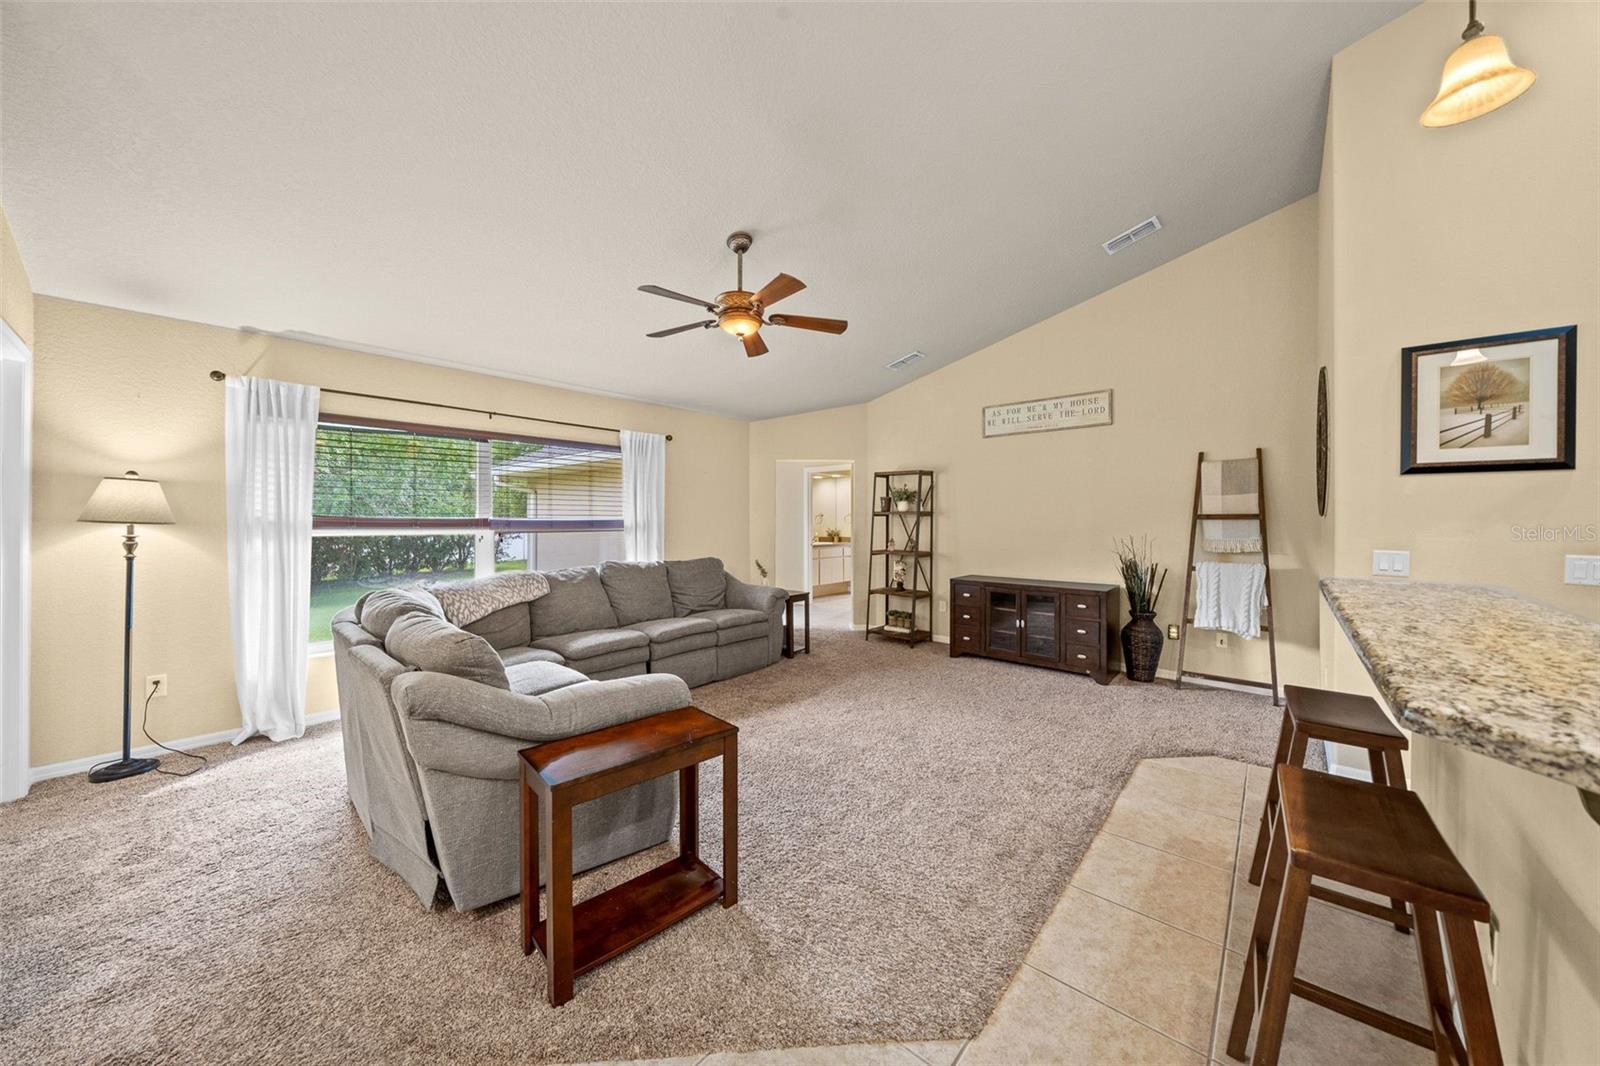
Move in ready! This 3 bedroom, 2 bath, 2 car garage, masonry block home is located in the highly desired and gated neighborhood of Magnolia Grove. Vaulted ceilings accentuate the spacious room sizes. The kitchen is a home chef’s dream with solid wood cabinets including a cabinet-style pantry, granite countertops, and stainless steel appliances. The eat-in breakfast nook is the perfect place to enjoy your morning coffee. The breakfast bar is great for casual dining. Entertain with ease with this light and bright open floorplan. This home boasts a living room, family room and bonus room currently setup as a media room. The split floor plan ensures everyone has privacy. The master bedroom has a large walk in closet and an en-suite bathroom. The master bathroom showcases dual vanities, a tiled walk-in shower and large garden tub. The other bedrooms are also a good size. The guest bathroom features a tub-shower combo. The inside laundry room is complete with a utility sink – makes chores a breeze! The large yard has plenty of space for a pool, playspace for little ones or pets, or to putter in your garden. The lush yard is fully enclosed in wht vinyl fencing and is irrigated through a sprinkler system. Close to sought-after school districts, restaurants and grocery stores.
/u.realgeeks.media/ocalahomesearch/header.png)
Additional Information
- Taxes
- $3452
- Minimum Lease
- No Minimum
- HOA Fee
- $80
- HOA Payment Schedule
- Monthly
- Community Features
- Sidewalks, No Deed Restriction
- Property Description
- One Story
- Zoning
- R1
- Interior Layout
- Ceiling Fans(s), Eat-in Kitchen, Open Floorplan, Solid Wood Cabinets, Split Bedroom, Stone Counters, Vaulted Ceiling(s), Walk-In Closet(s)
- Interior Features
- Ceiling Fans(s), Eat-in Kitchen, Open Floorplan, Solid Wood Cabinets, Split Bedroom, Stone Counters, Vaulted Ceiling(s), Walk-In Closet(s)
- Floor
- Carpet, Tile
- Appliances
- Dishwasher, Electric Water Heater, Microwave, Range, Refrigerator
- Utilities
- Cable Available, Electricity Connected, Phone Available, Sewer Connected, Water Connected
- Heating
- Central
- Air Conditioning
- Central Air
- Exterior Construction
- Block, Stucco
- Exterior Features
- Irrigation System, Rain Gutters
- Roof
- Shingle
- Foundation
- Slab
- Pool
- No Pool
- Garage Carport
- 2 Car Garage
- Garage Spaces
- 2
- Garage Features
- Driveway, Garage Door Opener
- Elementary School
- Maplewood Elementary School-M
- Middle School
- Osceola Middle School
- High School
- Forest High School
- Pets
- Allowed
- Flood Zone Code
- X
- Parcel ID
- 29735-001-11
- Legal Description
- PB 8 Pg 153 Magnolia Grove Blk A Lot 11
Listing courtesy of SELLSTATE NEXT GENERATION REAL. 352-387-2383
Selling Office: BERKSHIRE HATHAWAY HS FLORIDA.Mortgage Calculator
StellarMLS is the source of this information via Internet Data Exchange Program. All listing information is deemed reliable but not guaranteed and should be independently verified through personal inspection by appropriate professionals. Listings displayed on this website may be subject to prior sale or removal from sale. Availability of any listing should always be independently verified. Listing information is provided for consumer personal, non-commercial use, solely to identify potential properties for potential purchase. All other use is strictly prohibited and may violate relevant federal and state law. Data last updated on