15961 Se 89th Terrace, Summerfield, FL 34491
- $499,750
- 3
- BD
- 4
- BA
- 3,009
- SqFt




- Sold Price
- $499,750
- List Price
- $524,750
- Status
- Sold
- Days on Market
- 91
- Closing Date
- Dec 10, 2024
- MLS#
- OM683527
- Property Style
- Single Family
- Architectural Style
- Ranch
- Year Built
- 2018
- Bedrooms
- 3
- Bathrooms
- 4
- Baths Half
- 1
- Living Area
- 3,009
- Lot Size
- 12,632
- Acres
- 0.29
- Total Acreage
- 1/4 to less than 1/2
- Legal Subdivision Name
- Orange Blossom Hills Un 08
- MLS Area Major
- Summerfield
Property Description
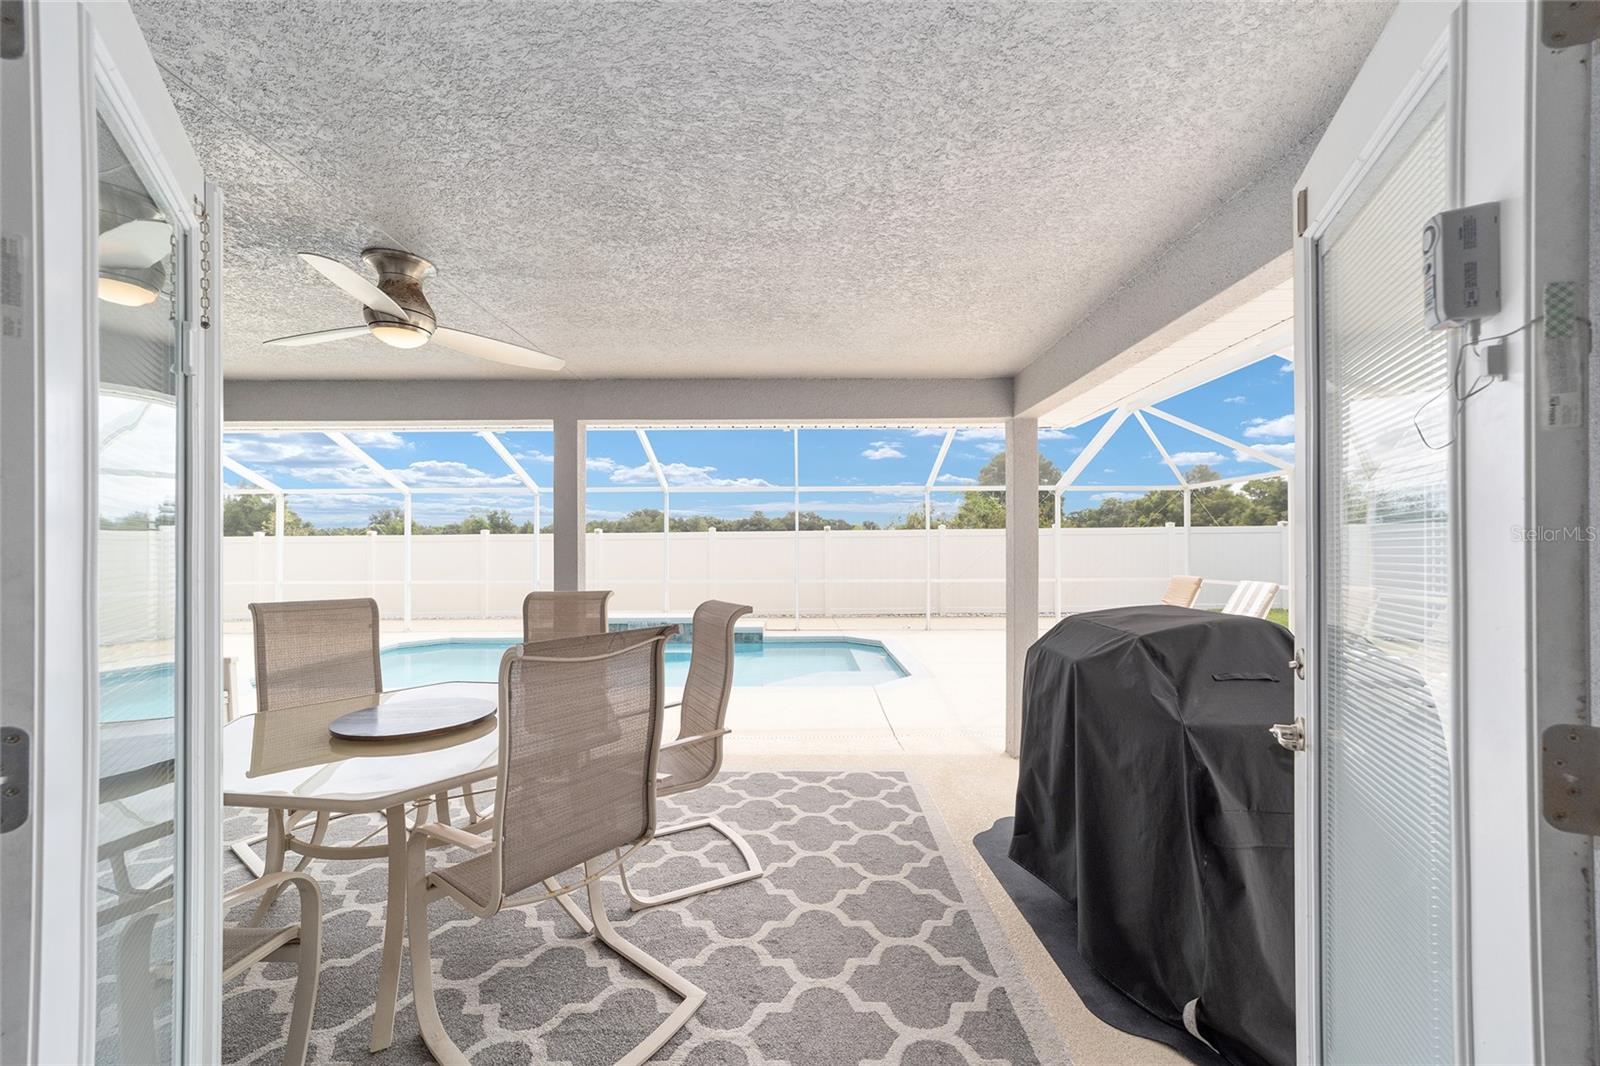
Summerfield home, just across from The Villages. No Bond! No HOA! Screen enclosed pool. 3 car garage . Over 3000 square feet of living area, 3 bedrooms, 3.5 baths. 2 Primary suites. The main Primary suite has 2 walk in closets. Cathedral ceilings. Oversized kitchen with an Island and peninsula breakfast bars. Perfect for family gatherings. Closet pantry offering plenty of storage. Decorator touches throughout including elevated plant shelves. Primary bedroom 1 with bathroom that includes large walk in closet, two sinks, and private water closet. Dining room, living room and family room. Pool bath. Indoor laundry. Outdoor area includes covered lanai overlooking screen enclosed heated pool (electric) with waterfall. Vinyl fenced backyard for complete privacy. Large workshop shed to remain. Luxury Vinyl flooring and carpet in the bedrooms. The home backs up to a 17 acre farm behind the home. Quality exemplified everywhere. Check out our virtual tour. No PETS in this home!
/u.realgeeks.media/ocalahomesearch/header.png)
Additional Information
- Taxes
- $4662
- Location
- Landscaped, Paved
- Community Features
- No Deed Restriction
- Property Description
- One Story
- Zoning
- R1
- Interior Layout
- Cathedral Ceiling(s), Ceiling Fans(s), Eat-in Kitchen, Living Room/Dining Room Combo, Open Floorplan, Tray Ceiling(s), Walk-In Closet(s), Window Treatments
- Interior Features
- Cathedral Ceiling(s), Ceiling Fans(s), Eat-in Kitchen, Living Room/Dining Room Combo, Open Floorplan, Tray Ceiling(s), Walk-In Closet(s), Window Treatments
- Floor
- Carpet, Luxury Vinyl
- Appliances
- Dishwasher, Disposal, Electric Water Heater, Microwave, Range, Refrigerator, Water Softener
- Utilities
- Cable Available, Electricity Connected, Water Connected
- Heating
- Central, Electric
- Air Conditioning
- Central Air
- Fireplace Description
- Decorative, Family Room
- Exterior Construction
- Block, Stucco
- Exterior Features
- French Doors, Rain Gutters
- Roof
- Shingle
- Foundation
- Slab
- Pool
- Private
- Pool Type
- Gunite, Heated, In Ground, Salt Water, Screen Enclosure
- Garage Carport
- 3 Car Garage, Golf Cart Garage
- Garage Spaces
- 3
- Garage Features
- Driveway, Garage Door Opener, Golf Cart Garage
- Garage Dimensions
- 30x23
- Fences
- Vinyl
- Flood Zone Code
- x
- Parcel ID
- 4708-091-015
- Legal Description
- SEC 21 TWP 17 RGE 23 PLAT BOOK G PAGE 023 ORANGE BLOSSOM HILLS UNIT 8 BLK 91 LOTS 15.16.17.18
Listing courtesy of KELLER WILLIAMS CORNERSTONE RE. 352-369-4044
Selling Office: CENTURY 21 ALTON CLARK.Mortgage Calculator
StellarMLS is the source of this information via Internet Data Exchange Program. All listing information is deemed reliable but not guaranteed and should be independently verified through personal inspection by appropriate professionals. Listings displayed on this website may be subject to prior sale or removal from sale. Availability of any listing should always be independently verified. Listing information is provided for consumer personal, non-commercial use, solely to identify potential properties for potential purchase. All other use is strictly prohibited and may violate relevant federal and state law. Data last updated on