5246 Se 24 Street, Ocala, FL 34480
- $308,000
- 3
- BD
- 2
- BA
- 1,755
- SqFt











- Sold Price
- $308,000
- List Price
- $295,000
- Status
- Sold
- Days on Market
- 28
- Closing Date
- Oct 16, 2024
- MLS#
- OM683599
- Property Style
- Single Family
- Year Built
- 1986
- Bedrooms
- 3
- Bathrooms
- 2
- Living Area
- 1,755
- Lot Size
- 11,761
- Acres
- 0.27
- Total Acreage
- 1/4 to less than 1/2
- Legal Subdivision Name
- Oak Hill
- MLS Area Major
- Ocala
Property Description
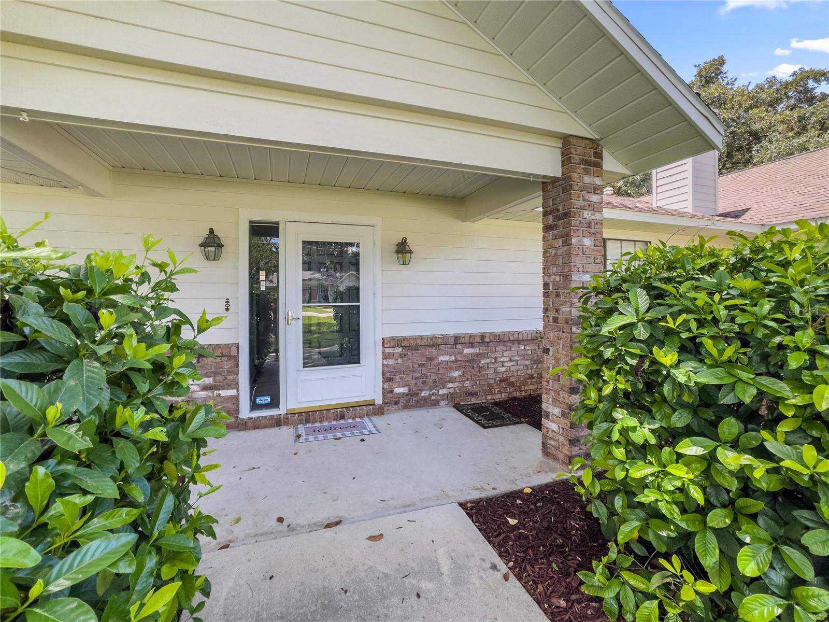
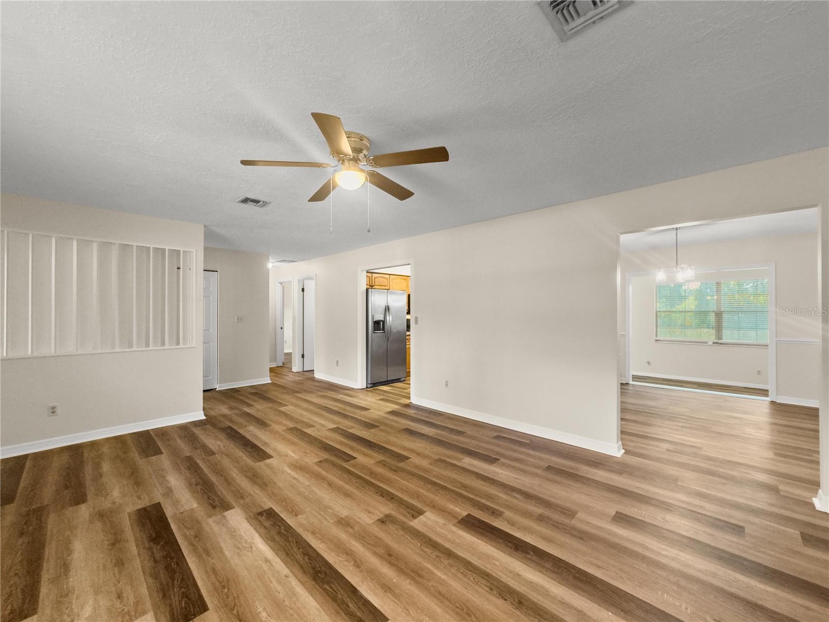
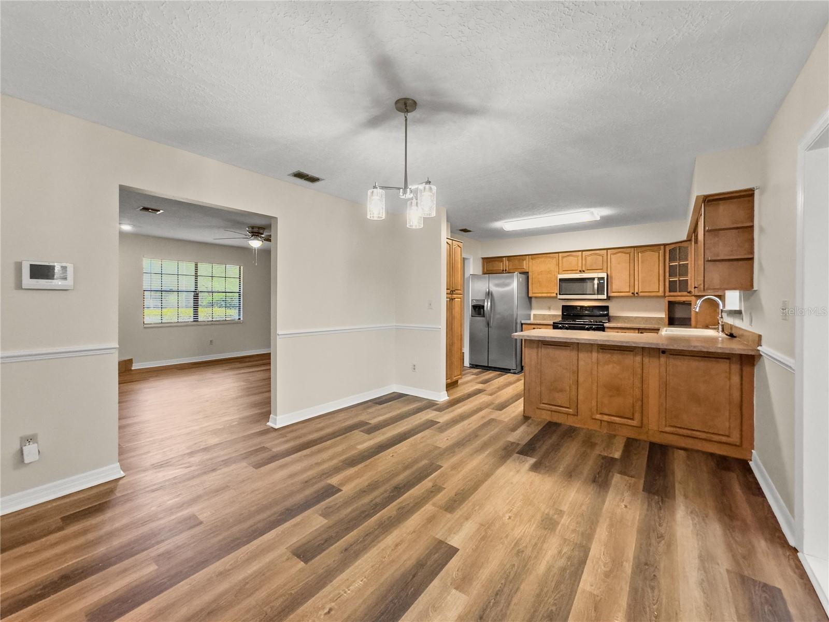
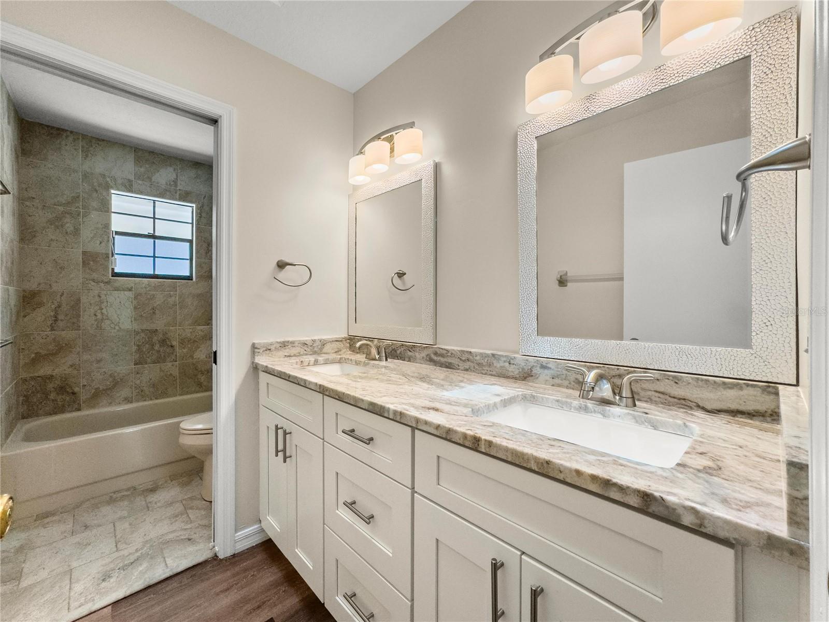
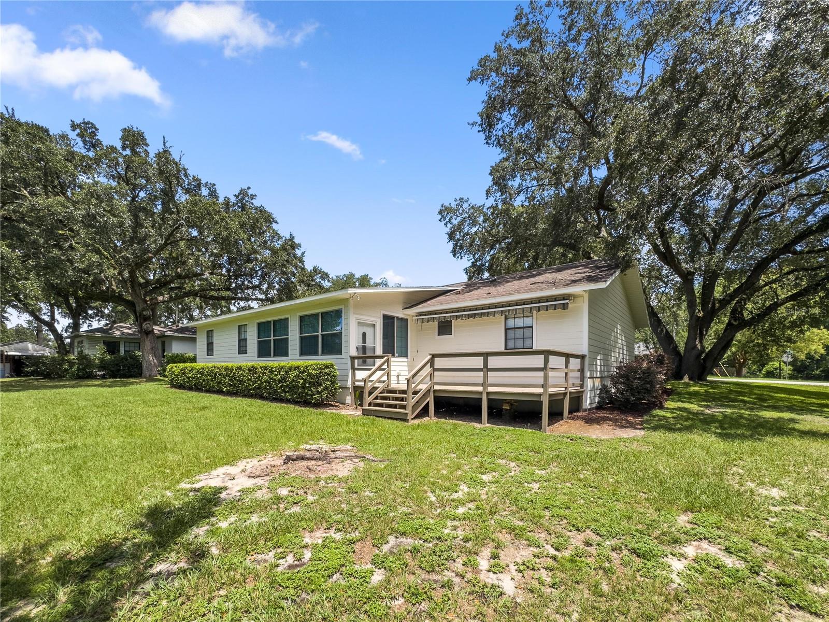
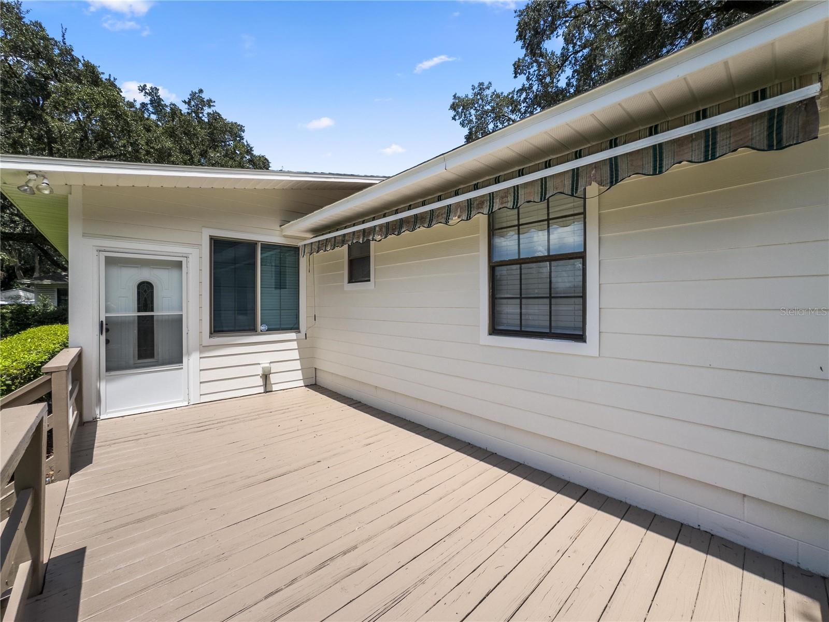
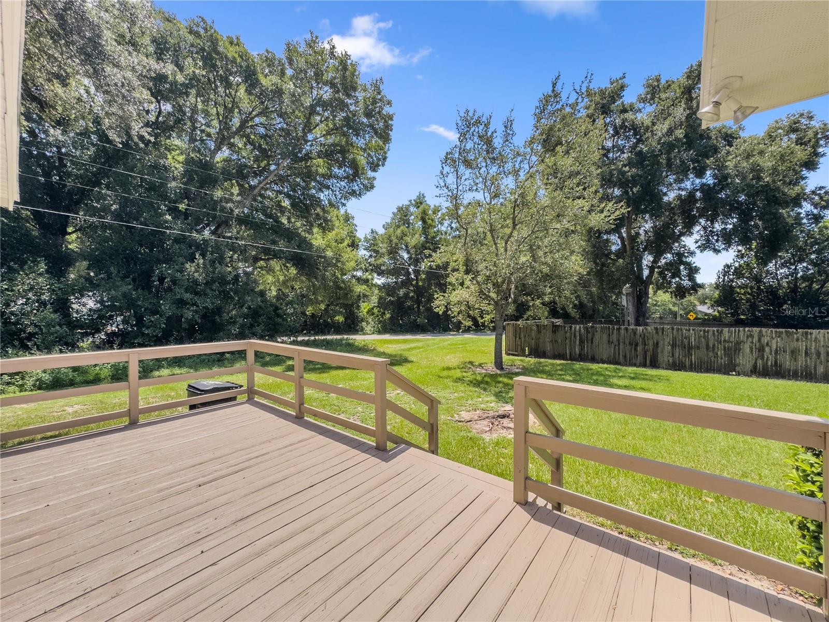
This serene neighborhood gives way to this charming 3/2 home on a corner lot in desirable southeast Ocala with gorgeous brick accents. This home presents attractive landscaping out front and an adorable deck in the back for sipping that morning coffee. Upon entering the home you will find a welcoming entry way waiting for your perfect touch. Straight ahead you will find a spacious kitchen with beautiful, classic cabinetry including a built in panty and dining area. This home boasts not only a sizable living room with a fireplace but a bonus room as well that steps out to the deck. This property offers a split bedroom plan and lovely updates in both the master and guest bath.
/u.realgeeks.media/ocalahomesearch/header.png)
Additional Information
- Taxes
- $1135
- Minimum Lease
- No Minimum
- Community Features
- No Deed Restriction
- Property Description
- One Story
- Zoning
- R1
- Interior Layout
- Ceiling Fans(s), Crown Molding, Eat-in Kitchen, Split Bedroom
- Interior Features
- Ceiling Fans(s), Crown Molding, Eat-in Kitchen, Split Bedroom
- Floor
- Luxury Vinyl, Tile
- Appliances
- Convection Oven, Dishwasher, Dryer, Microwave, Refrigerator, Washer
- Utilities
- BB/HS Internet Available, Electricity Connected
- Heating
- Heat Pump, Natural Gas
- Air Conditioning
- Central Air
- Exterior Construction
- Brick, HardiPlank Type
- Exterior Features
- Balcony
- Roof
- Shingle
- Foundation
- Other
- Pool
- No Pool
- Garage Carport
- 2 Car Garage
- Garage Spaces
- 2
- Elementary School
- Maplewood Elementary School-M
- Middle School
- Osceola Middle School
- High School
- Forest High School
- Flood Zone Code
- X
- Parcel ID
- 29695-002-01
- Legal Description
- SEC 24 TWP 15 RGE 22 PLAT BOOK Y PAGE 002 OAK HILL BLK B LOT 1
Listing courtesy of MAGNOLIA HOMES AND LAND LLC.
Selling Office: RE/MAX FOXFIRE - HWY 40.Mortgage Calculator
StellarMLS is the source of this information via Internet Data Exchange Program. All listing information is deemed reliable but not guaranteed and should be independently verified through personal inspection by appropriate professionals. Listings displayed on this website may be subject to prior sale or removal from sale. Availability of any listing should always be independently verified. Listing information is provided for consumer personal, non-commercial use, solely to identify potential properties for potential purchase. All other use is strictly prohibited and may violate relevant federal and state law. Data last updated on