14010 Ne 57th Street, Williston, FL 32696
- $258,000
- 2
- BD
- 2
- BA
- 1,077
- SqFt




- Sold Price
- $258,000
- List Price
- $260,000
- Status
- Sold
- Days on Market
- 30
- Closing Date
- Nov 01, 2024
- MLS#
- OM683702
- Property Style
- Single Family
- Year Built
- 2007
- Bedrooms
- 2
- Bathrooms
- 2
- Living Area
- 1,077
- Lot Size
- 54,014
- Acres
- 1.24
- Total Acreage
- 1 to less than 2
- Legal Subdivision Name
- B & R Sub
- MLS Area Major
- Williston
Property Description
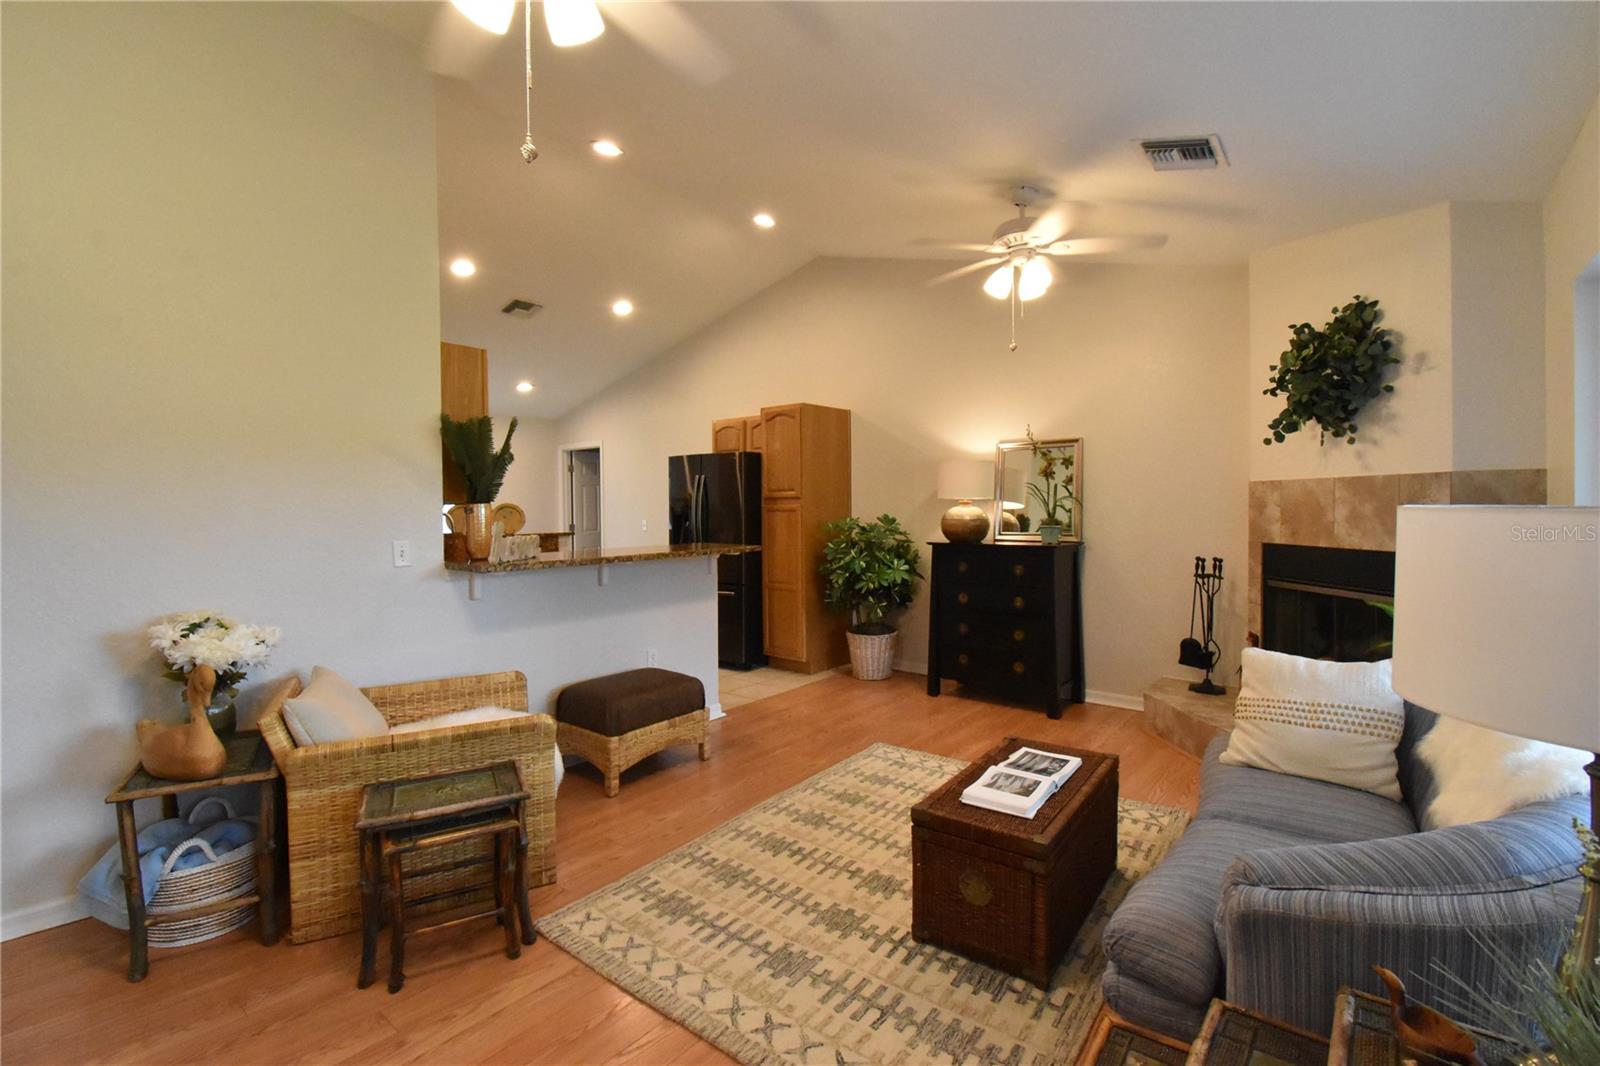
Charming 2 Bed, 2 Bath Home on 1.25 Acres - Perfect Blend of Comfort and Multi-Use Nestled between the quaint towns of Williston and Bronson, this lovely 2-bedroom, 2-bathroom home offers the perfect balance of tranquility and convenience. Located just 25 miles from Gainesville, 27 miles from Ocala, and 40 miles from beautiful Cedar Key and the Gulf of Mexico, this property is a rare find. Enjoy 1.25 acres of fully fenced land, providing privacy and ample space for outdoor activities. The home has been thoughtfully updated with a brand new roof, new windows, and fresh paint both inside and out. A newer AC system ensures year-round comfort. Inside, you’ll find a cozy fireplace, perfect for relaxing evenings, and a jacuzzi tub in the en suite bathroom for ultimate relaxation. A warm and inviting sunroom offers space for enjoying the outdoors-inside. The property includes a 720-square-foot finished building with electricity, offering many potential uses, such as an amazing space for a home based business, studio, guest space, diva den or man cave. Additional features include a detached carport with storage, a workshop/potting shed, a chicken coop, and fruit trees and gardening area that add to the charm and functionality of this homestead. Whether you're looking for a peaceful retreat or a place with room to grow, this property offers endless possibilities. Don’t miss out on this unique opportunity!
/u.realgeeks.media/ocalahomesearch/header.png)
Additional Information
- Taxes
- $2584
- Minimum Lease
- No Minimum
- Location
- In County
- Community Features
- No Deed Restriction
- Property Description
- One Story
- Zoning
- RR
- Interior Layout
- Ceiling Fans(s), Open Floorplan, Primary Bedroom Main Floor, Stone Counters
- Interior Features
- Ceiling Fans(s), Open Floorplan, Primary Bedroom Main Floor, Stone Counters
- Floor
- Laminate, Tile, Vinyl
- Appliances
- Dishwasher, Electric Water Heater, Range, Refrigerator
- Utilities
- Electricity Connected, Fiber Optics, Phone Available
- Heating
- Central, Electric
- Air Conditioning
- Central Air
- Fireplace Description
- Living Room, Wood Burning
- Exterior Construction
- Block, Stucco
- Exterior Features
- Garden, Storage
- Roof
- Shingle
- Foundation
- Slab
- Pool
- No Pool
- Garage Carport
- 1 Car Carport, 1 Car Garage
- Garage Spaces
- 1
- Fences
- Chain Link
- Flood Zone Code
- X
- Parcel ID
- 06754-000-00
- Legal Description
- 29-12-18 B & R S/D UNTI 2 BLK 5 LOT 1 OR BOOK 1621 PAGE 520
Listing courtesy of COOKIE KING REAL ESTATE, INC. 352-528-5010
Selling Office: STELLAR NON-MEMBER OFFICE.Mortgage Calculator
StellarMLS is the source of this information via Internet Data Exchange Program. All listing information is deemed reliable but not guaranteed and should be independently verified through personal inspection by appropriate professionals. Listings displayed on this website may be subject to prior sale or removal from sale. Availability of any listing should always be independently verified. Listing information is provided for consumer personal, non-commercial use, solely to identify potential properties for potential purchase. All other use is strictly prohibited and may violate relevant federal and state law. Data last updated on