5345 Se 91st Street, Ocala, FL 34480
- $259,900
- 4
- BD
- 2
- BA
- 1,986
- SqFt




- Sold Price
- $259,900
- List Price
- $379,900
- Status
- Sold
- Days on Market
- 15
- Closing Date
- Nov 01, 2024
- MLS#
- OM684032
- Property Style
- Single Family
- New Construction
- Yes
- Year Built
- 2024
- Bedrooms
- 4
- Bathrooms
- 2
- Living Area
- 1,986
- Lot Size
- 11,100
- Acres
- 0.25
- Total Acreage
- 1/4 to less than 1/2
- Legal Subdivision Name
- Summercrest
- MLS Area Major
- Ocala
Property Description
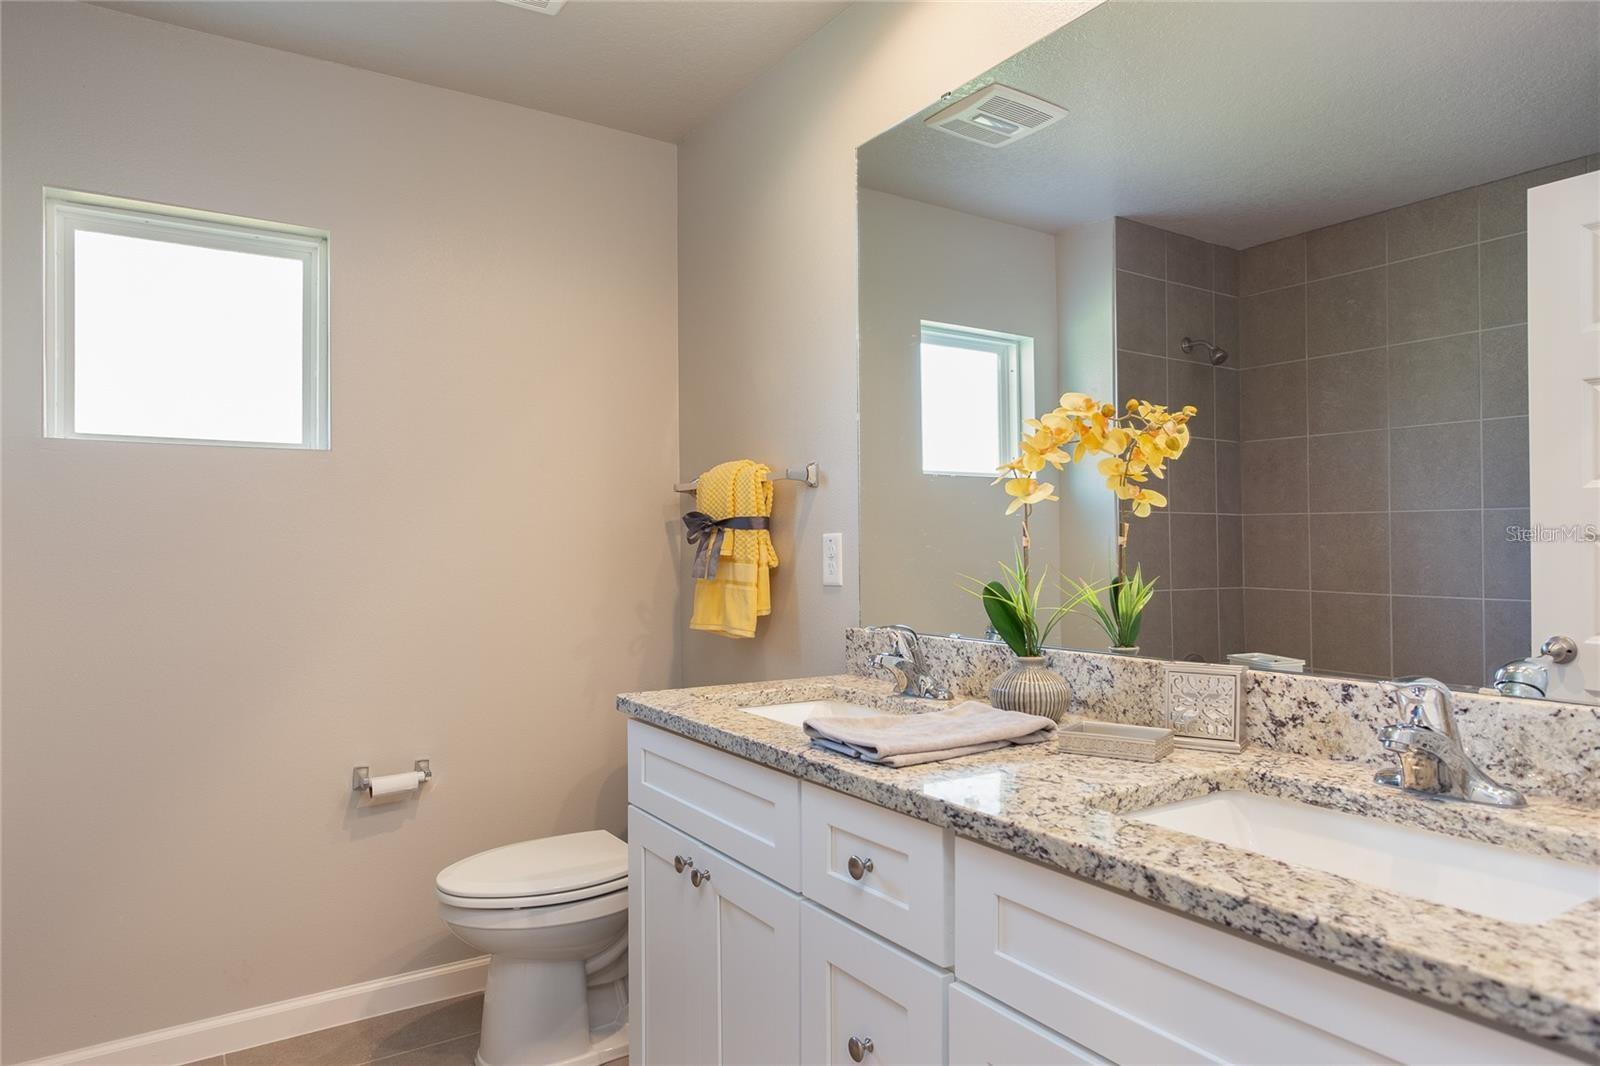
You will love this home! This is the most popular floor plan for this builder! With it’s high ceilings and large windows for natural light-this plan lives much larger than 1986 sq. ft. As you enter the home, you’ll notice the large, covered front porch that offers additional outdoor living area. Open the door to a nice foyer entry overlooking the main living are. The Great room opens to the island kitchen and huge dining room which is great for entertaining. The great room has a sliding glass door to the covered lanai for even more outdoor living spec. The kitchen offers a closet pantry, granite counters, white shaker cabinets with soft close doors and drawer and all of the kitchen appliances are included too. The main living areas features luxury vinyl plank flooring and the bathrooms and laundry rooms have tile floor and shower walls. Buyers love the layout for the owners suite, where you have access to the laundry room from the owners bathroom. The owners bedroom features a tray ceiling and walk in closet. The owners bath has the same luxury features with granite vanity tops and white shaker cabinets. Three nice size guest rooms are on the opposite side of the house and has a nice size guest bathroom featuring double sinks, granite vanity tops and white shaker cabinets. Other features include 16 SEER HVAC, double pane, LowE windows, architectural shingles and R38 insulation for energy savings. The home is currently under construction and projected to be completed by the end of summer. The pictures and videos are not the home for sale, but the same model. The colors and features may vary.
/u.realgeeks.media/ocalahomesearch/header.png)
Additional Information
- Taxes
- $659
- Minimum Lease
- No Minimum
- HOA Fee
- $300
- HOA Payment Schedule
- Annually
- Community Features
- Deed Restrictions, Gated Community - No Guard
- Property Description
- One Story
- Zoning
- PUD
- Interior Layout
- Cathedral Ceiling(s), Living Room/Dining Room Combo, Open Floorplan, Solid Wood Cabinets, Stone Counters, Vaulted Ceiling(s), Walk-In Closet(s)
- Interior Features
- Cathedral Ceiling(s), Living Room/Dining Room Combo, Open Floorplan, Solid Wood Cabinets, Stone Counters, Vaulted Ceiling(s), Walk-In Closet(s)
- Floor
- Tile, Vinyl
- Appliances
- Dishwasher, Disposal, Electric Water Heater, Microwave, Range, Refrigerator
- Utilities
- Cable Available, Electricity Available, Phone Available, Public, Sewer Available, Underground Utilities, Water Available
- Heating
- Central, Heat Pump
- Air Conditioning
- Central Air
- Exterior Construction
- Concrete, Stucco
- Exterior Features
- Sliding Doors
- Roof
- Shingle
- Foundation
- Slab
- Pool
- No Pool
- Garage Carport
- 2 Car Garage
- Garage Spaces
- 2
- Elementary School
- Belleview-Santos Elem. School
- Middle School
- Belleview Middle School
- High School
- Belleview High School
- Pets
- Allowed
- Flood Zone Code
- x
- Parcel ID
- 3664-001-074
- Legal Description
- SEC 24 TWP 16 RGE 22 PLAT BOOK 010 PAGE 119 SUMMERCREST BLK A LOT 74
Listing courtesy of PLATINUM HOMES AND LAND REALTY. 352-620-0207
Selling Office: PLATINUM HOMES AND LAND REALTY.Mortgage Calculator
StellarMLS is the source of this information via Internet Data Exchange Program. All listing information is deemed reliable but not guaranteed and should be independently verified through personal inspection by appropriate professionals. Listings displayed on this website may be subject to prior sale or removal from sale. Availability of any listing should always be independently verified. Listing information is provided for consumer personal, non-commercial use, solely to identify potential properties for potential purchase. All other use is strictly prohibited and may violate relevant federal and state law. Data last updated on