5565 Se 37th Place, Ocala, FL 34480
- $389,999
- 4
- BD
- 2
- BA
- 2,110
- SqFt








- Sold Price
- $389,999
- List Price
- $389,999
- Status
- Sold
- Days on Market
- 1
- Closing Date
- Sep 30, 2024
- MLS#
- OM684109
- Property Style
- Single Family
- Year Built
- 1989
- Bedrooms
- 4
- Bathrooms
- 2
- Living Area
- 2,110
- Lot Size
- 16,117
- Acres
- 0.37
- Total Acreage
- 1/4 to less than 1/2
- Legal Subdivision Name
- Indian Pines
- MLS Area Major
- Ocala
Property Description
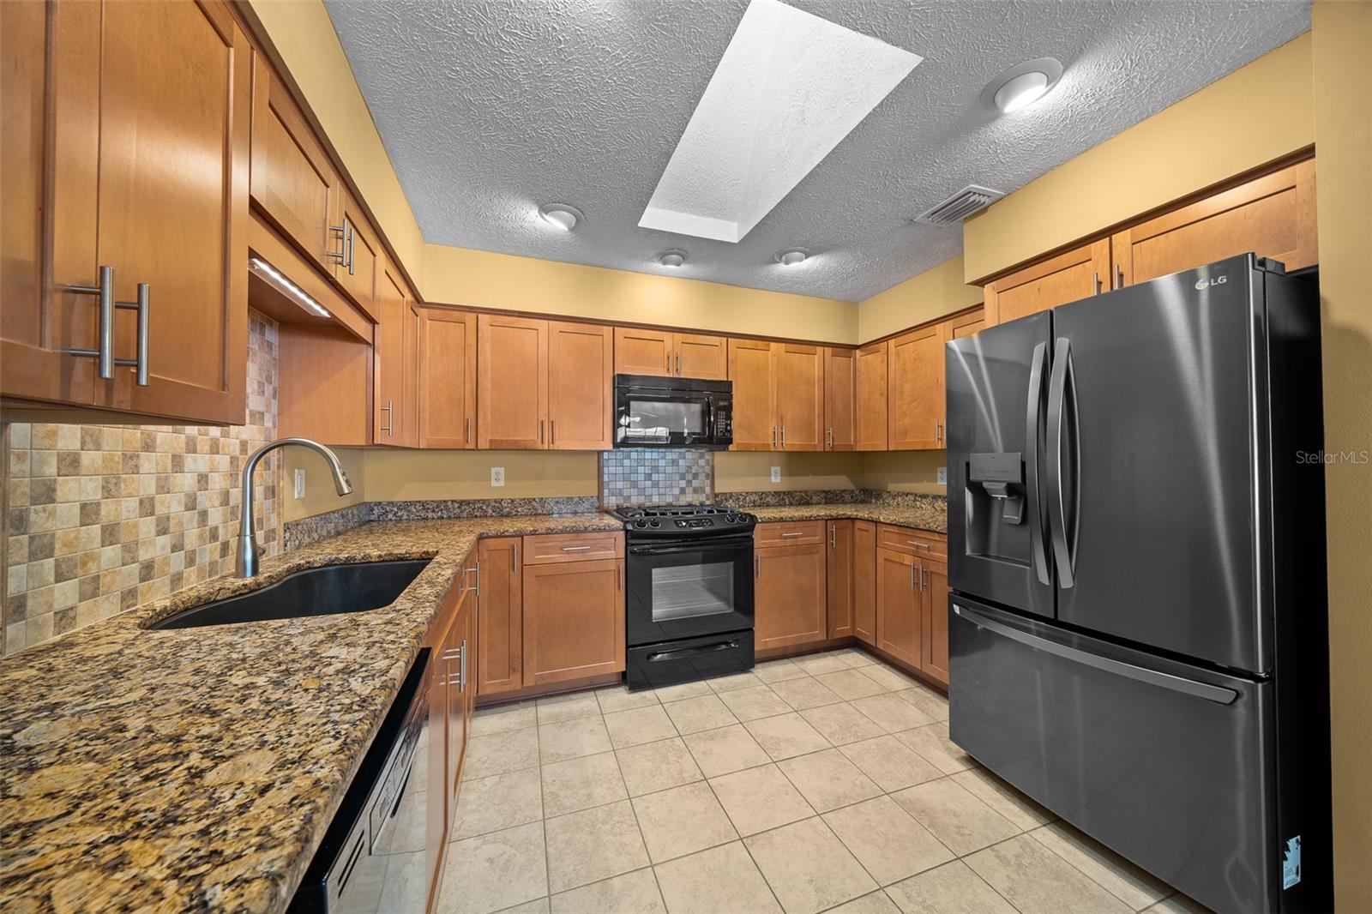
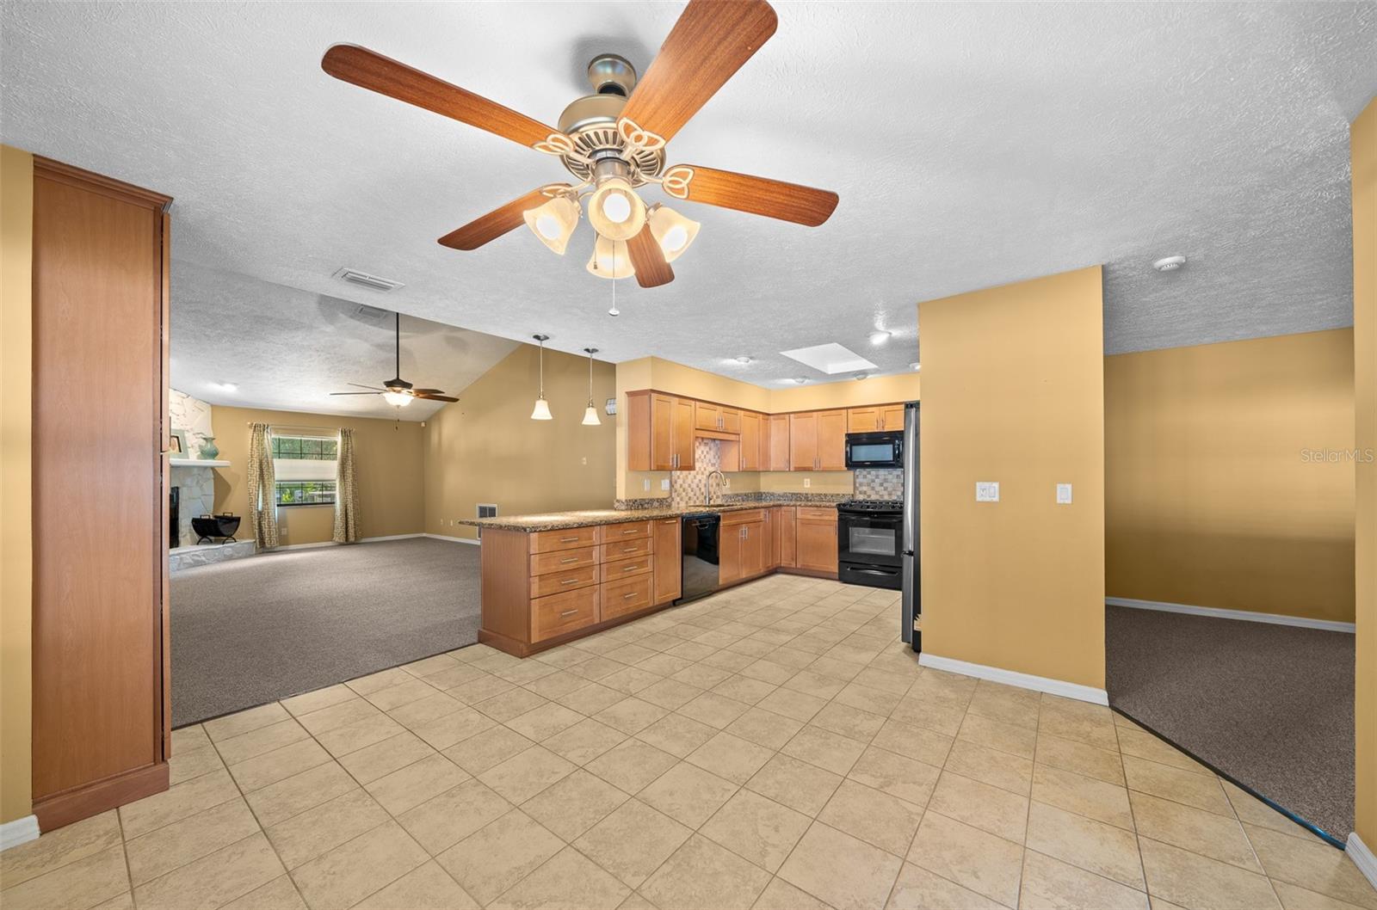
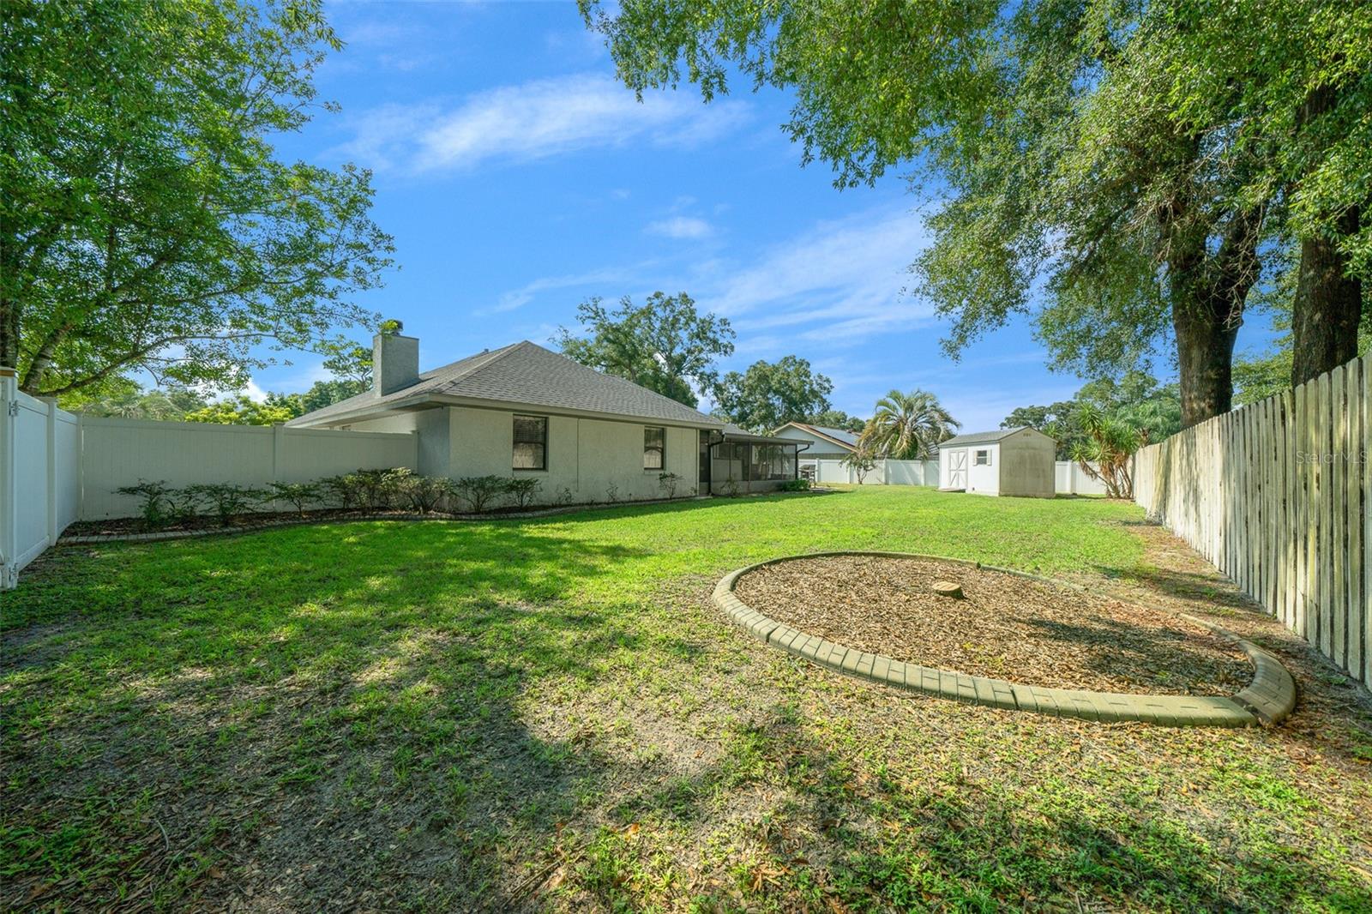
Your new home just hit the market in the sought after SE neighborhood of Indian Pines! This meticulously maintained 4 BEDROOM, 2-bathroom home, positioned on a generous .37-acre corner lot, offers an exceptional living experience with it’s thoughtful design and plentiful storage options. From the charming bay window in the entry bedroom to the additional flex room, this home has something for everyone. The property offers a NEWER ROOF (2022), as well as NEWER GAS WATER HEATER (2021). The cook's kitchen has been tastefully updated with granite countertops, light oak cabinetry, modern finishes, new LG Refrigerator, black appliance package including a gas range. The kitchen also features soft-close cabinetry, deep storage drawers, and a neutral stone backsplash. The overhead skylight provides beautiful natural light and morning sunshine. This space is designed for both functionality and style, making it the perfect heart of the home. Adjacent to the kitchen is a versatile flex room, ideal for a home office, dining area, or additional living space. The living room is a standout feature, offering high ceilings and a striking wood-burning fireplace with a white stone exterior, providing both warmth and a focal point for the room. For car enthusiasts or those needing extra storage, the 3-car INSULATED garage comes equipped with an overhead storage system, maximizing space and organization. Hurricane supports have also been added to the garage doors. The indoor laundry room is conveniently designed with a utility sink and gas dryer. The outdoor area is equally impressive, featuring an expansive screened-in lanai with durable tile flooring—perfect for entertaining or relaxing. The 4-person CALDERA SPA, which conveys with the home, offers a luxurious retreat. The large fenced-in backyard is designed for versatility, including a 10' DOUBLE GATE ideal for RV or boat parking, and a well-equipped INSULATED STORAGE SHED WITH ELECTRICAL and a ceiling fan, suitable for a workshop or additional storage. Additional Exterior Features include outdoor patio and gas grill (no propane needed). This property seamlessly blends modern updates with ample space, both indoors and out, making it an excellent choice for those seeking a well-rounded home. Contact us today to schedule a viewing and explore all this home has to offer.
/u.realgeeks.media/ocalahomesearch/header.png)
Additional Information
- Taxes
- $2547
- Minimum Lease
- No Minimum
- Location
- Corner Lot
- Community Features
- No Deed Restriction
- Property Description
- One Story
- Zoning
- R1
- Interior Layout
- Ceiling Fans(s), Chair Rail, Eat-in Kitchen, High Ceilings, Kitchen/Family Room Combo, Primary Bedroom Main Floor, Skylight(s), Split Bedroom, Thermostat, Walk-In Closet(s), Window Treatments
- Interior Features
- Ceiling Fans(s), Chair Rail, Eat-in Kitchen, High Ceilings, Kitchen/Family Room Combo, Primary Bedroom Main Floor, Skylight(s), Split Bedroom, Thermostat, Walk-In Closet(s), Window Treatments
- Floor
- Carpet, Tile
- Appliances
- Dishwasher, Dryer, Gas Water Heater, Microwave, Range, Refrigerator, Washer
- Utilities
- Cable Available, Electricity Connected, Natural Gas Available, Water Connected
- Heating
- Gas
- Air Conditioning
- Central Air
- Fireplace Description
- Living Room, Stone, Wood Burning
- Exterior Construction
- Block, Concrete, Stucco
- Exterior Features
- Sliding Doors, Storage
- Roof
- Shingle
- Foundation
- Block
- Pool
- No Pool
- Garage Carport
- 3 Car Garage
- Garage Spaces
- 3
- Garage Features
- Driveway, Garage Door Opener, Garage Faces Side
- Garage Dimensions
- 21x38
- Elementary School
- Maplewood Elementary School-M
- Middle School
- Osceola Middle School
- High School
- Forest High School
- Fences
- Vinyl, Wood
- Pets
- Allowed
- Flood Zone Code
- X
- Parcel ID
- 29699-004-10
- Legal Description
- SEC 25 TWP 15 RGE 22 PLAT BOOK 1 PAGE 015 INDIAN PINES BLK D LOT 10
Listing courtesy of FLORIDA ADVANTAGE REALTY GROUP.
Selling Office: COLDWELL BANKER ELLISON REALTY O.Mortgage Calculator
StellarMLS is the source of this information via Internet Data Exchange Program. All listing information is deemed reliable but not guaranteed and should be independently verified through personal inspection by appropriate professionals. Listings displayed on this website may be subject to prior sale or removal from sale. Availability of any listing should always be independently verified. Listing information is provided for consumer personal, non-commercial use, solely to identify potential properties for potential purchase. All other use is strictly prohibited and may violate relevant federal and state law. Data last updated on