14272 Se Highway 42, Weirsdale, FL 32195
- $385,000
- 2
- BD
- 2
- BA
- 1,853
- SqFt




- Sold Price
- $385,000
- List Price
- $419,000
- Status
- Sold
- Days on Market
- 18
- Closing Date
- Sep 19, 2024
- MLS#
- OM684117
- Property Style
- Single Family
- Architectural Style
- Ranch
- Year Built
- 2000
- Bedrooms
- 2
- Bathrooms
- 2
- Living Area
- 1,853
- Lot Size
- 142,441
- Acres
- 3.27
- Total Acreage
- 2 to less than 5
- Legal Subdivision Name
- Healy Hill
- MLS Area Major
- Weirsdale
Property Description
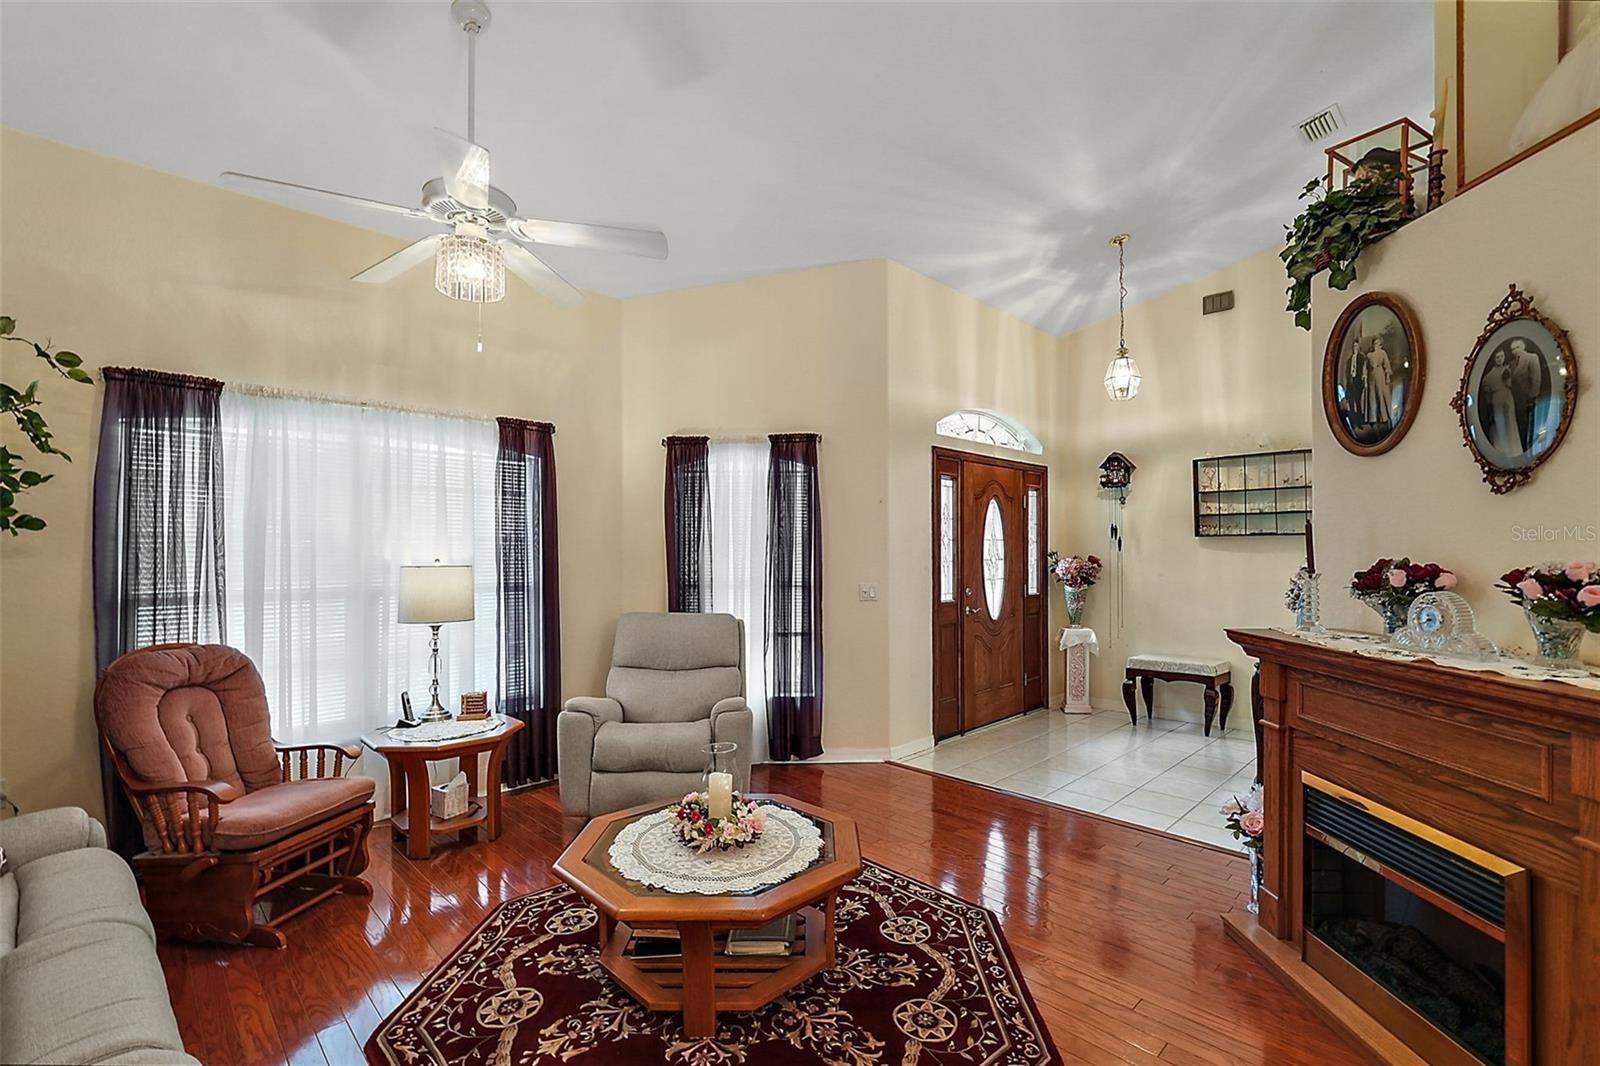
3.27 ACRES zoned A1 two bedroom, two bath BLOCK with STUCCO home plus an office/den with a MURPHY bed. Newer shingle ROOF 2022. You'll love the SPLIT bedroom floor plan with tile and HARDWOOD flooring throughout. GRANITE countertop kitchen with newer STAINLESS refrigerator. Matching SAMSUNG front load washer and dryer conveying. Desirable rectangle lot 200x712 with no flood zone and a paved asphalt driveway. Storage shed for your lawn mower and an additional workshop/storage shed. Preferable A1 Agriculture zoning close to the entertainment of The Villages and convenient to abundant shopping & plentiful dining options. Make an appointment to see this home today!
/u.realgeeks.media/ocalahomesearch/header.png)
Additional Information
- Taxes
- $1953
- Minimum Lease
- No Minimum
- Community Features
- No Deed Restriction
- Property Description
- One Story, Attached
- Zoning
- A1
- Interior Layout
- Ceiling Fans(s), High Ceilings, Primary Bedroom Main Floor, Split Bedroom, Stone Counters, Thermostat, Vaulted Ceiling(s), Walk-In Closet(s)
- Interior Features
- Ceiling Fans(s), High Ceilings, Primary Bedroom Main Floor, Split Bedroom, Stone Counters, Thermostat, Vaulted Ceiling(s), Walk-In Closet(s)
- Floor
- Hardwood, Tile, Wood
- Appliances
- Dishwasher, Disposal, Dryer, Freezer, Microwave, Range, Refrigerator, Washer
- Utilities
- BB/HS Internet Available, Cable Connected, Electricity Connected, Phone Available, Sewer Connected, Sprinkler Well, Water Connected
- Heating
- Central
- Air Conditioning
- Central Air
- Exterior Construction
- Concrete, Stucco
- Exterior Features
- Irrigation System, Lighting, Sliding Doors
- Roof
- Shingle
- Foundation
- Slab
- Pool
- No Pool
- Garage Carport
- 2 Car Garage
- Garage Spaces
- 2
- Garage Features
- Driveway, Off Street, RV Parking
- Elementary School
- Stanton-Weirsdale Elem. School
- Middle School
- Lake Weir Middle School
- High School
- Lake Weir High School
- Fences
- Wire
- Flood Zone Code
- x
- Parcel ID
- 49690-001-00
- Legal Description
- SEC 28 TWP 17 RGE 24 PLAT BOOK UNR HEALY HILL TRACT 1 BEING MORE FULLY DESCRIBED AS FOLLOWS: COM AT NW COR SW 1/4 E 1320.36 FT S 25.84 FT TO S ROW OF 42 E 20 FT TO POB E 200.07 FT S 712.67 FT W 200.07 FT N 712.67 FT TO POB
Listing courtesy of RE/MAX FOXFIRE - SUMMERFIELD. 352-307-0304
Selling Office: CANOPY OAKS REAL ESTATE.Mortgage Calculator
StellarMLS is the source of this information via Internet Data Exchange Program. All listing information is deemed reliable but not guaranteed and should be independently verified through personal inspection by appropriate professionals. Listings displayed on this website may be subject to prior sale or removal from sale. Availability of any listing should always be independently verified. Listing information is provided for consumer personal, non-commercial use, solely to identify potential properties for potential purchase. All other use is strictly prohibited and may violate relevant federal and state law. Data last updated on