14460 Nw 147th Court, Williston, FL 32696
- $945,000
- 3
- BD
- 3
- BA
- 3,107
- SqFt
















- Sold Price
- $945,000
- List Price
- $960,000
- Status
- Sold
- Days on Market
- 200
- Closing Date
- Apr 24, 2025
- MLS#
- OM684162
- Property Style
- Single Family
- Year Built
- 2010
- Bedrooms
- 3
- Bathrooms
- 3
- Living Area
- 3,107
- Lot Size
- 196,891
- Acres
- 4.52
- Total Acreage
- 2 to less than 5
- Legal Subdivision Name
- Village/Hidden Lakes
- MLS Area Major
- Williston
Property Description
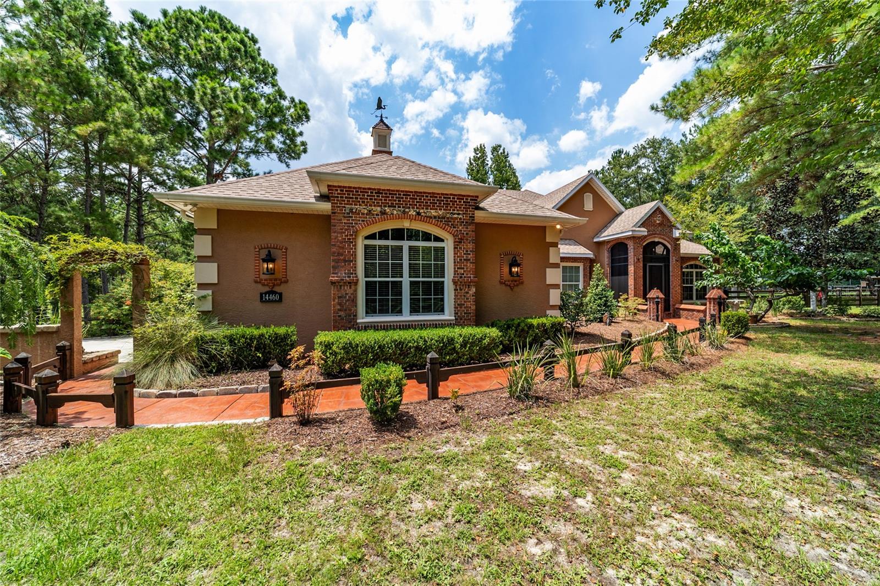
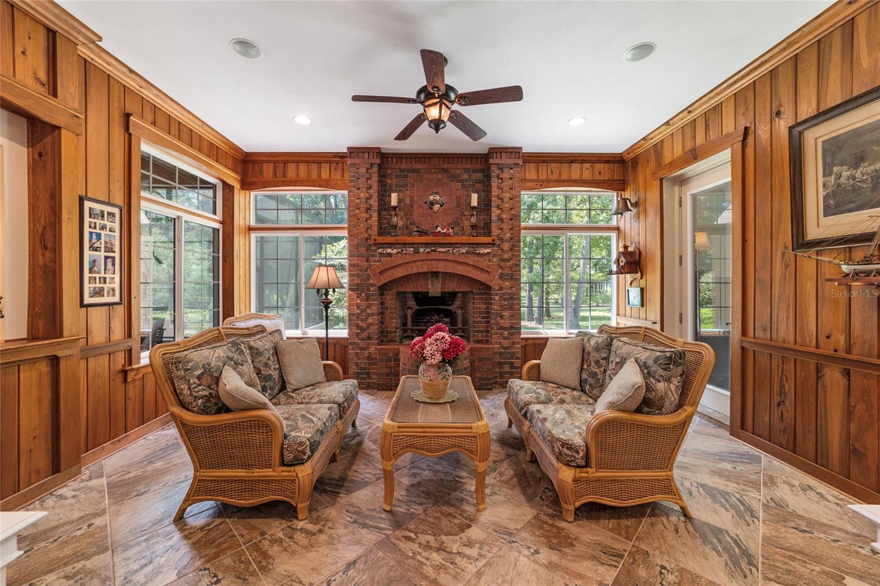
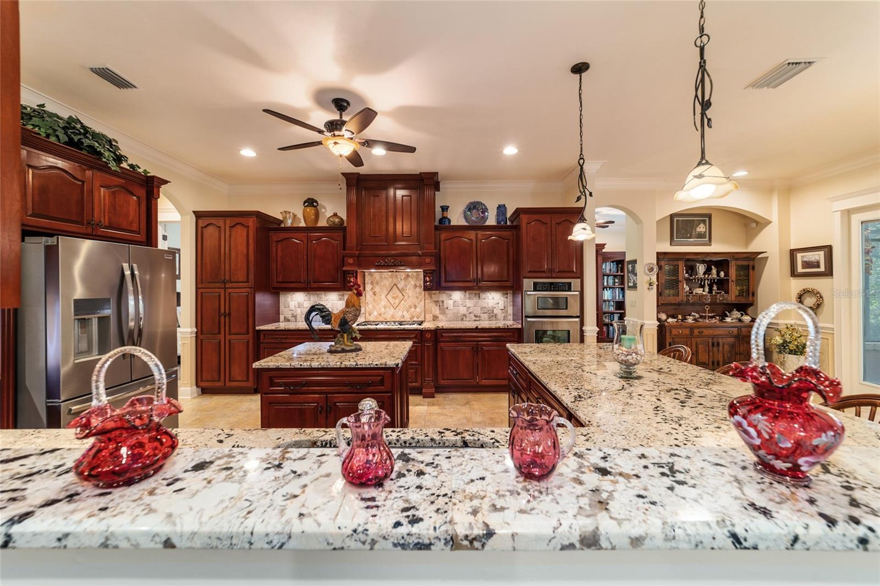
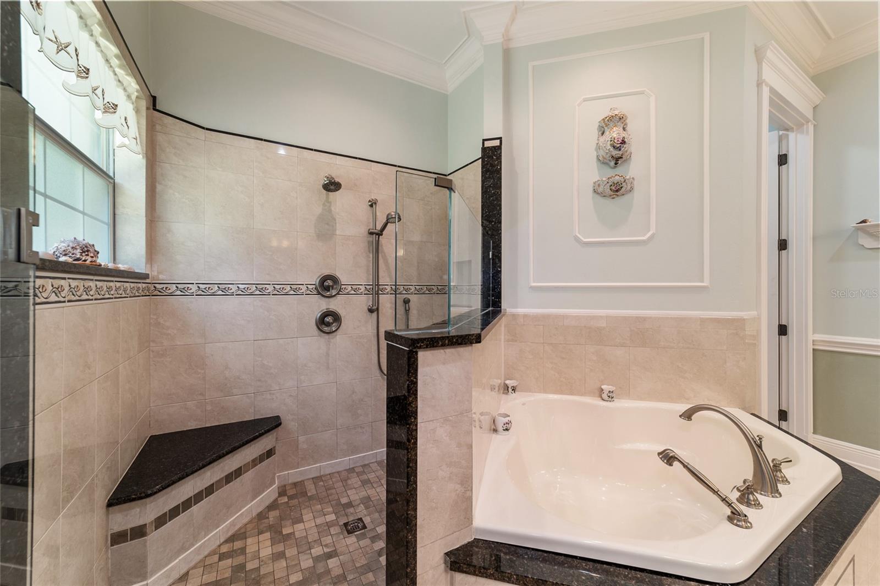
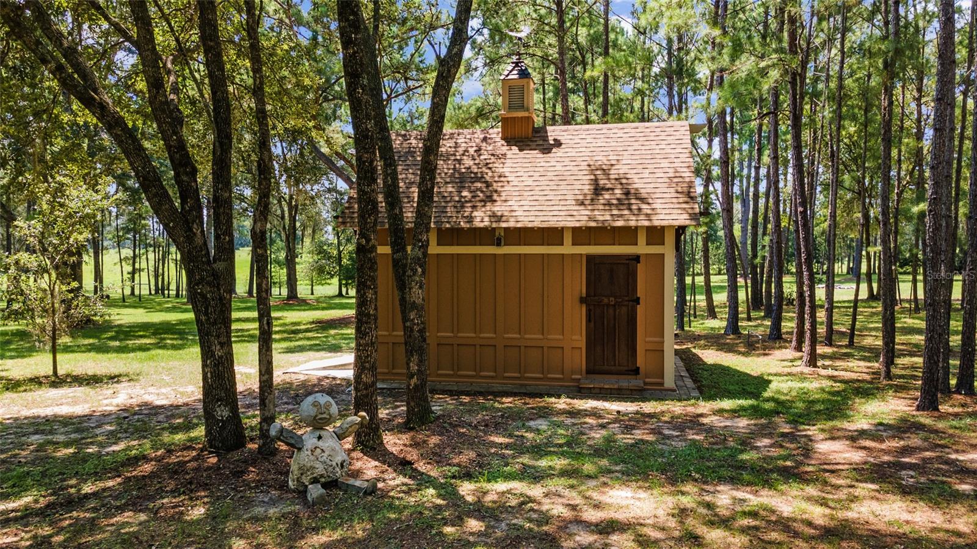
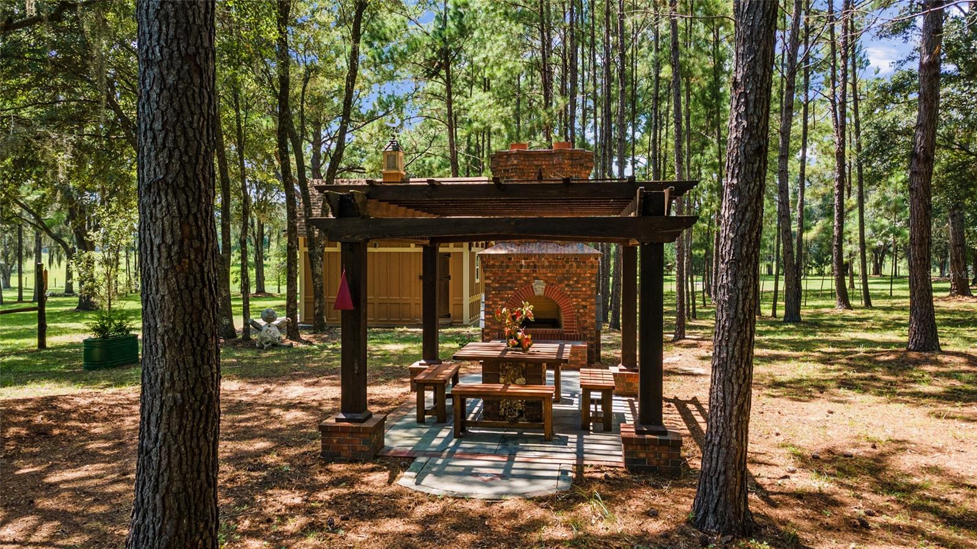
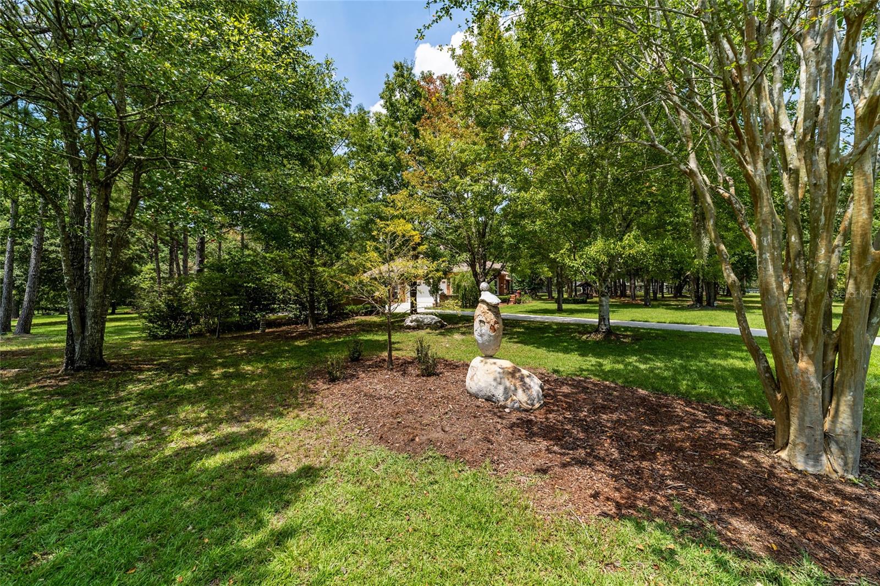
Fine quality, custom craftsmanship, and attention to detail, this elegant country home in The Village at Hidden Lakes on 4.52 acres cannot be surpassed. The property’s magical ambiance is apparent at first glance, from the gated entrance flanked by pillars of granite block hand-cut, to the verdant woodland-style landscaping, to the home’s custom brick-accented exterior and one-of-a kind details. This 3-bedroom, 3-bath home boasts 4,143 total sq. ft. From the moment you step into the foyer, you are greeted with a great room that can only be called majestic with its high coffered ceiling and rich wood flooring. The space extends into a sitting room reminiscent of a country manor with stunning cypress woodwork and a custom-crafted brick fireplace with unique stone accents. The first bedroom, a spacious guest room situated just to the right of the foyer, features natural light, a walk-in closet, and a full bath. At the other end of the great room, we find the generous master bedroom, the broad windows provide views of the property’s serene outdoor surroundings. A second door leads to the sitting room through the master and the master bath boasts tiled flooring, dual sinks, granite countertops, a large water closet, a tiled shower with glass enclosure, and a soaking tub. Next, we move across the main living area to the gourmet kitchen. Perfect for preparing your favorite delectable creations or entertaining guests, this kitchen denotes gorgeous granite countertops, opulent wood cabinetry, stainless steel appliances, eat-in bar, an island with storage, and a tiled backsplash that looks like a work of art. This space also includes a breakfast nook. For a more formal gathering, the splendid dining room with has bay window and classic architectural elements. Past the kitchen is the study. With its built-in bookcases and peaceful view, this room is perfect for a home office or a relaxing reading retreat. Also, down the hall resides the guest bath and the third bedroom. The home also features a convenient laundry room with plenty of counter space, cabinetry and a large sink. Stepping outside from the breakfast nook, we come to a screened lanai with tiled floor which then leads to a tumbled-stone patio with soaring screened enclosure. The lovely park-like setting of the property’s outdoor space displays artistic design along with the care and skill of a true master stone mason and artisan. Towering granddaddy oaks, maples, pines, and bald cypress provide welcome shade for the tranquil outdoor seating vignettes for reading, meditation, or simply enjoying the beauty of nature. A picture-perfect entertainment area features a Pennsylvania bluestone patio with a pergola, handcrafted cypress-and-stone seating area, and a magnificent brick fireplace constructed to emulate the chimney of a historic New England mansion. The nearby shed is both functional and attractive, built with a rare attention to detail. Additional storage space provided under roof with a paver-stone floor. Other features of the property include: A 3-zone HVAC, foam insulation throughout, a generator hookup, gas grill hookup, and an external electric panel. From the Village at Hidden Lakes, with its quiet, paved streets, it is an easy drive to shopping, restaurants, and entertainment in Williston, Ocala, or Gainesville. Don’t mis out on this beautifully maintained, exquisitely constructed, and aesthetically pleasing property.
/u.realgeeks.media/ocalahomesearch/header.png)
Additional Information
- Taxes
- $3837
- HOA Fee
- $175
- HOA Payment Schedule
- Quarterly
- Location
- Landscaped, Oversized Lot, Paved, Zoned for Horses
- Community Features
- Deed Restrictions, Gated Community - No Guard, Horses Allowed
- Property Description
- One Story
- Zoning
- A1
- Interior Layout
- Cathedral Ceiling(s), Ceiling Fans(s), Crown Molding, Eat-in Kitchen, High Ceilings, Primary Bedroom Main Floor, Split Bedroom, Stone Counters
- Interior Features
- Cathedral Ceiling(s), Ceiling Fans(s), Crown Molding, Eat-in Kitchen, High Ceilings, Primary Bedroom Main Floor, Split Bedroom, Stone Counters
- Floor
- Ceramic Tile, Wood
- Appliances
- Dishwasher, Range, Refrigerator
- Utilities
- Electricity Connected
- Heating
- Central, Electric
- Air Conditioning
- Central Air
- Fireplace Description
- Family Room, Other
- Exterior Construction
- Block, Brick, Stone, Stucco
- Exterior Features
- Lighting
- Roof
- Shingle
- Foundation
- Slab
- Pool
- No Pool
- Garage Carport
- 2 Car Garage
- Garage Spaces
- 2
- Pets
- Allowed
- Flood Zone Code
- X
- Parcel ID
- 05750-005-09
- Legal Description
- SEC 13 TWP 13 RGE 19 PLAT BOOK 004 PAGE 092 THE VILLAGE AT HIDDEN LAKES BLK E LOT 9
Listing courtesy of HOMES TO RANCHES REALTY INC. 352-732-3276
Selling Office: COLDWELL BANKER ELLISON REALTY O.Mortgage Calculator
StellarMLS is the source of this information via Internet Data Exchange Program. All listing information is deemed reliable but not guaranteed and should be independently verified through personal inspection by appropriate professionals. Listings displayed on this website may be subject to prior sale or removal from sale. Availability of any listing should always be independently verified. Listing information is provided for consumer personal, non-commercial use, solely to identify potential properties for potential purchase. All other use is strictly prohibited and may violate relevant federal and state law. Data last updated on