13 Juniper Trail Circle, Ocala, FL 34480
- $200,000
- 2
- BD
- 2
- BA
- 1,011
- SqFt




- Sold Price
- $200,000
- List Price
- $199,900
- Status
- Sold
- Days on Market
- 3
- Closing Date
- Sep 30, 2024
- MLS#
- OM684230
- Property Style
- Single Family
- Year Built
- 1996
- Bedrooms
- 2
- Bathrooms
- 2
- Living Area
- 1,011
- Lot Size
- 10,890
- Acres
- 0.25
- Total Acreage
- 1/4 to less than 1/2
- Legal Subdivision Name
- Silver Spgs Shores Un 25
- MLS Area Major
- Ocala
Property Description
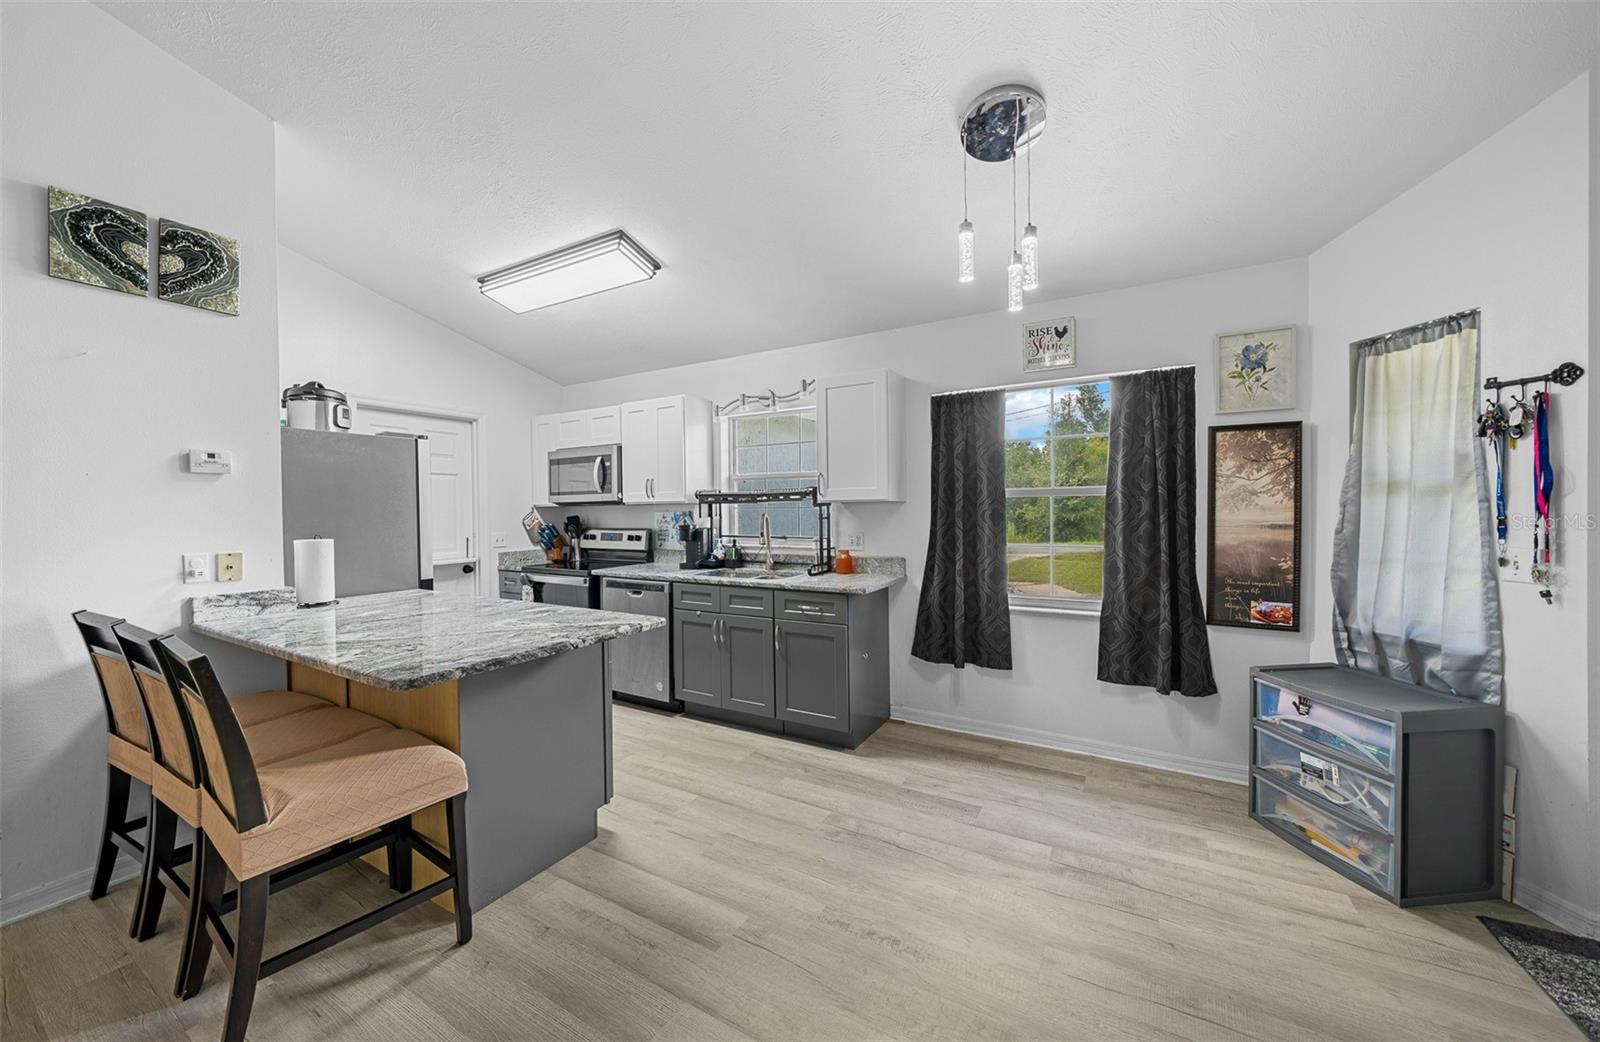
WELCOME HOME! Enjoy this move in ready 2/2/1 concrete Block HOME! Private out front and Fenced in back yard. NO Carpet throughout home and beautiful gray laminate flooring. Open floor plan and split bedrooms. Kitchen has fabulous Granite countertops and SS Appliances, grey cabinets and Window over kitchen sink! Great natural lighting and Living room has a back door for easy access to back yard. Entire home repiped 2024. New roof 2016. New well and bladder tank. Shed in back yard stays with the home. Only 8 miles to Silver springs State Park, 7 Miles to the Silver Springs Community center and 17 Miles to the world Equestrian center. Plenty of shopping and restaurants.
/u.realgeeks.media/ocalahomesearch/header.png)
Additional Information
- Taxes
- $1051
- Minimum Lease
- No Minimum
- Community Features
- No Deed Restriction
- Property Description
- One Story
- Zoning
- R1
- Interior Layout
- Ceiling Fans(s), High Ceilings, Kitchen/Family Room Combo, Open Floorplan, Primary Bedroom Main Floor, Split Bedroom, Stone Counters, Thermostat
- Interior Features
- Ceiling Fans(s), High Ceilings, Kitchen/Family Room Combo, Open Floorplan, Primary Bedroom Main Floor, Split Bedroom, Stone Counters, Thermostat
- Floor
- Laminate
- Appliances
- Dishwasher, Dryer, Electric Water Heater, Microwave, Range, Refrigerator, Washer
- Utilities
- BB/HS Internet Available, Cable Connected, Electricity Connected, Phone Available, Underground Utilities
- Heating
- Central, Electric, Heat Pump
- Air Conditioning
- Central Air
- Exterior Construction
- Block, Concrete, Stucco
- Exterior Features
- Lighting, Private Mailbox
- Roof
- Shingle
- Foundation
- Slab
- Pool
- No Pool
- Garage Carport
- 1 Car Garage
- Garage Spaces
- 1
- Garage Dimensions
- 16X19
- Elementary School
- Legacy Elementary School
- Middle School
- Belleview Middle School
- High School
- Belleview High School
- Flood Zone Code
- X
- Parcel ID
- 9025-0641-25
- Legal Description
- SEC 13 TWP 16 RGE 22 PLAT BOOK J PAGE 202 SILVER SPRINGS SHORES UNIT 25 BLK 641 LOT 25
Listing courtesy of REMAX/PREMIER REALTY. 352-732-3222
Selling Office: KELLER WILLIAMS REALTY AT THE PARKS.Mortgage Calculator
StellarMLS is the source of this information via Internet Data Exchange Program. All listing information is deemed reliable but not guaranteed and should be independently verified through personal inspection by appropriate professionals. Listings displayed on this website may be subject to prior sale or removal from sale. Availability of any listing should always be independently verified. Listing information is provided for consumer personal, non-commercial use, solely to identify potential properties for potential purchase. All other use is strictly prohibited and may violate relevant federal and state law. Data last updated on