12535 Se Highway 42, Weirsdale, FL 32195
- $415,000
- 4
- BD
- 2
- BA
- 2,190
- SqFt








- Sold Price
- $415,000
- List Price
- $435,000
- Status
- Sold
- Days on Market
- 49
- Closing Date
- Nov 21, 2024
- MLS#
- OM684333
- Property Style
- Single Family
- Year Built
- 2009
- Bedrooms
- 4
- Bathrooms
- 2
- Living Area
- 2,190
- Lot Size
- 133,294
- Acres
- 3.06
- Total Acreage
- 2 to less than 5
- Legal Subdivision Name
- Lake Weir Mdws 37
- MLS Area Major
- Weirsdale
Property Description
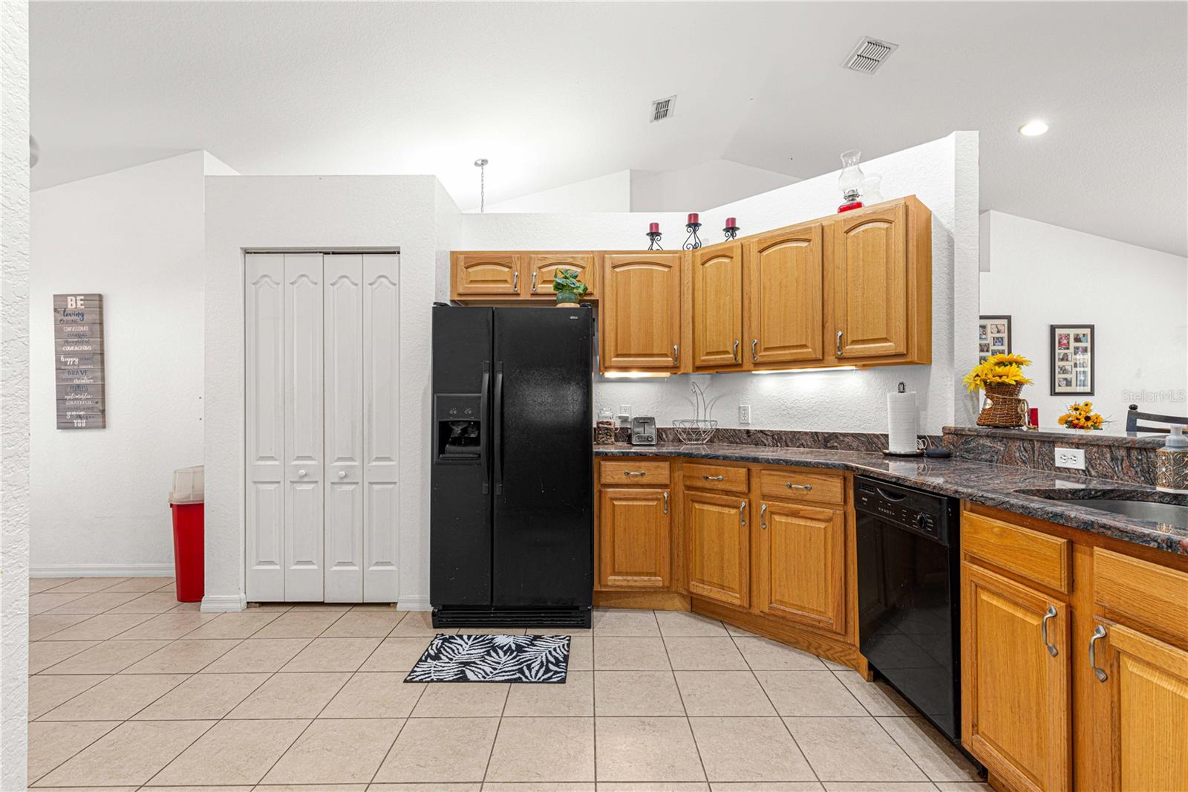
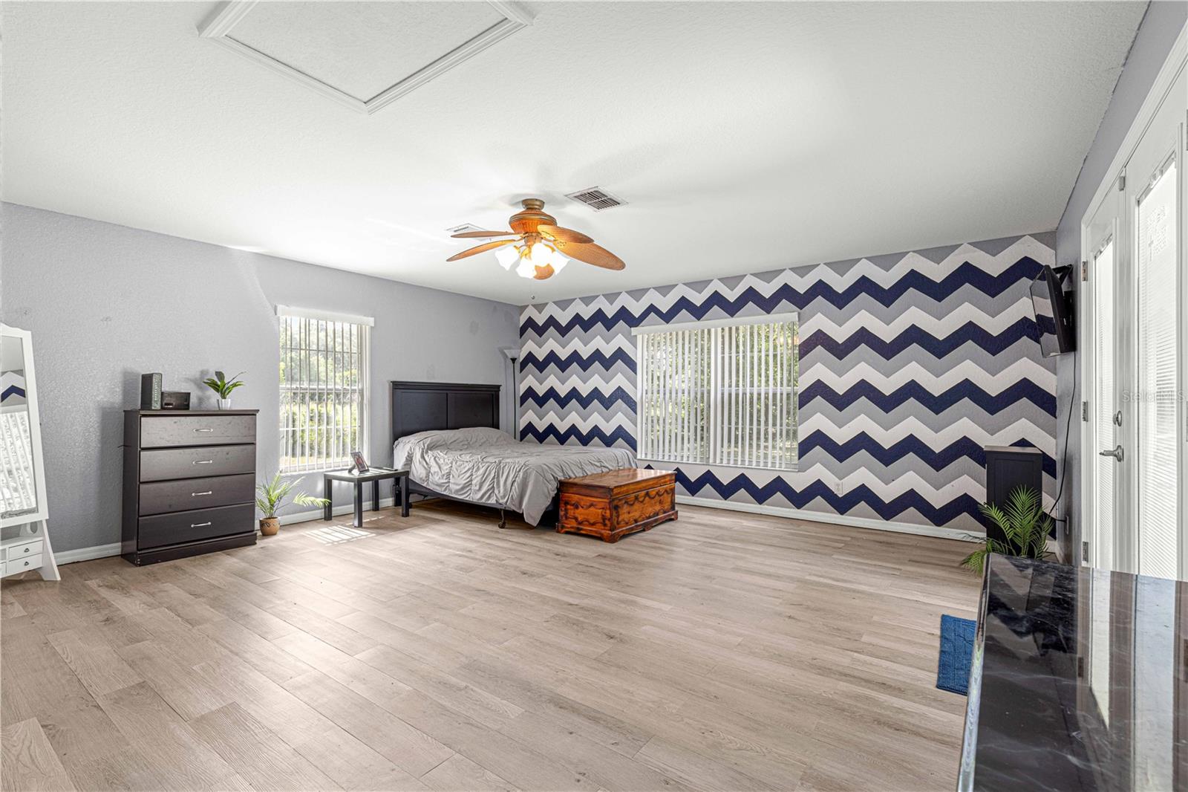
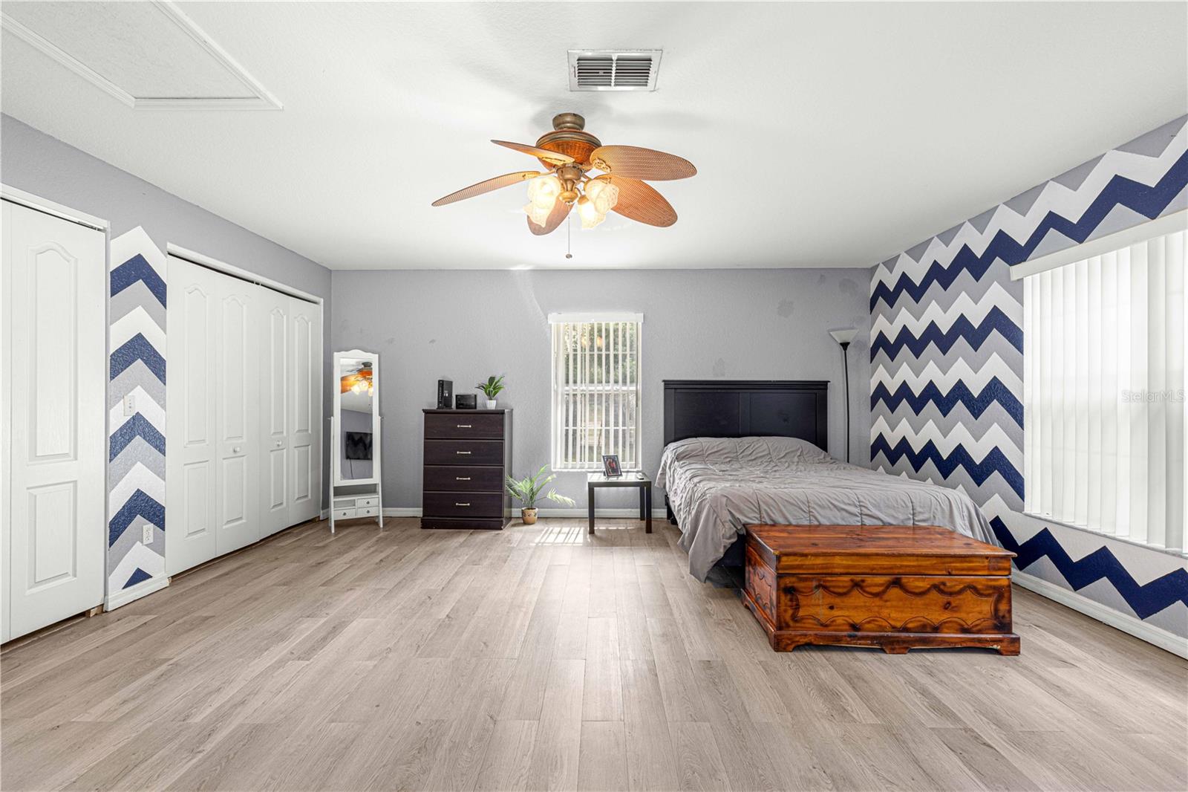
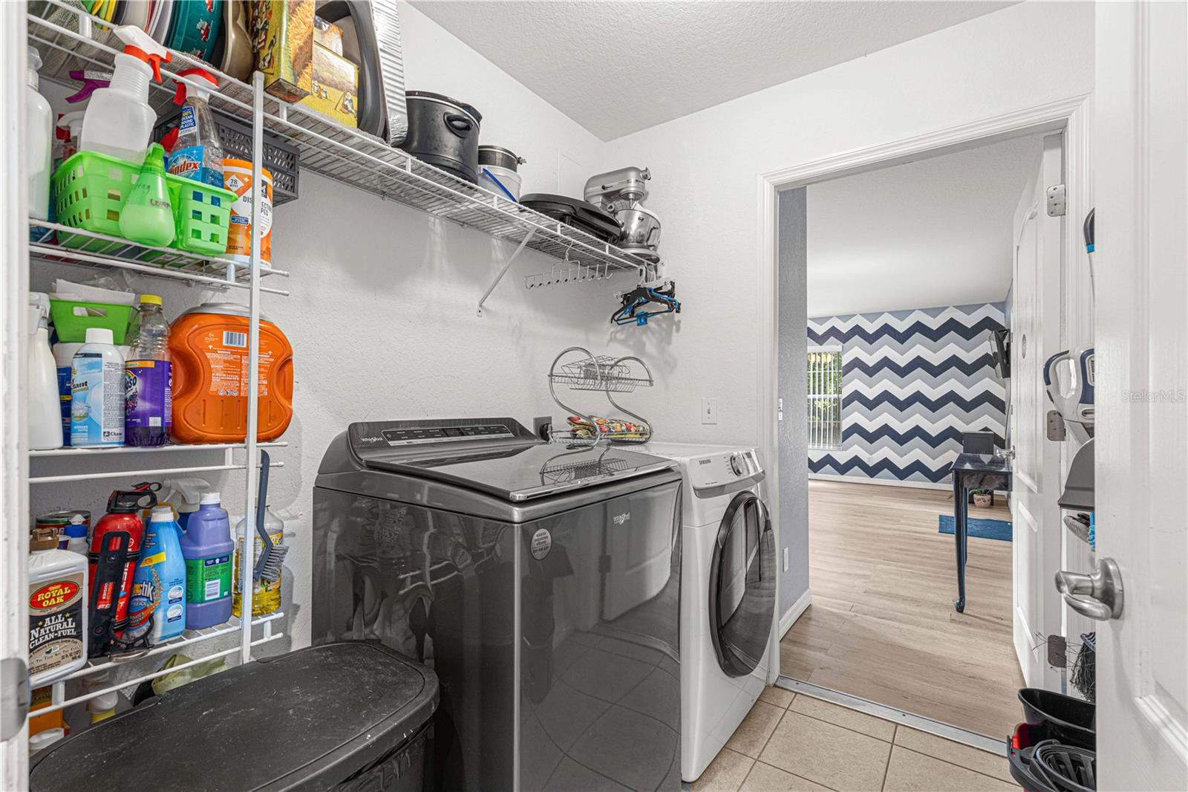
Welcome to your dream property! This inviting four-bedroom, two-bathroom block home is nestled on 3 acres of A1 land, offering plenty of privacy and room to roam. Inside, you'll find a cozy living area, a well-equipped kitchen, and four spacious bedrooms, perfect for family living. Outside, the property features three separate fenced areas, making it perfect for a variety of animals. Conveniently located on HWY 42 just off of 441 and close to Belleview and the Villages. Don't miss the chance to make it yours, call today to schedule your viewing!
/u.realgeeks.media/ocalahomesearch/header.png)
Additional Information
- Taxes
- $2047
- Community Features
- No Deed Restriction
- Property Description
- One Story
- Zoning
- A1
- Interior Layout
- Open Floorplan, Split Bedroom, Walk-In Closet(s)
- Interior Features
- Open Floorplan, Split Bedroom, Walk-In Closet(s)
- Floor
- Luxury Vinyl, Tile
- Appliances
- Dishwasher, Electric Water Heater, Microwave
- Utilities
- Electricity Connected
- Heating
- Central
- Air Conditioning
- Central Air
- Exterior Construction
- Block, Stucco
- Exterior Features
- French Doors, Sidewalk
- Roof
- Shingle
- Foundation
- Slab
- Pool
- No Pool
- Middle School
- Lake Weir Middle School
- High School
- Lake Weir High School
- Flood Zone Code
- X
- Parcel ID
- 49978-037-00
- Legal Description
- SEC 30 TWP 17 RGE 24 PLAT BOOK UNR LAKE WEIR MEADOWS TRACT 37 BEING DESC AS FOLLOWS: COM AT N 1/4 COR TH S 33 FT TH W 1325.99 FT TH S 2592.63 FT TH E 1456.11 FT TO POB TH E 20 FT TH N 646.39 FT TH E 208.96 FT TH N 17.79 FT TH E 54.05 FT TH N 681.90 F T TH W 164.60 FT TH S 678.17 FT TH W 107.30 FT TH S 666.39 FT TO POB
Listing courtesy of HOMERUN REALTY. 352-624-0935
Selling Office: DASH REAL ESTATE COMPANY.Mortgage Calculator
StellarMLS is the source of this information via Internet Data Exchange Program. All listing information is deemed reliable but not guaranteed and should be independently verified through personal inspection by appropriate professionals. Listings displayed on this website may be subject to prior sale or removal from sale. Availability of any listing should always be independently verified. Listing information is provided for consumer personal, non-commercial use, solely to identify potential properties for potential purchase. All other use is strictly prohibited and may violate relevant federal and state law. Data last updated on