3657 Se 46th Place, Ocala, FL 34480
- $355,000
- 3
- BD
- 2
- BA
- 1,751
- SqFt


- Sold Price
- $355,000
- List Price
- $365,000
- Status
- Sold
- Days on Market
- 39
- Closing Date
- Nov 15, 2024
- MLS#
- OM684383
- Property Style
- Single Family
- Year Built
- 1983
- Bedrooms
- 3
- Bathrooms
- 2
- Living Area
- 1,751
- Lot Size
- 13,504
- Acres
- 0.31
- Total Acreage
- 1/4 to less than 1/2
- Legal Subdivision Name
- Willow Oaks Un 01
- MLS Area Major
- Ocala
Property Description
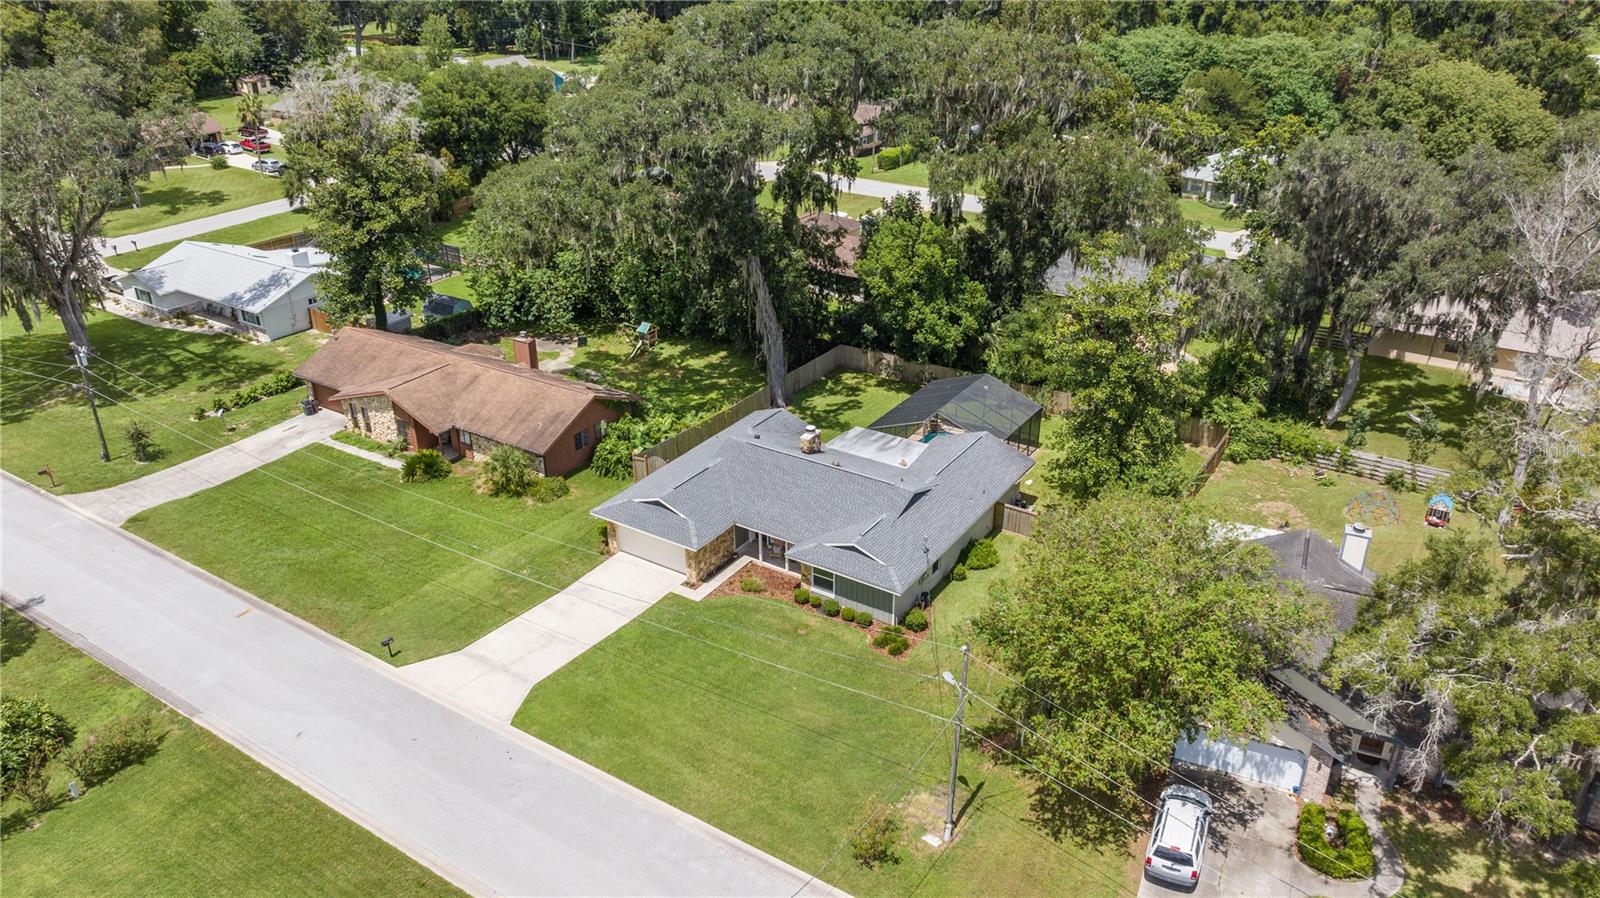
Welcome to this exquisite three-bed, two-bath POOL home located on a peaceful dead-end cul-de-sac in SE Ocala. This meticulously updated residence offers a blend of modern elegance & comfortable living, featuring a two-car garage & recent updates including a NEW ROOF & NEW WINDOWS installed in 2020. Step inside to discover a newly remodeled kitchen that’s a chef’s delight. Elegant white wood cabinets, quartz countertops & an eat-in dining area that opens directly to the pool—ideal for both entertaining guests or quiet meals. Adjacent to the kitchen is a convenient inside laundry room, complete with a mini butler’s pantry for added storage & functionality. The thoughtful split bedroom floor plan ensures privacy, with each guest bedroom featuring spacious walk-in closets. The master suite is a private retreat with direct access to the pool, a luxurious en-suite bathroom with a double vanity, a large walk-in closet & separate tub & shower. The home also includes a formal dining room & a cozy living room with a fireplace, perfect for gatherings with family & friends. Outside, the pool area has been updated with a NEW SCREEN 2024, creating a private oasis that’s perfect for relaxation or entertaining. With all these features & more, this home is truly move-in ready. Don’t miss the opportunity to make this beautiful property your own. Contact us today to schedule a private showing!
/u.realgeeks.media/ocalahomesearch/header.png)
Additional Information
- Taxes
- $1750
- Minimum Lease
- No Minimum
- Community Features
- No Deed Restriction
- Property Description
- One Story
- Zoning
- R1
- Interior Layout
- Cathedral Ceiling(s), Ceiling Fans(s), Eat-in Kitchen
- Interior Features
- Cathedral Ceiling(s), Ceiling Fans(s), Eat-in Kitchen
- Floor
- Carpet, Ceramic Tile
- Appliances
- Dishwasher, Microwave, Range, Refrigerator
- Utilities
- Electricity Connected
- Heating
- Electric
- Air Conditioning
- Central Air
- Fireplace Description
- Stone, Wood Burning
- Exterior Construction
- Block, Concrete, Stucco
- Exterior Features
- Lighting, Other
- Roof
- Shingle
- Foundation
- Slab
- Pool
- Private
- Pool Type
- In Ground, Screen Enclosure
- Garage Carport
- 2 Car Garage
- Garage Spaces
- 2
- Elementary School
- Shady Hill Elementary School
- Middle School
- Marion Virtual Franchise-M
- High School
- Forest High School
- Flood Zone Code
- x
- Parcel ID
- 3135-002-036
- Legal Description
- SEC 35 TWP 15 RGE 22 PLAT BOOK V PAGE 071 WILLOW OAKS UNIT 1 BLK B LOT 36
Listing courtesy of ALL FLORIDA HOMES REALTY LLC. 352-789-5083
Selling Office: COLDWELL REALTY SOLD GUARANTEE.Mortgage Calculator
StellarMLS is the source of this information via Internet Data Exchange Program. All listing information is deemed reliable but not guaranteed and should be independently verified through personal inspection by appropriate professionals. Listings displayed on this website may be subject to prior sale or removal from sale. Availability of any listing should always be independently verified. Listing information is provided for consumer personal, non-commercial use, solely to identify potential properties for potential purchase. All other use is strictly prohibited and may violate relevant federal and state law. Data last updated on