6921 Se 104th Street, Belleview, FL 34420
- $320,000
- 4
- BD
- 2
- BA
- 1,916
- SqFt




- Sold Price
- $320,000
- List Price
- $316,900
- Status
- Sold
- Days on Market
- 64
- Closing Date
- Nov 27, 2024
- MLS#
- OM684868
- Property Style
- Single Family
- Year Built
- 2005
- Bedrooms
- 4
- Bathrooms
- 2
- Living Area
- 1,916
- Lot Size
- 10,890
- Acres
- 0.25
- Total Acreage
- 1/4 to less than 1/2
- Legal Subdivision Name
- Diamond Rdg Un 01
- MLS Area Major
- Belleview
Property Description
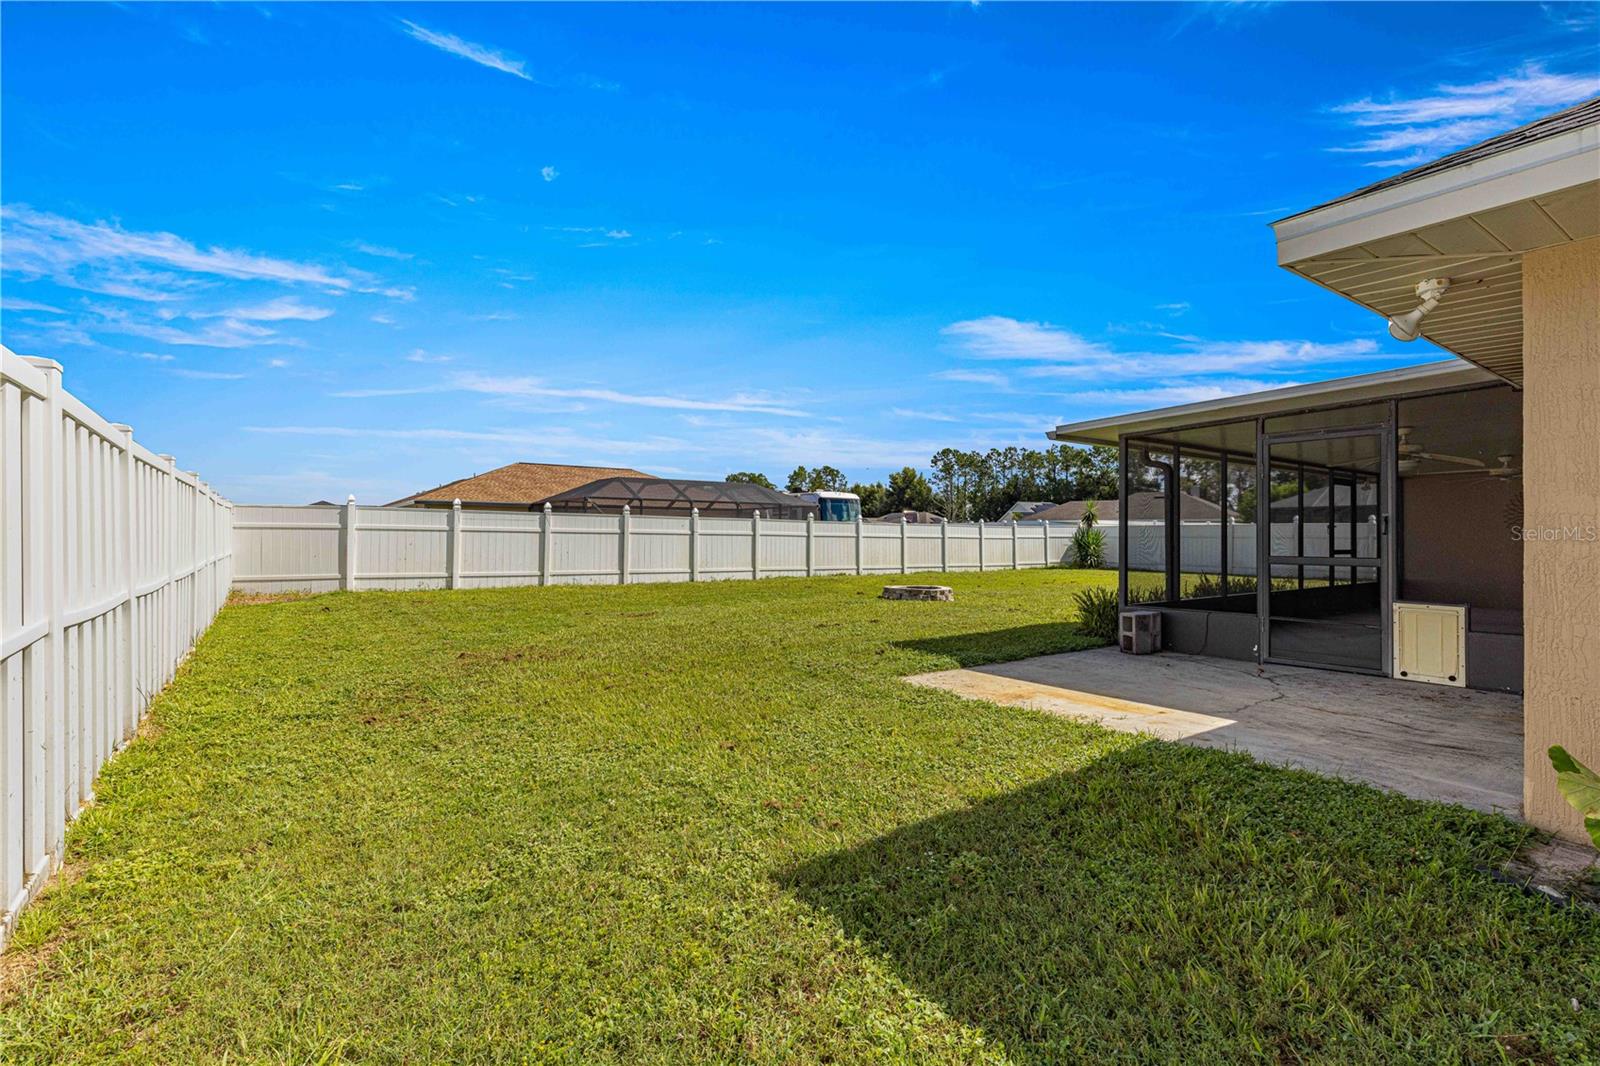
Welcome home to this Move-in ready house located in the highly sought after Diamond Ridge Community with NO HOA! This gorgeous 4-bedroom, 2-bath home is nestled on a spacious 0.25-acre fully fenced in lot and boasts 1,916 square feet of living space.Step through the front door and be greeted by a atmosphere featuring high ceilings, tile flooring throughout the main living areas and an open floor plan that is perfect for both relaxation & entertaining. Kitchen equipped with plenty of cabinet and counter-space plus pantry for added storage. Large primary bedroom featuring a walk-in closet an en-suite bathroom with large garden tub, double sinks and walk-in shower plus a skylight for more natural lighting throughout the day. The home's layout includes three additional spacious split bedrooms, providing privacy and space for all family members or guests. French doors lead out to an oversized screened patio, where you can unwind and enjoy the beautiful Florida weather. As an added bonus there is an open patio off the screened porch perfect for hosting cookouts. Fully fenced in backyard providing privacy and security for your furry family members. Recent upgrade of the home includes the New Roof in 2022 with a transferable warranty, the seller is also offer a 1-year home warranty at closing for added peace of mind. Great location while close to stores, restaurants & only 0.4 miles from the Belleview Sportsplex. Schedule a showing today and make your homeownership dreams a reality!
/u.realgeeks.media/ocalahomesearch/header.png)
Additional Information
- Taxes
- $1942
- Minimum Lease
- No Minimum
- Location
- Cleared, Level, Paved
- Community Features
- No Deed Restriction
- Property Description
- One Story
- Zoning
- R1
- Interior Layout
- Ceiling Fans(s), Open Floorplan, Solid Wood Cabinets, Split Bedroom, Thermostat, Vaulted Ceiling(s), Walk-In Closet(s)
- Interior Features
- Ceiling Fans(s), Open Floorplan, Solid Wood Cabinets, Split Bedroom, Thermostat, Vaulted Ceiling(s), Walk-In Closet(s)
- Floor
- Carpet, Ceramic Tile, Laminate, Luxury Vinyl
- Appliances
- Dishwasher, Electric Water Heater, Microwave, Range, Range Hood
- Utilities
- BB/HS Internet Available, Cable Connected, Electricity Connected, Private
- Heating
- Central
- Air Conditioning
- Central Air
- Exterior Construction
- Block, Stucco
- Exterior Features
- French Doors, Private Mailbox, Storage
- Roof
- Shingle
- Foundation
- Slab
- Pool
- No Pool
- Garage Carport
- 2 Car Garage
- Garage Spaces
- 2
- Elementary School
- Belleview-Santos Elem. School
- Middle School
- Belleview Middle School
- High School
- Belleview High School
- Fences
- Fenced, Vinyl
- Pets
- Allowed
- Flood Zone Code
- X
- Parcel ID
- 3791-004-011
- Legal Description
- SEC 30 TWP 16 RGE 23 PLAT BOOK 007 PAGE 059 DIAMOND RIDGE UNIT 1 BLK D LOT 11
Listing courtesy of KELLER WILLIAMS CORNERSTONE RE. 352-369-4044
Selling Office: KELLER WILLIAMS CORNERSTONE RE.Mortgage Calculator
StellarMLS is the source of this information via Internet Data Exchange Program. All listing information is deemed reliable but not guaranteed and should be independently verified through personal inspection by appropriate professionals. Listings displayed on this website may be subject to prior sale or removal from sale. Availability of any listing should always be independently verified. Listing information is provided for consumer personal, non-commercial use, solely to identify potential properties for potential purchase. All other use is strictly prohibited and may violate relevant federal and state law. Data last updated on