7685 Se 135th Street, Summerfield, FL 34491
- $475,000
- 3
- BD
- 2
- BA
- 1,611
- SqFt




- Sold Price
- $475,000
- List Price
- $476,000
- Status
- Sold
- Days on Market
- 120
- Closing Date
- Jan 30, 2025
- MLS#
- OM684871
- Property Style
- Single Family
- Year Built
- 2003
- Bedrooms
- 3
- Bathrooms
- 2
- Living Area
- 1,611
- Lot Size
- 132,422
- Acres
- 3.04
- Total Acreage
- 2 to less than 5
- Legal Subdivision Name
- Siler Top Ranch
- MLS Area Major
- Summerfield
Property Description
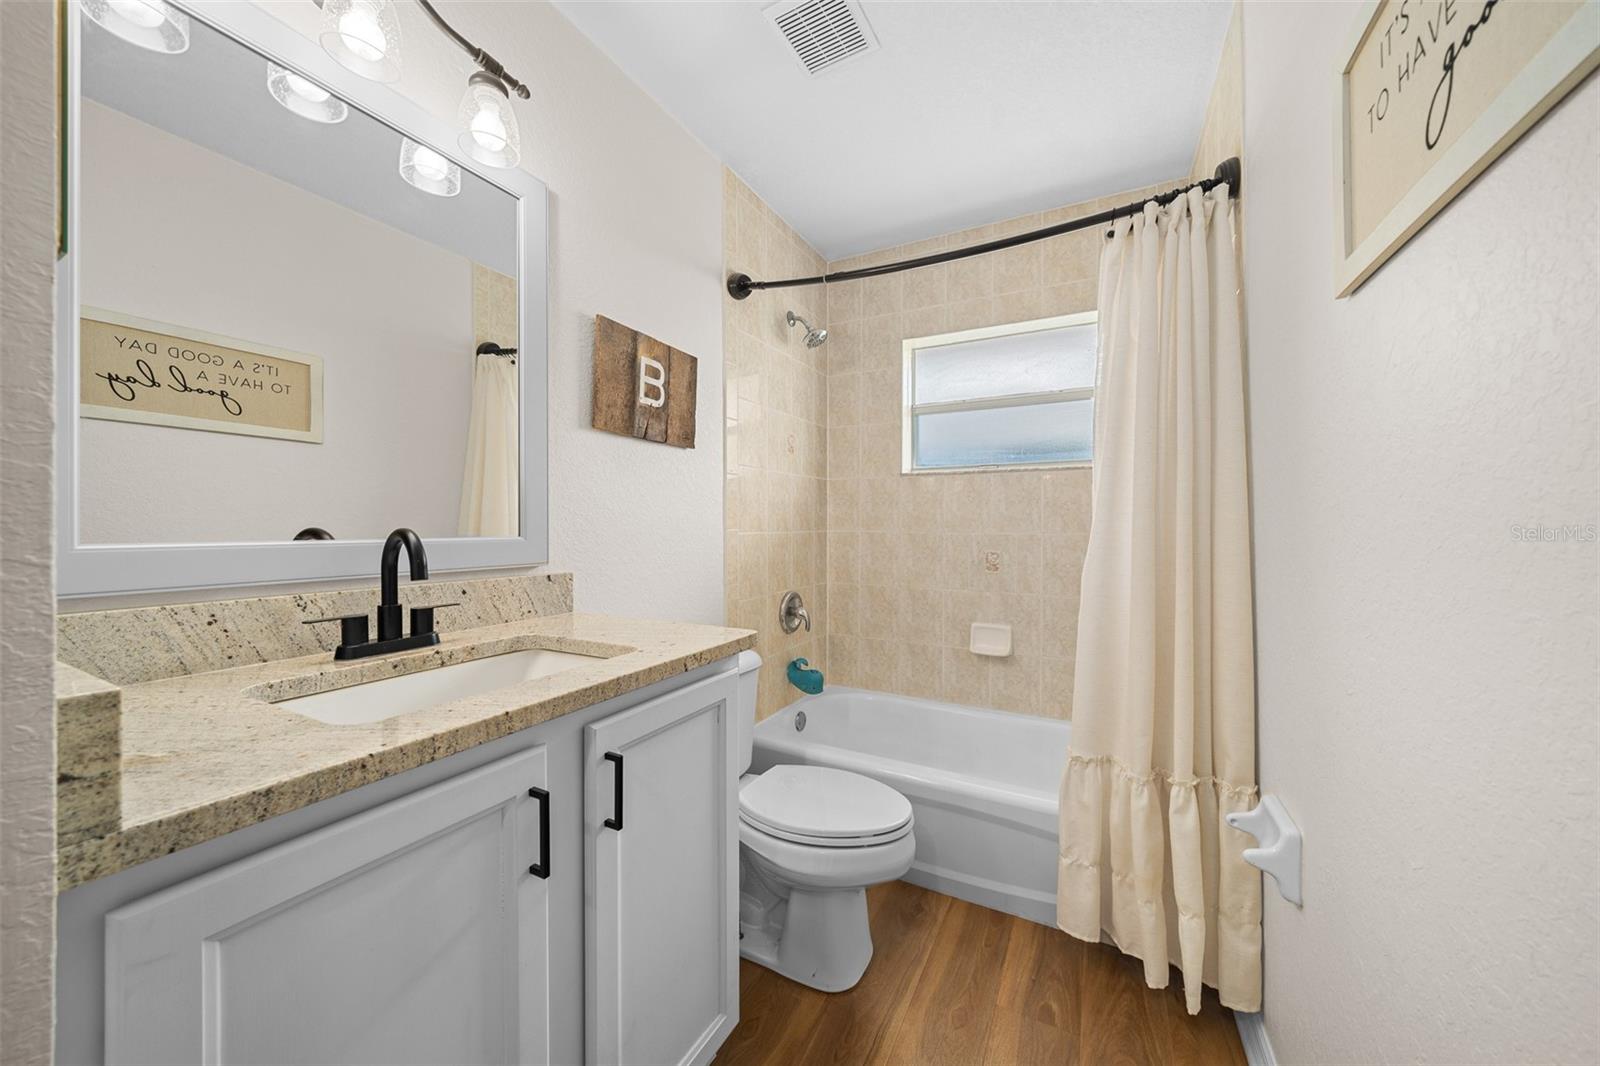
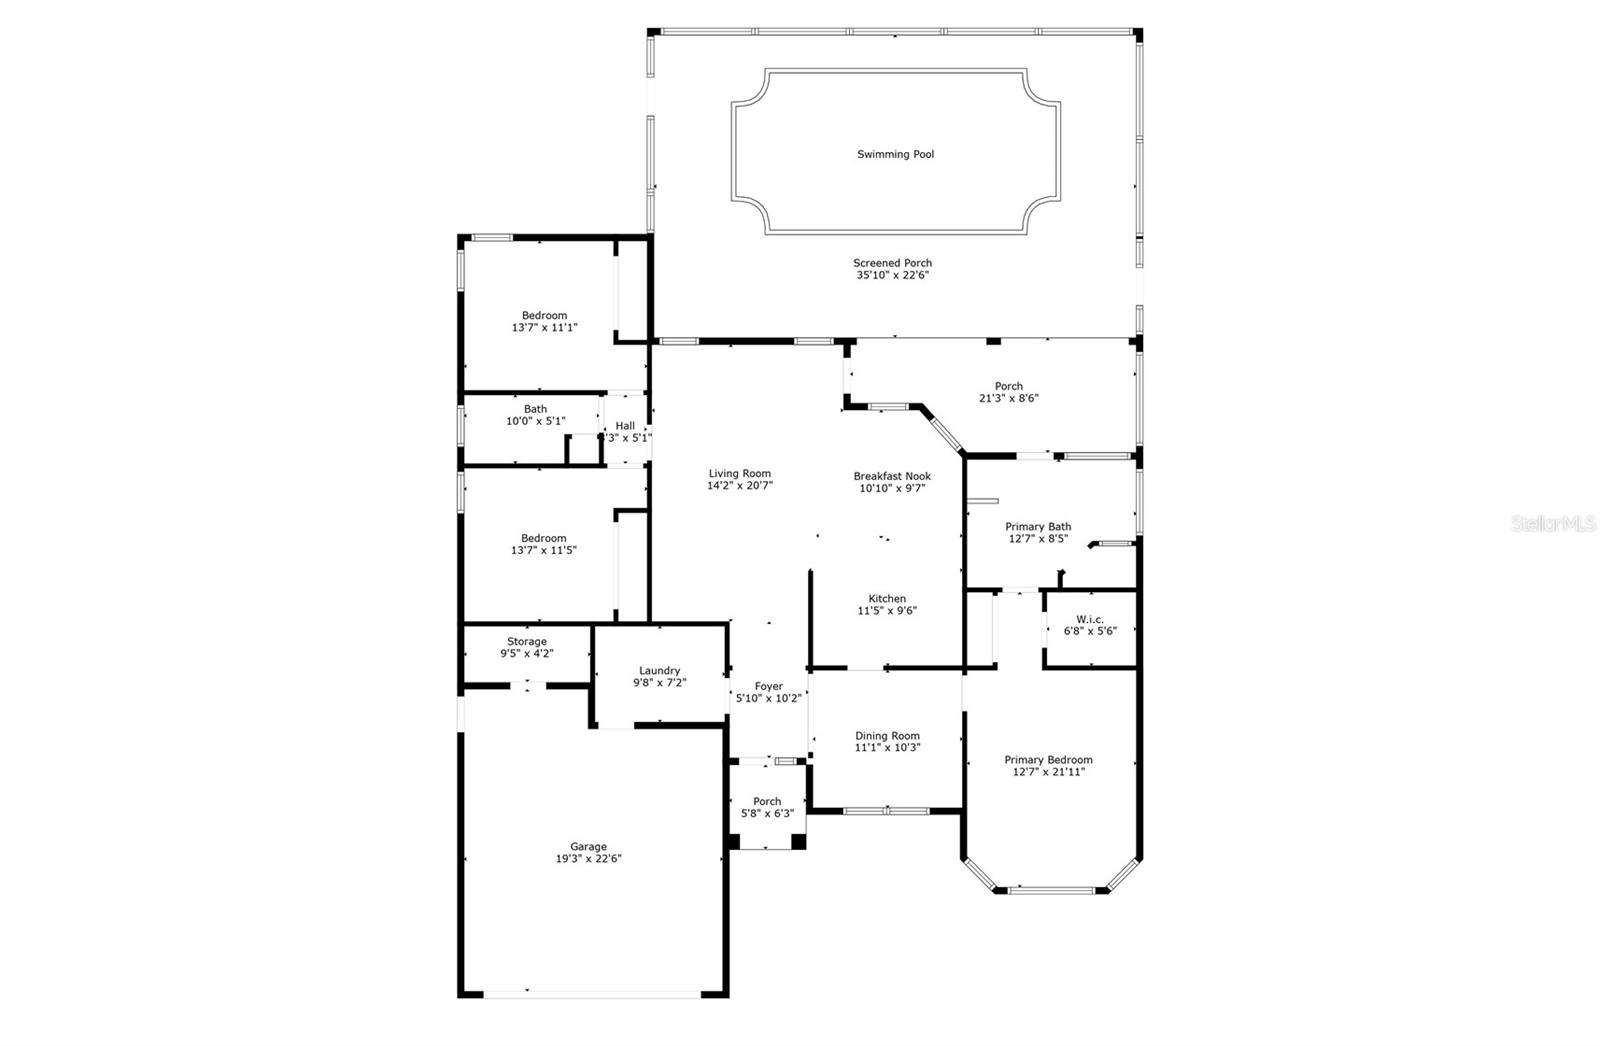
NEW ROOF TO BE INSTALLED BEFORE CLOSING! This stunning Move-in ready 3-bedroom, 2-bathroom home is a true gem, boasting a screened-in pool and offering 1,611 square feet of living space on a spacious 3.04-acre lot.As you step inside you'll be greeted by high ceilings and luxury vinyl plank (LVP) flooring throughout, creating a modern and stylish ambiance. Natural light floods the home, illuminating the open and spacious layout. The kitchen situated in the heart of the home, is perfect for entertaining and hosting family gatherings, making it a focal point of the property boasting Corian countertops and plenty of cabinet space. The master bedroom is a true retreat featuring a en-suite bathroom with a large tub, double vanities, tile walk-in shower and a door that leads out to the pool for added convenience. Split floor plan with two spacious guest bedrooms conveniently located near the guest bathroom. Out the back door is your own private screened in pool area, ready for family gatherings or pool parties. The home also includes a 2-car garage with ample storage space, tile flooring plus an additional kitchen area, as well as a 30x40 carport ideal for storing a boat or RV providing plenty of room for all your vehicles. The beauty of this property extends beyond the home itself, as the 3.04-acre lot is completely cleared and fully fenced, creating a perfect setting for horses, cows, goats or any other farm animals you desire. As an added bonus there is a 15x27 storage shed with electric that offers ample space for all your storage needs. But that’s not all—this shed also includes a 15x16 horse stall providing a secure space for your horses or livestock. Located minutes from stores, restaurants, hospitals and The Villages. For all the horse enthusiasts it’s located only 27 miles from the World Equestrian Center, Ocala & 11 miles from Florida Horse park. Don't miss the chance to own this stunning property and create your own mini-farm in this desirable location! NEW LVP FLOORING-2023 & SEPTIC TANK PUMPED OUT- 2024.
/u.realgeeks.media/ocalahomesearch/header.png)
Additional Information
- Taxes
- $2198
- Minimum Lease
- No Minimum
- Community Features
- No Deed Restriction
- Property Description
- One Story
- Zoning
- A1
- Interior Layout
- Ceiling Fans(s), High Ceilings, Open Floorplan, Primary Bedroom Main Floor, Solid Surface Counters, Split Bedroom, Thermostat, Vaulted Ceiling(s), Walk-In Closet(s)
- Interior Features
- Ceiling Fans(s), High Ceilings, Open Floorplan, Primary Bedroom Main Floor, Solid Surface Counters, Split Bedroom, Thermostat, Vaulted Ceiling(s), Walk-In Closet(s)
- Floor
- Luxury Vinyl
- Appliances
- Dishwasher, Dryer, Electric Water Heater, Microwave, Range, Range Hood, Refrigerator, Washer
- Utilities
- BB/HS Internet Available, Cable Connected, Electricity Connected, Sewer Connected, Water Connected
- Heating
- Central
- Air Conditioning
- Central Air
- Exterior Construction
- Block, Stucco
- Exterior Features
- Private Mailbox, Storage
- Roof
- Shingle
- Foundation
- Slab
- Pool
- Private
- Pool Type
- Gunite, In Ground, Screen Enclosure
- Garage Carport
- 2 Car Carport, 2 Car Garage
- Garage Spaces
- 2
- Garage Dimensions
- 21X28
- Elementary School
- Belleview Elementary School
- Middle School
- Belleview Middle School
- High School
- Belleview High School
- Fences
- Fenced, Wire, Wood
- Pets
- Allowed
- Flood Zone Code
- X
- Parcel ID
- 45445-013-00
- Legal Description
- SEC 08 TWP 17 RGE 23 PLAT BOOK UNR SILVER TOP RANCHES TRACT 13 BEING MORE FULLY DESC AS FOLLOWS: COM SE COR OF NE 1/4 N 02-28-26 E 25 FT N 87-31-34 W 1661.33 FT TO POB N 03-07-56 E 608.62 FT TH S 87-31-34 E 34.99 FT TH N 03-07-56 E 600.20 FT TH N 87- 03-04 W 200 FT TH S 03-07-56 W 601.86 FT TH S 87-31-34 E 145.02 FT TH S 03-07-56 W 608.62 FT TO POINT ON N ROW OF SE 135TH ST TH ALONG ROW S 87-31-34 E 20 FT TO POB
Listing courtesy of KELLER WILLIAMS CORNERSTONE RE. 352-369-4044
Selling Office: NONA LEGACY POWERED BY LA ROSA REALTY, INC.Mortgage Calculator
StellarMLS is the source of this information via Internet Data Exchange Program. All listing information is deemed reliable but not guaranteed and should be independently verified through personal inspection by appropriate professionals. Listings displayed on this website may be subject to prior sale or removal from sale. Availability of any listing should always be independently verified. Listing information is provided for consumer personal, non-commercial use, solely to identify potential properties for potential purchase. All other use is strictly prohibited and may violate relevant federal and state law. Data last updated on