37 Juniper Trail, Ocala, FL 34480
- $245,000
- 3
- BD
- 2
- BA
- 1,364
- SqFt








- Sold Price
- $245,000
- List Price
- $239,500
- Status
- Sold
- Days on Market
- 26
- Closing Date
- Nov 22, 2024
- MLS#
- OM684884
- Property Style
- Single Family
- Year Built
- 1988
- Bedrooms
- 3
- Bathrooms
- 2
- Living Area
- 1,364
- Lot Size
- 13,504
- Acres
- 0.31
- Total Acreage
- 1/4 to less than 1/2
- Legal Subdivision Name
- Silver Spgs Shores Un 25
- MLS Area Major
- Ocala
Property Description
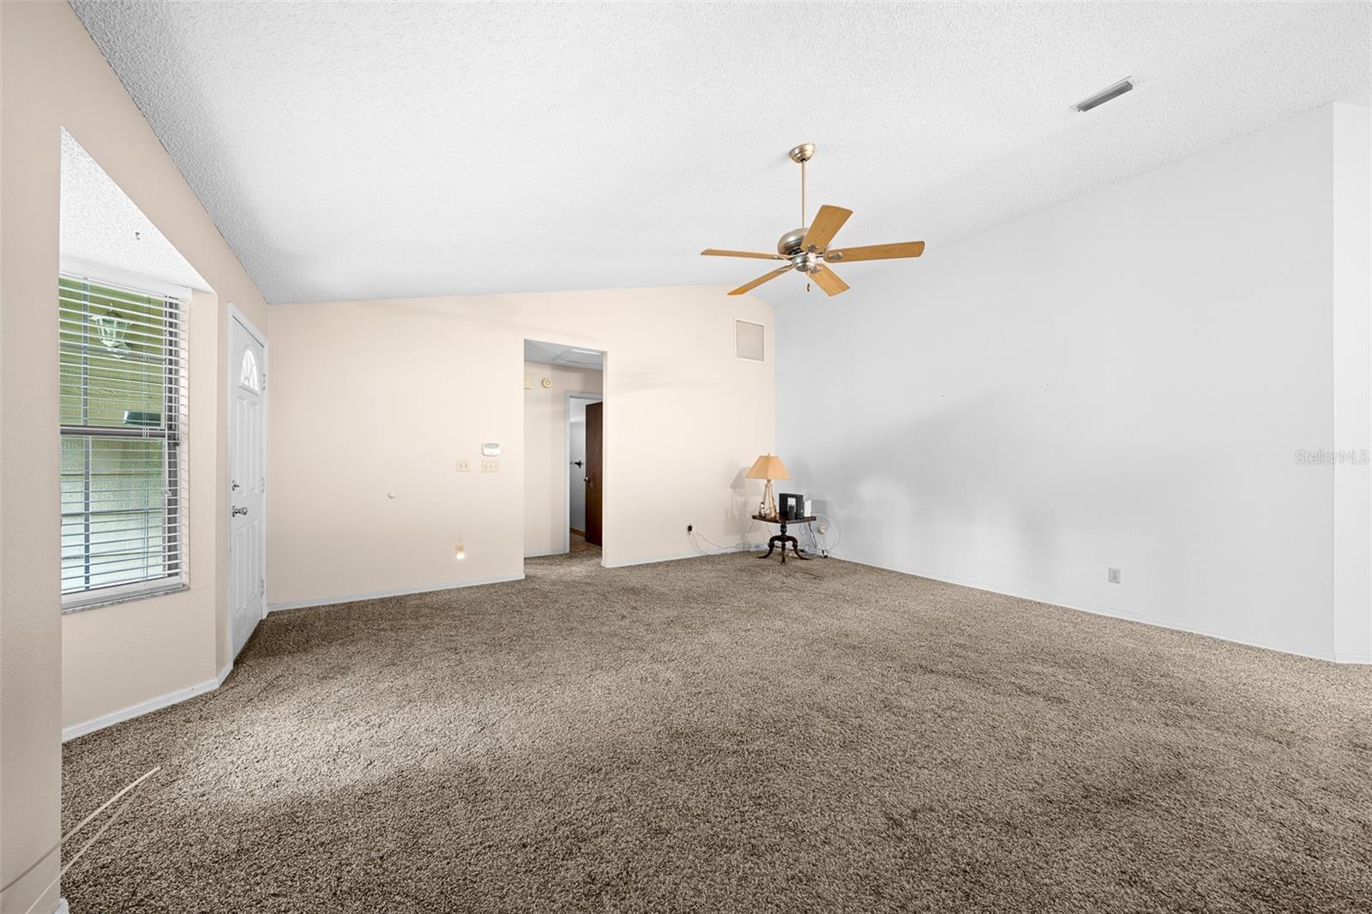
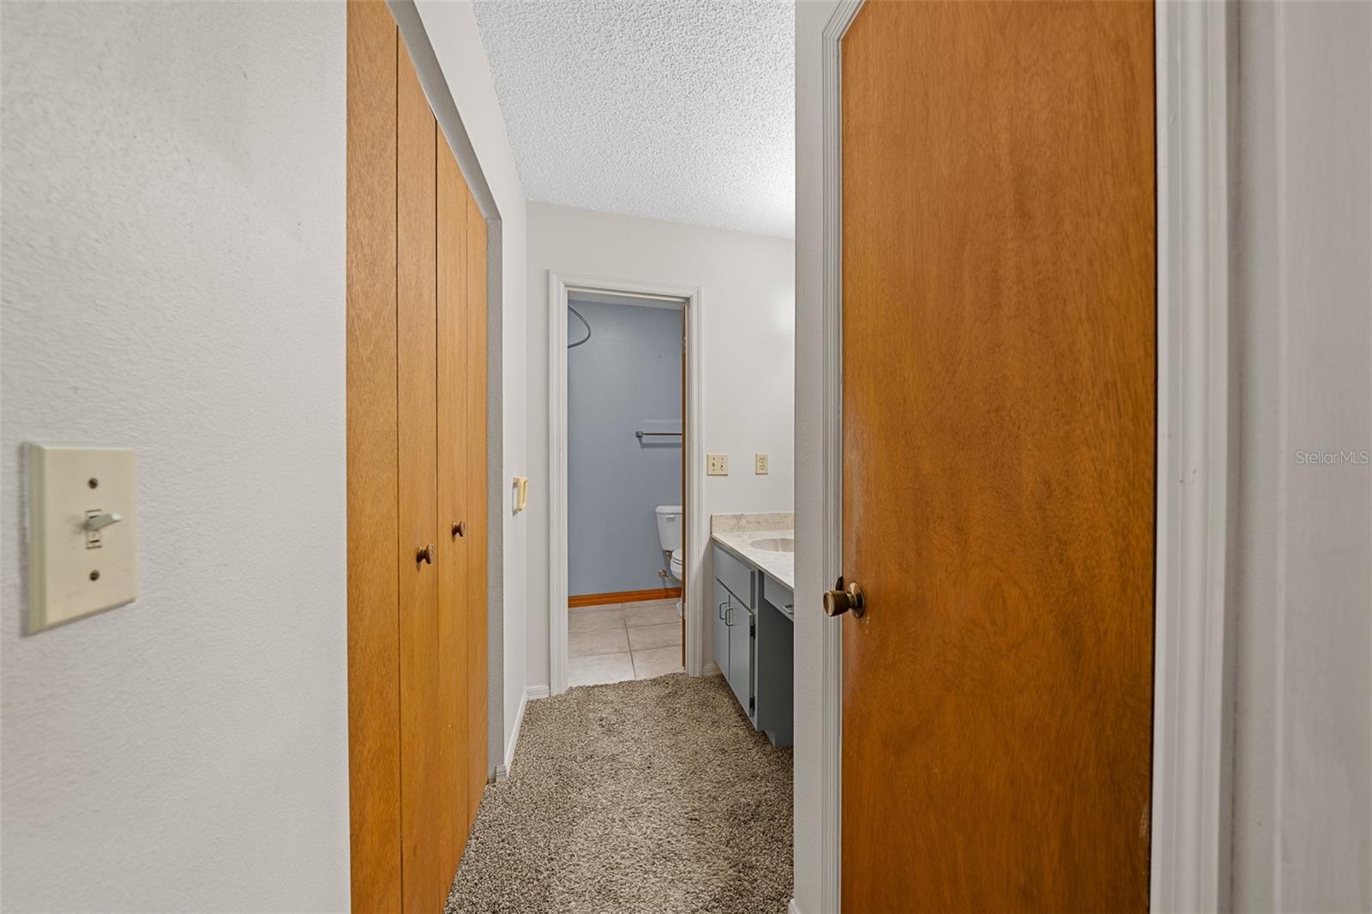
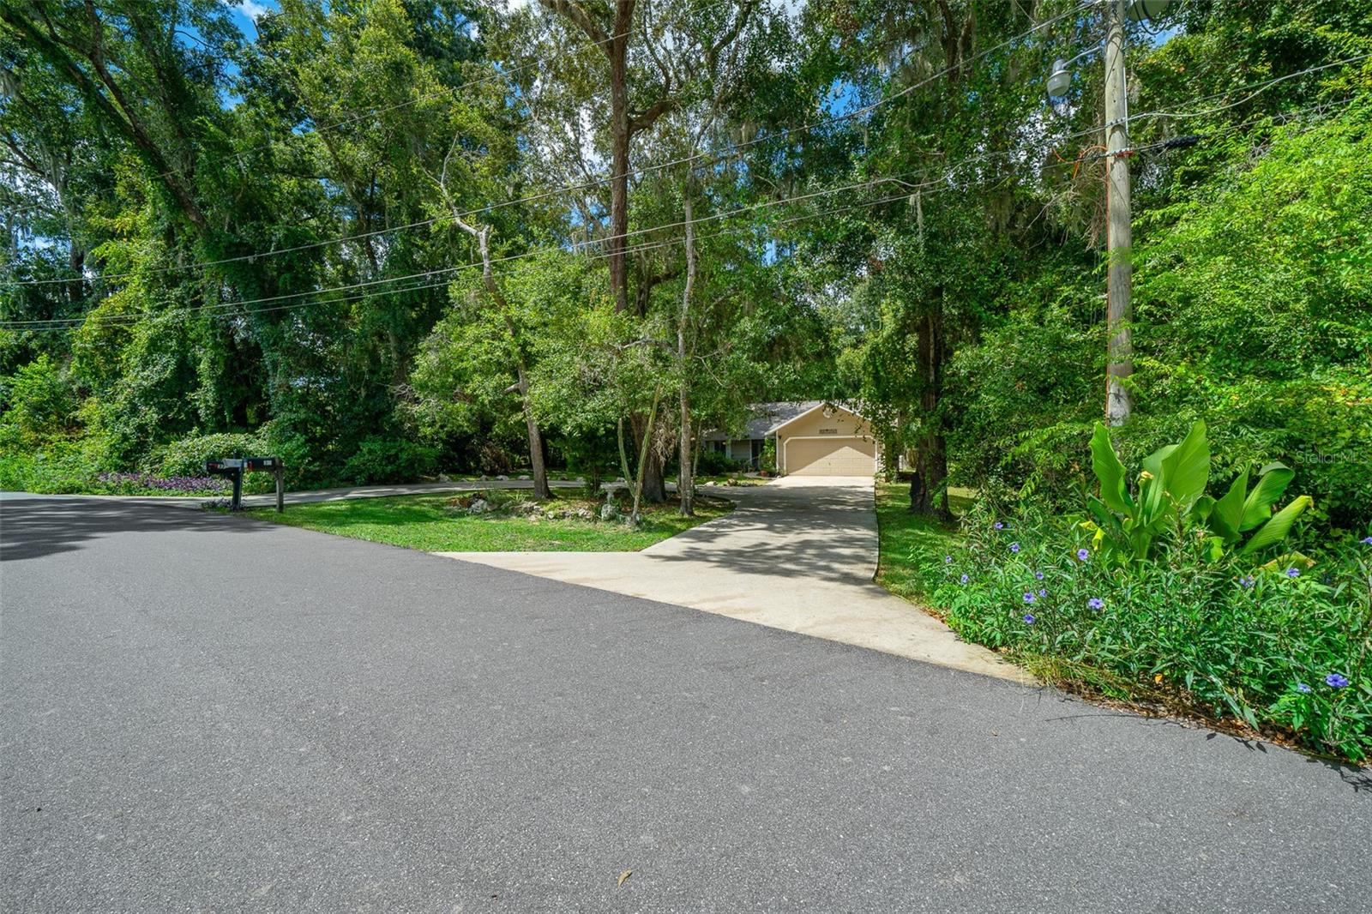
Beautiful Wooded lot .31 Acres. If you love nature, you have found your home. Fabulous 3/2/2 home with over 1300 Square feet of living area. 3 bedroom split plan home. Primary bedroom is 18 feet long with a EN Suite Bathroom. 2 more bedrooms on other side of home with guest bath. Large open living room to entertain family or friends. Dining room has plenty of windows for natural light and bar/counter at kitchen for plenty of seating and communication while preparing delicious meals. With double door pantry and plenty of cabinets you have ample storage space. Large garage for car and more storage space with side door out to yard. Circular driveway for guest parking. Beautiful trees and plants out every window. Enjoy birds, squirrels, butterflies and all nature has to offer. Brand New Roof 2024, AC 2018, Hot Water Heater 2021. NO FLOOD ZONE. Located near shopping, golf courses, medical facilities, schools, bike ad hiking trails, parks and 17 Miles to the WORLD EQUESTRIAN CENTER!
/u.realgeeks.media/ocalahomesearch/header.png)
Additional Information
- Taxes
- $841
- Minimum Lease
- No Minimum
- Community Features
- No Deed Restriction
- Property Description
- One Story
- Zoning
- R1
- Interior Layout
- Ceiling Fans(s), High Ceilings, Living Room/Dining Room Combo, Primary Bedroom Main Floor, Split Bedroom, Window Treatments
- Interior Features
- Ceiling Fans(s), High Ceilings, Living Room/Dining Room Combo, Primary Bedroom Main Floor, Split Bedroom, Window Treatments
- Floor
- Carpet, Tile
- Appliances
- Dishwasher, Dryer, Electric Water Heater, Microwave, Range, Refrigerator, Washer
- Utilities
- BB/HS Internet Available, Cable Connected, Electricity Connected, Phone Available
- Heating
- Central, Electric, Heat Pump
- Air Conditioning
- Central Air
- Exterior Construction
- Block, Concrete, Stucco
- Exterior Features
- Lighting, Private Mailbox
- Roof
- Shingle
- Foundation
- Slab
- Pool
- No Pool
- Garage Carport
- 2 Car Garage
- Garage Spaces
- 2
- Garage Dimensions
- 19X24
- Elementary School
- Legacy Elementary School
- Middle School
- Belleview Middle School
- High School
- Belleview High School
- Flood Zone Code
- X
- Parcel ID
- 9025-0661-14
- Legal Description
- SEC 13 TWP 16 RGE 22 PLAT BOOK J PAGE 202 SILVER SPRINGS SHORES UNIT 25 BLK 661 LOT 14
Listing courtesy of REMAX/PREMIER REALTY. 352-732-3222
Selling Office: REMAX/PREMIER REALTY.Mortgage Calculator
StellarMLS is the source of this information via Internet Data Exchange Program. All listing information is deemed reliable but not guaranteed and should be independently verified through personal inspection by appropriate professionals. Listings displayed on this website may be subject to prior sale or removal from sale. Availability of any listing should always be independently verified. Listing information is provided for consumer personal, non-commercial use, solely to identify potential properties for potential purchase. All other use is strictly prohibited and may violate relevant federal and state law. Data last updated on